We've tightened what earns a Pursue. A home now needs a published valuation, a strategy that still makes money after real running costs and lender stress tests, and no listing problems that would stop a mortgage. You'll see fewer Pursues, and each one has been checked harder.
See how verdicts work4-bedroom house · CO4 5PA
Listing removedListed 169 days
Opportunity summary
See Archie’s verdict, returns by strategy and what to check before viewing.
About
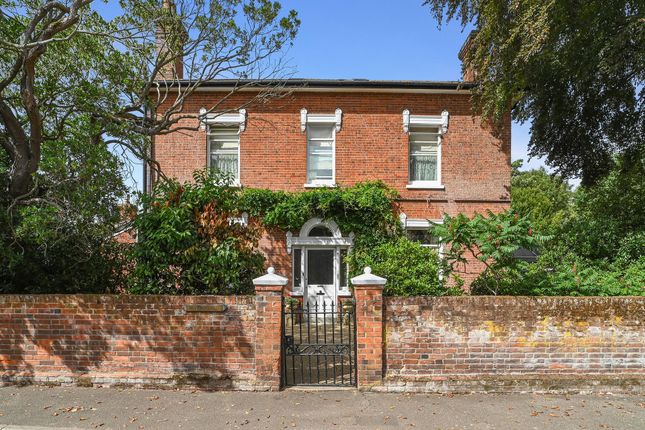
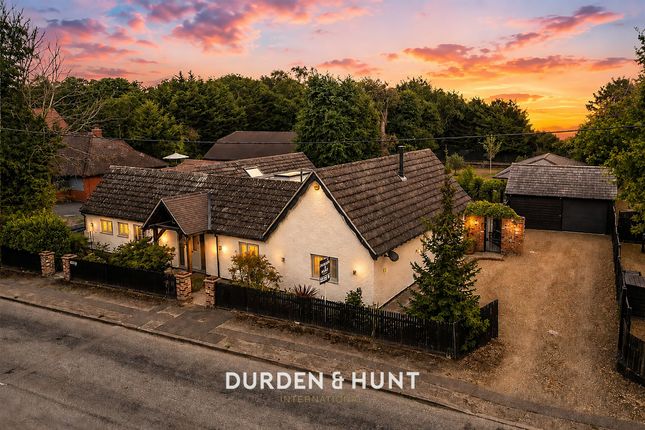
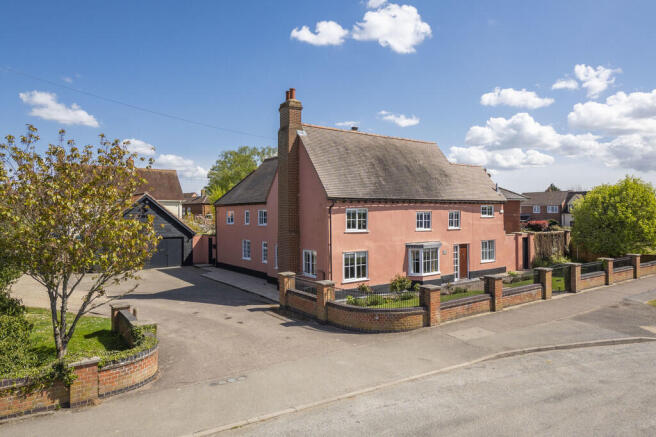
Set within attractive and mature grounds, this substantial detached home offers an excellent balance of well-proportioned accommodation and outdoor space, ideally suited to modern family living.
The property was extended and comprehensively remodelled in 2011, with subsequent upgrades and enjoys a peaceful setting with beautifully maintained gardens, generous entertaining areas and a wonderful sense of privacy, all while remaining conveniently placed for nearby amenities and transport connections.
The property is entered via a spacious entrance hall with staircase rising to the first floor and access to the principal reception rooms.
The sitting room is a comfortable and well-proportioned space centred around a feature stone fireplace with inset stove, while the drawing room provides a more intimate reception area, ideal for entertaining or family living.
Particularly noteworthy is the dining room and adjoining garden room arrangement, creating an attractive open flow between the living accommodation and the outside space.
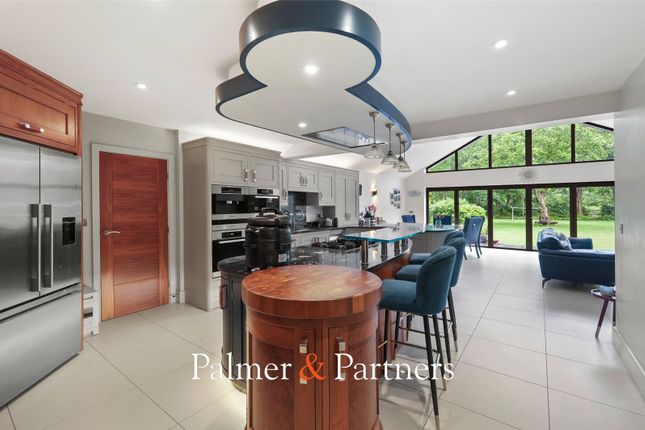
The garden room enjoys a vaulted ceiling and glazed doors opening directly onto the terrace and gardens, allowing for an abundance of natural light and pleasant views across the grounds throughout the year.
The kitchen/breakfast room is fitted with an extensive range of handmade units by Orwells Kitchens, complemented by granite work surfaces and a central island, providing ample preparation and informal dining space, with a separate utility room positioned alongside.
A useful cloakroom completes the ground floor accommodation. The first floor provides well-balanced bedroom accommodation arranged around a spacious landing with useful storage.
The principal suite comprises a generous double bedroom with adjoining dressing room and an ensuite shower room, creating a comfortable and private retreat.
A second double bedroom also benefits from its own ensuite shower room, while the remaining two bedrooms are both well-proportioned doubles, with built-in wardrobes and enjoying pleasant outlooks across the front of the property.
These rooms are served by the family bathroom, fitted with a contemporary suite.
The house has been well-maintained with new flooring and en-suites added to the ground and first floors respectively in 2025/26 A fully floored and insulated attic space lies above the west wing, with power, lighting and two roof lights, accessed via a retractable loft staircase.
Outside, the property is complemented by beautifully maintained gardens which provide a wonderful sense of privacy and space.
A broad paved terrace immediately adjoins the house, creating an ideal setting for outdoor dining and entertaining while enjoying views across the garden.
The gardens are predominantly laid to lawn and interspersed with mature trees, established planting and well-stocked borders, giving colour and interest throughout the seasons.
To the rear, a timber gazebo provides a particularly attractive sheltered seating area from which to enjoy the grounds in a peaceful setting.
A detached cart lodge and further garden storage add practicality, while the generous plot offers ample space for families and outdoor recreation.
Entrance Hall (5.64m x 2.8m (18' 6" x 9' 2")) Cloakroom (1.7m x 0.81m (5' 7" x 2' 8")) Living Room (6.3m x 3.56m (20' 8" x 11' 8")) Dining Room (5.64m x 3.15m (18' 6" x 10' 4")) Drawing Room (5.05m x 4.57m (16' 7" x 15' 0")) Garden Room (3.07m x 2.54m (10' 1" x 8' 4")) Kitchen/Breakfast Room (5.05m x 3.96m (16' 7" x 13' 0")) Utility Room (3.18m x 1.75m (10' 5" x 5' 9")) Landing (5.66m x 2.8m (18' 7" x 9' 2")) Principal Bedroom (5.05m x 5.05m (16' 7" x 16' 7")) Dressing Room (2.54m x 1.93m (8' 4" x 6' 4")) Principal Ensuite (2.54m x 1.42m (8' 4" x 4' 8")) Bedroom (3.58m x 3.58m (11' 9" x 11' 9")) Ensuite (2.18m x 1.12m (7' 2" x 3' 8")) Bedroom (5.05m x 4.1m (16' 7" x 13' 5")) Bedroom (3.58m x 2.62m (11' 9" x 8' 7")) Family Bathroom (2.18m x 2.06m (7' 2" x 6' 9")) Double Garage (5.49m x 5.4m (18' 0" x 17' 9")) Services We understand mains electricity, water and drainage are connected to the property.
Oil-fired central heating. Agents Note We understand the owners of this property have a right of access to a drain on the adjacent property.
There is a Public Footpath which runs along the western boundary of the property leading to the fields beyond and the rural footpath network.
Broadband And Mobile Availability Broadband and Mobile Data supplied by Ofcom Mobile and Broadband Checker.
Broadband: At time of writing there is Standard, Superfast and Ultrafast broadband availability.
Mobile: These figures show the percentage of measurements across this postal district over the last 12 months that can successfully stream video or make a video call if they have coverage.
EE 81%, O2 76%, Three 79% and Vodafone 79%. Performance scores should be considered as a guide since there can be local variations.
Agents Note - Material Information Colchester City Council is currently revising the Local Plan for the area to cover the period to 2043, which is planned to be adopted as a statutory development plan in 2027.
The early draft of this Local Plan, which has not been approved by the Council, included a proposal for 900 new homes to be built on agricultural land to the south of Langham.
The Council's Local Plan Committee is due to consider the draft Plan for consultation purposes in August 2026 following consideration of representations and the need for further infrastructure.
Value & comps
No previous sales on record.
Returns
Set an offer; the calculator follows it.
We're still gathering serviced-accommodation data for this area.
Archie refurb estimate: a Pro feature
0.0% below asking
This is not financial or investment advice. Prop AI Deals is not authorised by the Financial Conduct Authority (FCA) to provide investment advice.
All investment calculators, property analyses, and AI-generated insights are for informational purposes only. Property investment carries risk and may result in financial loss. All calculations should be independently verified and you should consult with FCA-authorised financial advisers before making any investment decisions.
Past performance does not guarantee future results. Tax implications vary by individual circumstances.
Deal
Properties like this can earn 2–3x BTL yields when converted to HMO, with retrofit costs around £10k/room. Sign in to see the full tier, yield projection, and cost breakdown.
Commercial properties like this can earn 30-50% higher yields when converted to residential under Class MA / Q / P / PA, with prior approval costing ~GBP 96/unit. Sign in to see the recommended route, yield uplift, and cost breakdown.
BRRR-suited properties can recycle 80-100% of investor capital on refi, leaving a high-yielding rental with most of the money out. Sign in to see the refurb cost stack, ARV projection, and refinance maths.
Detached + large garden = sub-division play. Pro tier unlocks the tier badge, plot size, uplift estimate, and regional land benchmark.
Short-lease flats trade at deep discount, but extending under the 1993 Act often costs far less than the discount. Pro tier unlocks the tier badge, premium breakdown, long-lease ARV and arbitrage maths.
See projected short-stay revenue vs a vanilla BTL for this property.
See real sub-let margins (HMO room rates & SA nightly rates) vs the landlord rent.
Area
Agent & docs

FAQ
About Oakcroft Farm,, School Road, Colchester
Explore nearby