3-bedroom property · LN11 9JN
Listing removedListed 351 days
Opportunity summary
See Archie’s verdict, returns by strategy and what to check before viewing.
About
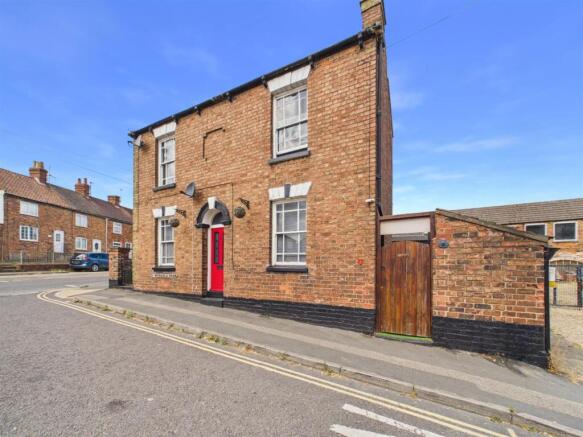
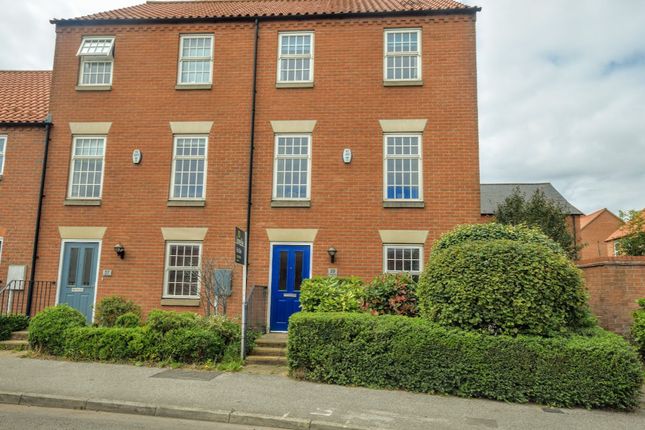
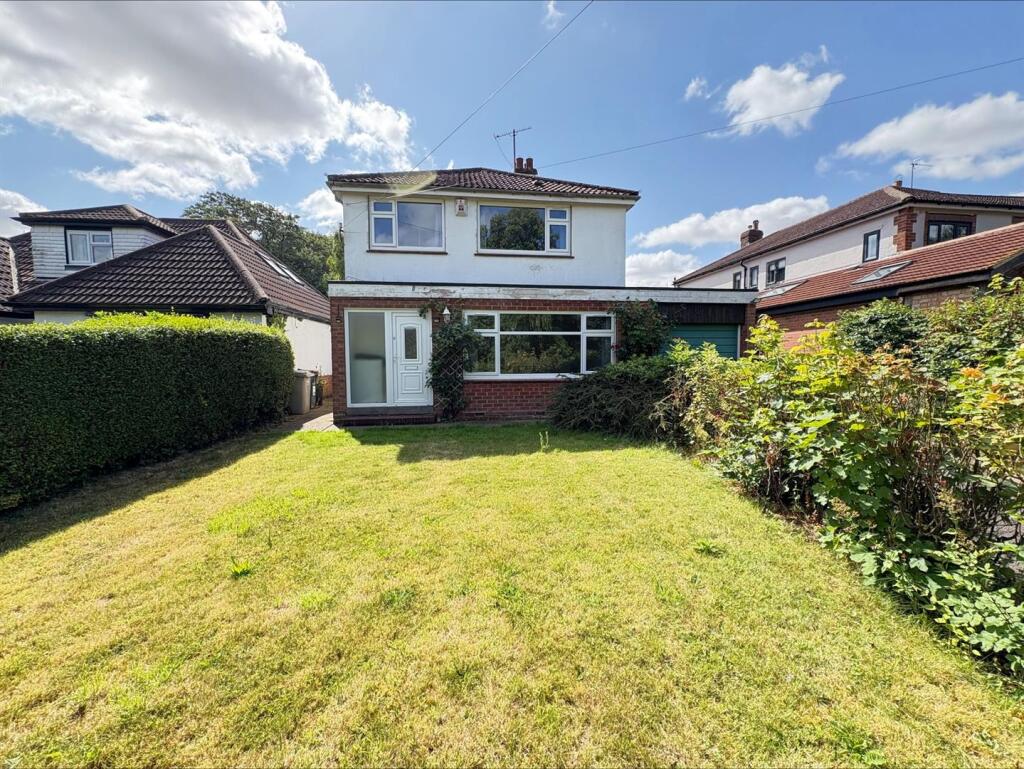
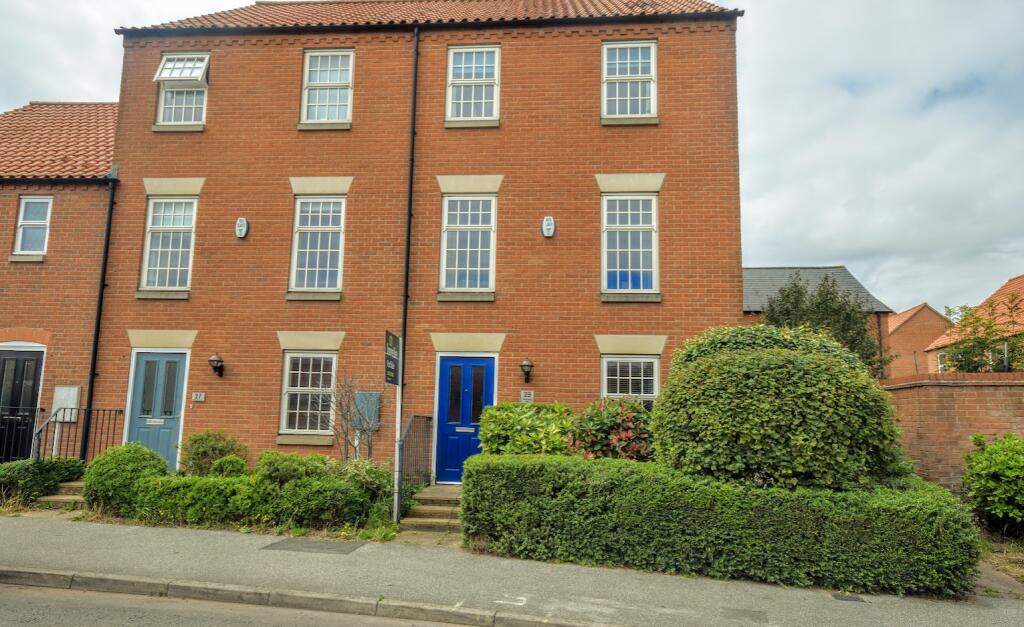
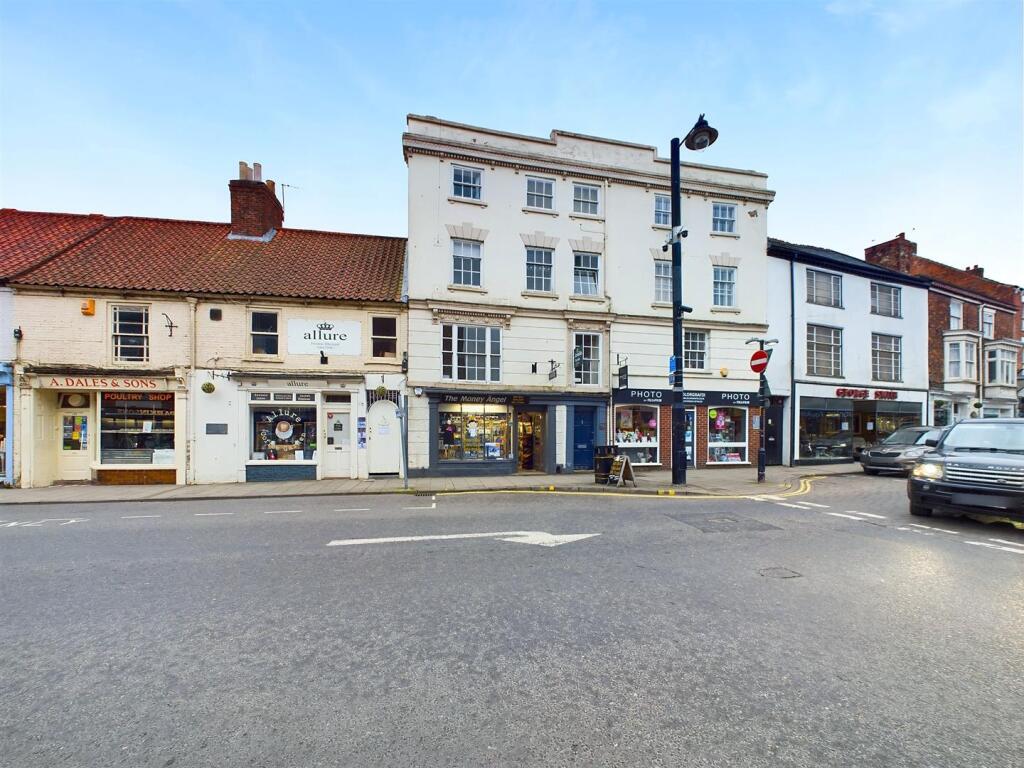
*NO ONWARD CHAIN* Formally a handsome early Victorian townhouse, this delightful period property has been in the past converted into two self-contained flats .
Offering excellent versatility, it would also lend itself perfectly to being restored into a single elegant residence once again.
Situated within the towns conservation area, the property retains many original and character features, showcasing the charm and craftsmanship of the early Victorian period and is located just a short distance from the town centre which enjoys a wide range of shops, cafés and local amenities.
EPC rating C. what3words: noises.sleep.goals Communal Entrance Hall With hardwood front door and fan light over, cornicing to ceiling, radiator and electric consumer unit.
Ground Floor Flat With flush fronted door opening to: Lounge 5.0m x 3.96m With sash window and secondary glazing, cornicing to ceiling, tiled fireplace, deep skirting boards, radiator.
Maximum width measurement. Inner Hallway With under the stairs cupboard and further built-in storage cupboard.
Bedroom /Diningroom 3.71m x 3.6m With built-in alcove storage cupboards, uPVC double glazed window, radiator, six panel door. Minimum width measurement.
Bathroom 2.6m x 1.55m With panel bath, close couple toilet, wash basin, uPVC double glazed window and Viessmann gas fired central heating boiler.
Kitchen 2.91m x 2.92m With fitted wall and base cupboards, stainless steel sink and drainer, uPVC double glazed rear entrance door and window.
First Floor Flat Entrance With staircase leading to first floor. Landing With access to roof space, radiator, original staircase handrail and newel posts, built-in cupboards.
Lounge 3.99m x 2.82m With sash window having secondary glazing and enjoying views across to St Mary's church, solid fuel stove, alcove shelving, exposed pine floorboards, radiator.
Maximum width measurement.
Bathroom 3.58m x 1.6m With panel bath, close couple toilet, wash basin, Edwardian style radiator & heated towel rail, uPVC double glazed window and part tiled walls.
Bedroom 3.62m x 2.79m With uPVC double glazed window, radiator and telephone point. Maximum depth and width measurements.
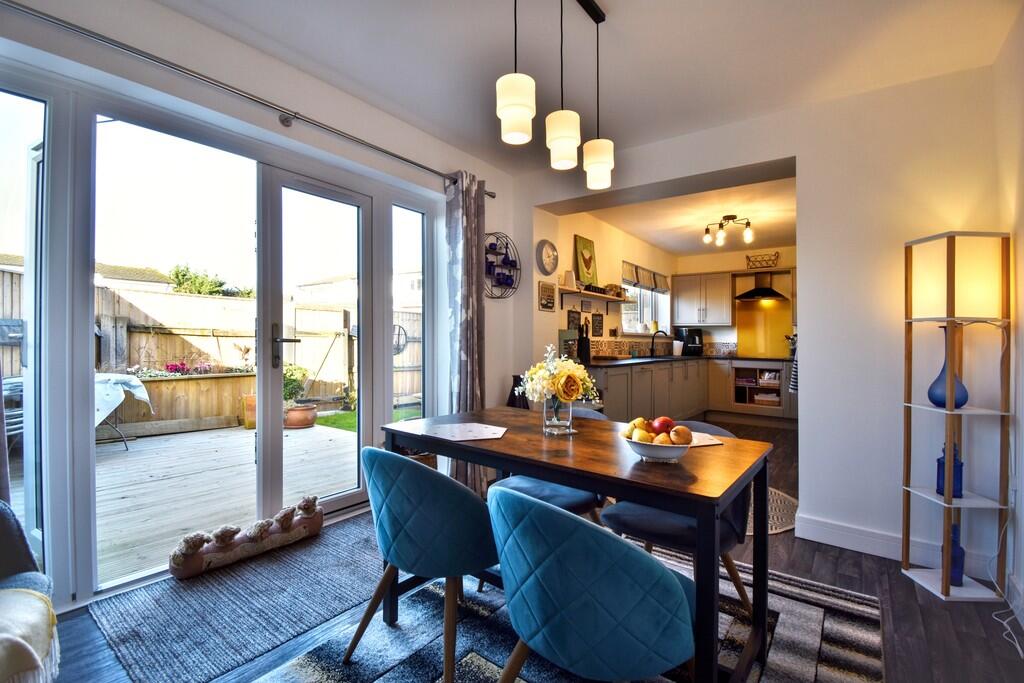
Kitchen 4.7m x 3.0m With fitted wall and base cupboards, worktops, PVC sink and drainer board, radiator, ornate cornicing to ceiling, uPVC double glazed patio doors leading out to rear garden, gas fired central heating Combi boiler and staircase leading up to attic room.
Maximum measurements. Attic Room 4.72m x 3.09m With radiator, exposed pine floorboards, uPVC double glazed window. Maximum depth & minimum width measurements.
Outside To the front of the property is a small raised garden laid to gravel as well as steps leading up to the communal entrance door.
The rear garden has a split level with the lower section comprising of a courtyard area with steps leading up to the upper garden which includes a timber deck area, paved footpath, patio & gravel bed.
At the end of the garden is a small brick store as well as a gate which opens out to a shared pathway leading to South Street.
Broadband We understand from the Ofcom website that standard broadband is available at this property with a standard download speed of 16 Mbps and an upload speed of 1 Mbps.
Superfast broadband is also available with a download speed of 80 Mbps and upload speed of 20 Mbps and a ultrafast download speed of 1000 Mbps and upload speed of 1000 Mbps.
Openreach and Nextfibre are the available networks.
Mobile We understand from the Ofcom website there is limited coverage from 74% from EE, 74% Coverage from 02, 72% from Vodafone and 62% from Three.
Services The properties are understood to have mains water, electricity, water, and drainage. Each flat has gas central heating.
Council Tax Band According to the government online portal, each flat is in Council Tax Band A. Tenure We are informed by the seller that the flats are freehold.
Value & comps
No previous sales on record.
Returns
Set an offer; the calculator follows it.
We're still gathering serviced-accommodation data for this area.
Archie refurb estimate: a Pro feature
0.0% below asking
This is not financial or investment advice. Prop AI Deals is not authorised by the Financial Conduct Authority (FCA) to provide investment advice.
All investment calculators, property analyses, and AI-generated insights are for informational purposes only. Property investment carries risk and may result in financial loss. All calculations should be independently verified and you should consult with FCA-authorised financial advisors before making any investment decisions.
Past performance does not guarantee future results. Tax implications vary by individual circumstances.
Deal
Properties like this can earn 2–3x BTL yields when converted to HMO, with retrofit costs around £10k/room. Sign in to see the full tier, yield projection, and cost breakdown.
Commercial properties like this can earn 30-50% higher yields when converted to residential under Class MA / Q / P / PA, with prior approval costing ~GBP 96/unit. Sign in to see the recommended route, yield uplift, and cost breakdown.
BRRR-suited properties can recycle 80-100% of investor capital on refi, leaving a high-yielding rental with most of the money out. Sign in to see the refurb cost stack, ARV projection, and refinance maths.
Detached + large garden = sub-division play. Pro tier unlocks the tier badge, plot size, uplift estimate, and regional land benchmark.
Short-lease flats trade at deep discount, but extending under the 1993 Act often costs far less than the discount. Pro tier unlocks the tier badge, premium breakdown, long-lease ARV and arbitrage maths.
See projected short-stay revenue vs a vanilla BTL for this property.
See real sub-let margins (HMO room rates & SA nightly rates) vs the landlord rent.
Area
Agent & docs
FAQ
About 98 Upgate Louth LN11 9JN
Explore nearby