3-bedroom house · LN11 0RN
For saleListed 155 days
Opportunity summary
See Archie’s verdict, returns by strategy and what to check before viewing.
About
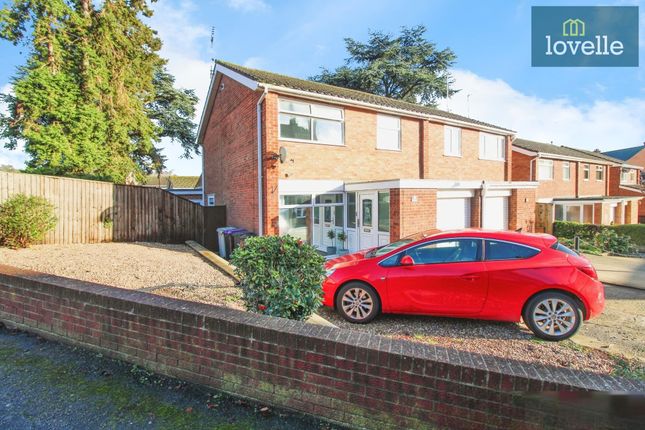
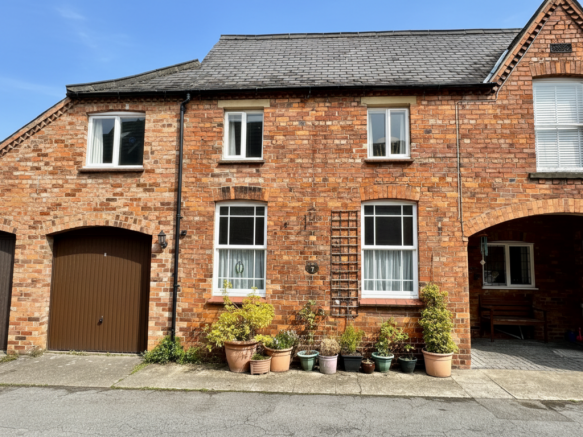
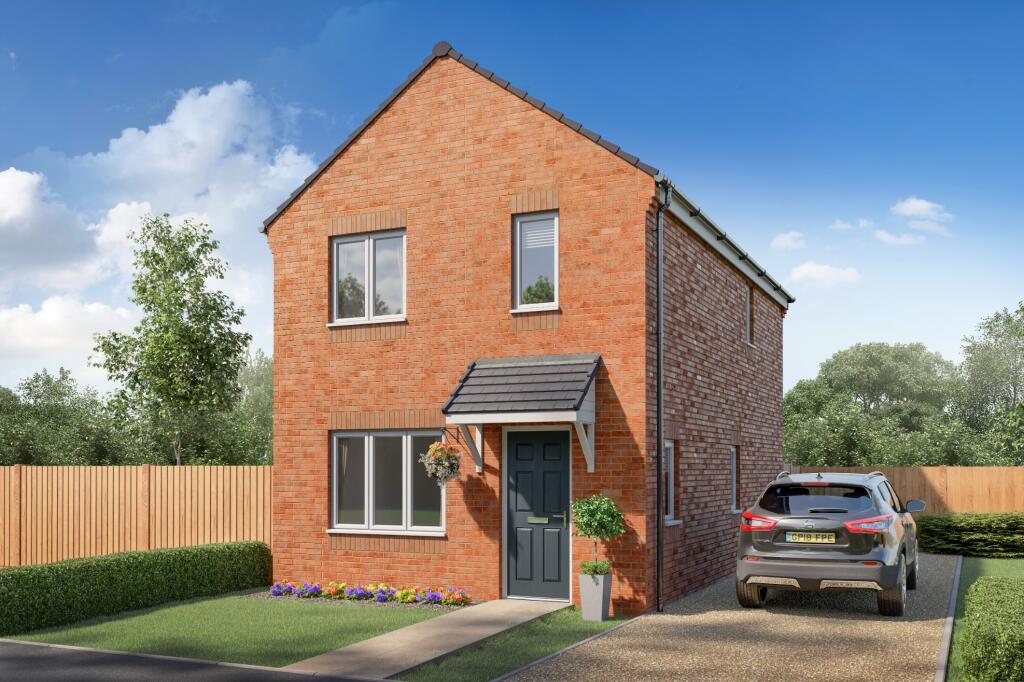
This immaculate three-bedroom detached house is offered for sale on a modern new development on the outskirts of the popular market town of Louth.
Built in 2025, the property combines contemporary construction standards with a practical layout, making it particularly suitable for first-time buyers and families seeking a well-planned home with convenient access to local amenities, green spaces and schools.
The property is approached via a driveway to the rear, providing off-street parking together with a single garage, offering useful additional storage or secure parking.
The enclosed, lawned garden lies to the side of the house, providing an outdoor area suitable for seating, children’s play space or planting.
On entering the house, the entrance hall provides access to the principal ground floor rooms and benefits from a cloakroom with WC, which is particularly convenient for family living and guests.
From the hall, a spacious reception room offers a comfortable main living area, enhanced by a media wall and a useful understairs cupboard providing practical storage.
The kitchen is set to the side of the property with dining space, creating a sociable area for everyday meals.
It is well equipped with a built-in Beko oven, 4-ring gas hob, as well as a range of integrated appliances such as dishwasher, washing machine, fridge and freezer.
Patio doors open from the kitchen/dining area onto the garden, allowing an easy connection between indoor and outdoor space and providing good natural light.
To the first floor, the property offers three bedrooms.
The main bedroom is a double room with built-in wardrobe over the stairs and the additional benefit of an en-suite which comprises of enclosed shower cubicle with mains shower, close coupled WC and wash hand basin, providing a degree of privacy and convenience.
The second bedroom is also a double, suitable for guests, older children or a home office, while the third bedroom is a single, which could serve as a nursery, study or occasional bedroom depending on requirements.
The main family bathroom is fitted with a panelled bath, rainfall shower over the bath with additional handheld attachment, close-coupled WC and wash hand basin, providing a modern and practical bathing space.
The property has an EPC rating of B, indicating strong energy performance and efficient running, and falls within Council Tax band C.
The house forms part of a recent development on the edge of Louth, a well-regarded Lincolnshire market town known for its traditional high street, regular markets and selection of independent shops, supermarkets, cafés and restaurants.
Residents can access a range of local amenities including healthcare facilities, sports and leisure centres, and everyday services within a short drive or reasonable walk from the property.
Louth is recognised for its education provision, with a selection of primary and secondary schools in and around the town.
Families are well served by local schooling options, together with nurseries and childcare facilities.
The surrounding area offers attractive green spaces and access to the Lincolnshire Wolds, an Area of Outstanding Natural Beauty, providing walking routes, cycling opportunities and countryside views within easy reach.
This three-bedroom detached house, with its modern construction, energy-efficient B EPC rating, driveway parking, single garage, side garden and well-appointed kitchen and bathrooms, offers a practical and well-organised home on the outskirts of a thriving market town, suitable for first-time buyers and families wishing to benefit from both local amenities and nearby countryside.
EPC rating: B.
Tenure: Freehold, Room Measurements Ground Floor Kitchen Diner: 9'06" x 14'08" Lounge: 11'03" x 14'08" Cloakroom WC: 5'05" x 2'09" First Floor Bedroom One: 8'02" x 11'02" En-Suite Shower Room: 5'05" x 6'07" Bedroom Two: 8'02" x 9'06" Bedroom Three: 7'11" x 6'01" Bathroom: 6'00" x 6'02" Garage: 9'10" x 19'07" EPC Rating: B
Value & comps
No previous sales on record.
Returns
Set an offer; the calculator follows it.
We're still gathering serviced-accommodation data for this area.
Archie refurb estimate: a Pro feature
0.0% below asking
This is not financial or investment advice. Prop AI Deals is not authorised by the Financial Conduct Authority (FCA) to provide investment advice.
All investment calculators, property analyses, and AI-generated insights are for informational purposes only. Property investment carries risk and may result in financial loss. All calculations should be independently verified and you should consult with FCA-authorised financial advisers before making any investment decisions.
Past performance does not guarantee future results. Tax implications vary by individual circumstances.
Deal
Properties like this can earn 2–3x BTL yields when converted to HMO, with retrofit costs around £10k/room. Sign in to see the full tier, yield projection, and cost breakdown.
Commercial properties like this can earn 30-50% higher yields when converted to residential under Class MA / Q / P / PA, with prior approval costing ~GBP 96/unit. Sign in to see the recommended route, yield uplift, and cost breakdown.
BRRR-suited properties can recycle 80-100% of investor capital on refi, leaving a high-yielding rental with most of the money out. Sign in to see the refurb cost stack, ARV projection, and refinance maths.
Detached + large garden = sub-division play. Pro tier unlocks the tier badge, plot size, uplift estimate, and regional land benchmark.
Short-lease flats trade at deep discount, but extending under the 1993 Act often costs far less than the discount. Pro tier unlocks the tier badge, premium breakdown, long-lease ARV and arbitrage maths.
See projected short-stay revenue vs a vanilla BTL for this property.
See real sub-let margins (HMO room rates & SA nightly rates) vs the landlord rent.
Area
Agent & docs
FAQ
About 6 Magna Carta Mews, Louth
Explore nearby