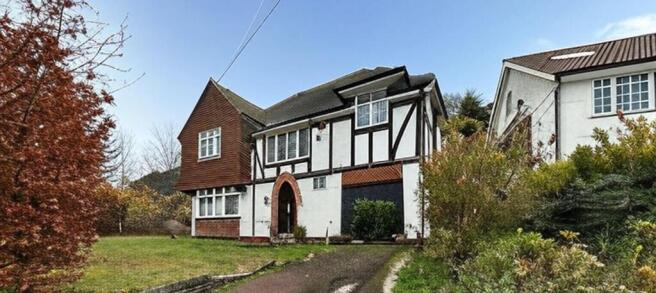
6-bedroom detached house · CR8 3LB
Sold STCListed 254 days
Opportunity summary
See Archie’s verdict, returns by strategy and what to check before viewing.
About
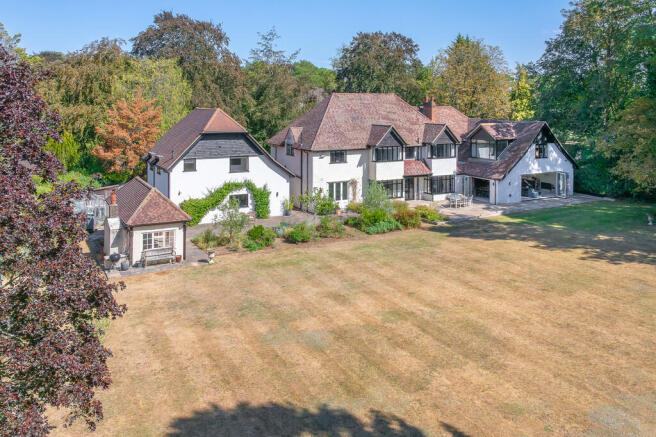
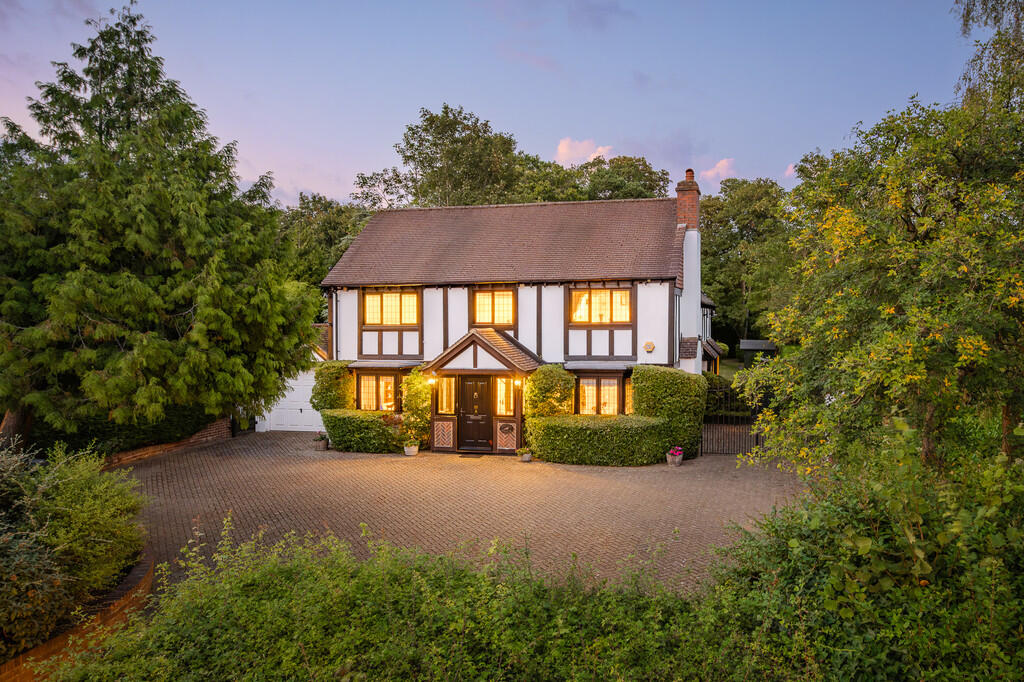
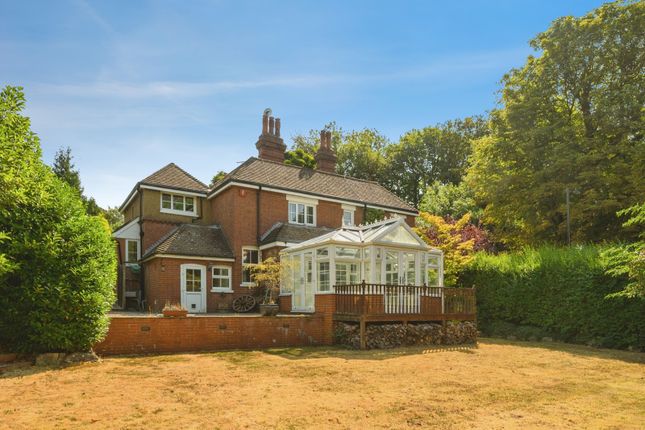
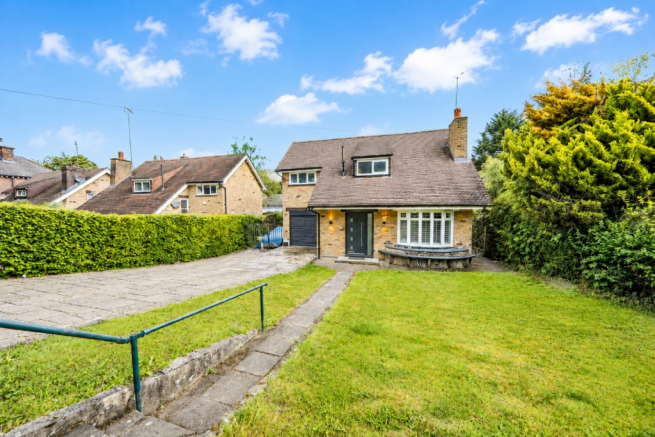
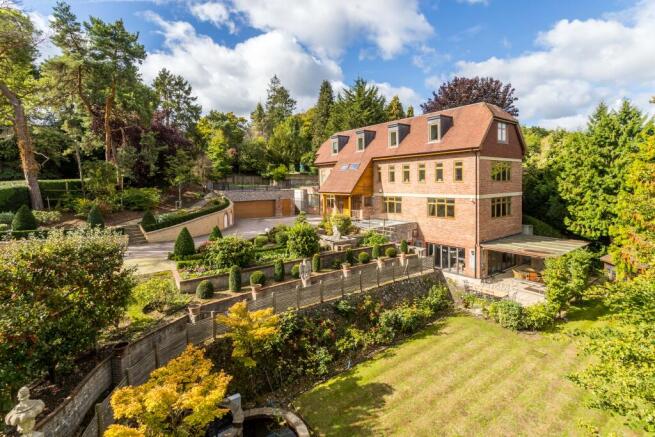
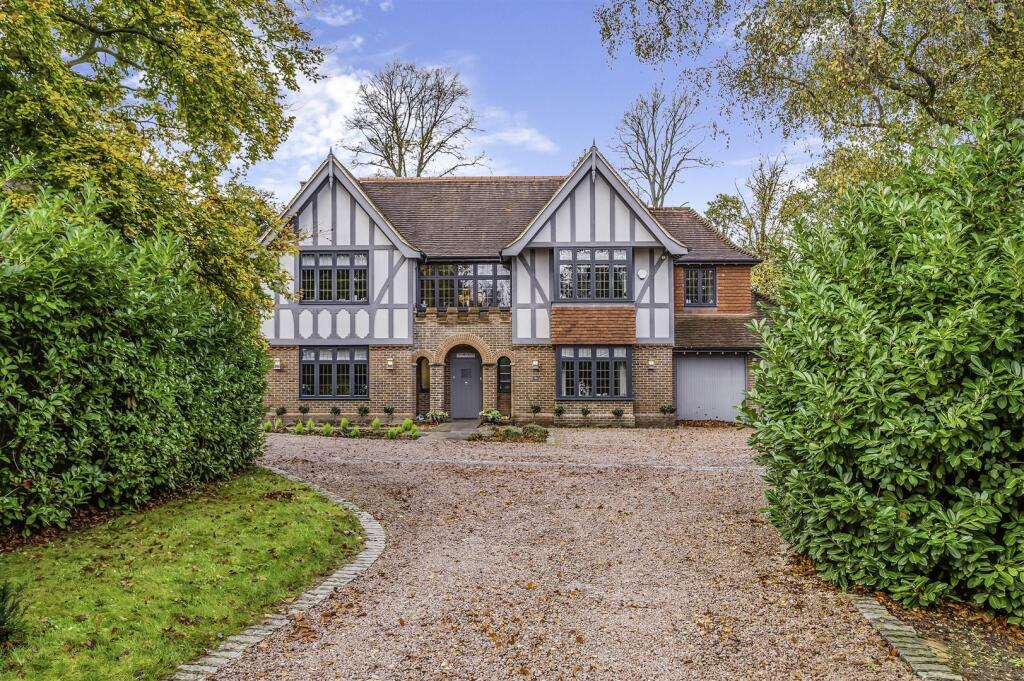
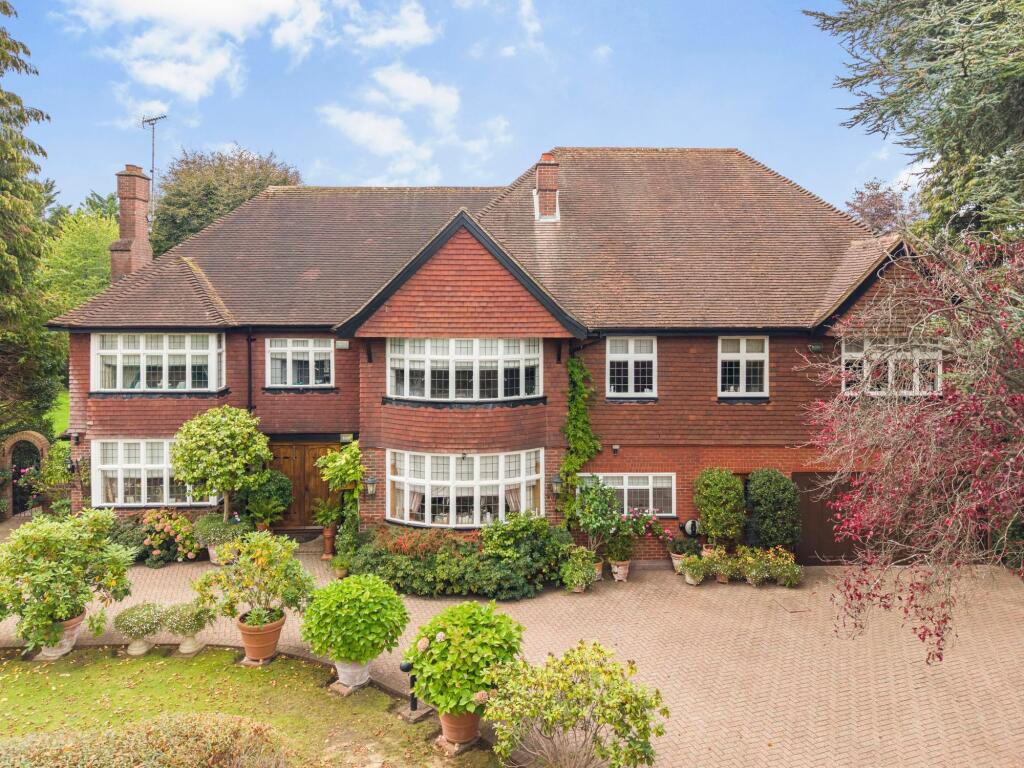
THE PROPERTY Nestled within the gates of the private and prestigious Webb Estate, this impressive detached family home has been renovated throughout, now offering a modern and contemporary interior and occupying a generous 0.8 acre plot.
A bright and spacious reception hall sets the tone, featuring views straight through to the rear garden whilst Herringbone flooring with underfloor heating adds a touch of elegance.
The open-plan kitchen is a spectacular space designed for both family living and entertaining.
Boasting sleek cabinets and large island, Siemens double ovens and an induction hob with downdraft extractor.
Bi-fold doors open seamlessly to the patio, blending indoor and outdoor living whilst a rooflight allows the sunshine to flood in.
The area is further enhanced by integrated ceiling speakers, ideal for ambient sound, a media wall with an ornamental fireplace and air conditioning.
There are three good sized reception rooms, including a lounge to the rear, enjoying garden views and direct access to the patio, offering a peaceful retreat.
To the front, a generous study provides an ideal workspace while a large family room leads to a shower suite complete with sauna, connecting further to a private gym.
A modern cloakroom completes the ground floor. Stairs with a glass balustrade rise to the first floor landing which features a plethora of windows across the front and a superbly fitted laundry.
The principal suite features a contemporary en-suite bathroom with both bath and shower, underfloor heating and access to a delightful roof terrace with modern composite decking - the perfect spot for your morning coffee.
The principal and one further bedroom benefit from air conditioning, while a newly fitted family bathroom serves the remaining rooms.
The second floor provides a further two bedrooms, each with boarded eaves storage and a modern shower room.
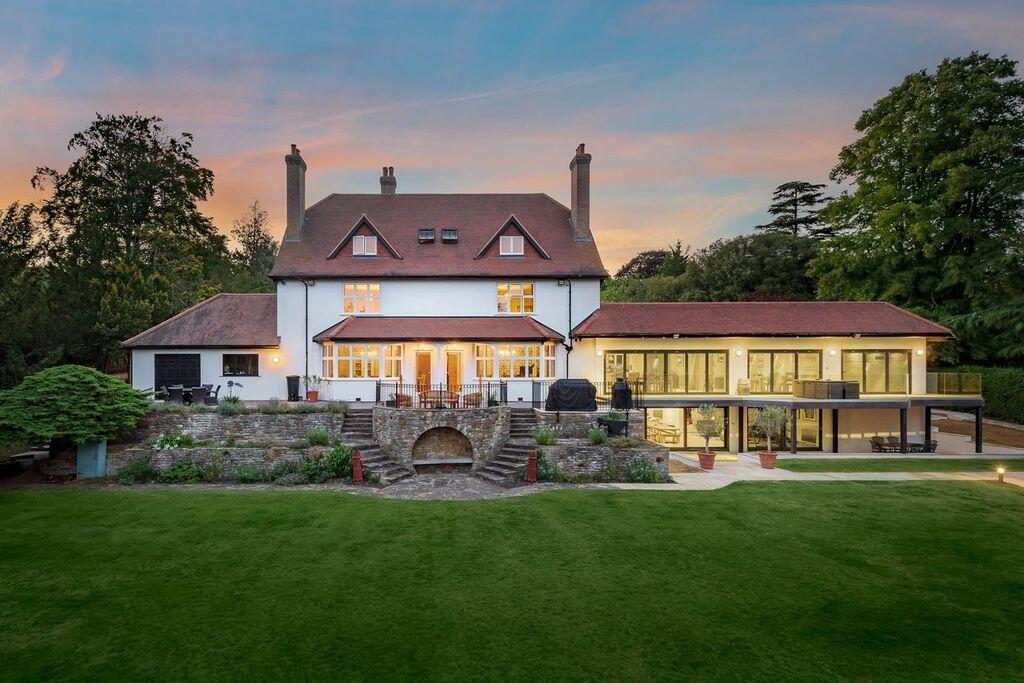
Outside, the beautifully landscaped south backing rear garden is a true highlight - a sprawling lawn bordered by mature hedges, fencing, and trees provides privacy whilst offering picturesque views.
A large patio paved with Indian Sandstone offers ample space for outdoor dining and entertaining.
To the front, a gated entrance leads to a resin driveway with LED lighting, giving fine first impression to this wonderful home.
There is a detached annexe with garage, complete with a living space/kitchen, bedroom and en-suite shower room. A carport with EV charger provides further covered parking for several cars.
The property further benefits from Cat 6 cabling throughout, a CCTV camera system, and electric gates with intercom.
LOCATION The Webb Estate was conceived and constructed by William Webb who acquired the land in 1888.
When Croydon Municipal Tramways reached Purley in 1901, the Estate was finally within commuting distance of London, bringing his vision a 'garden suburb for city men' one step closer.
The Estate is now a designated conservation area and has maintained its tranquillity and character for over a century.
Education Purley and the surrounding areas are well known for their very good choice of reputable schools including Margaret Roper Catholic, St.
Nicholas at primary level and preparatory schools to include Cumnor House, St. David's and Laleham Lea.
At senior level there is John Fisher and Woodcote and private sector senior schools in the area include Whitgift, Trinity and Croydon High.
Grammar schools include Wallington County, Wallington Girls and Wilsons Boys.
Sports & Leisure There are numerous facilities in the area including Purley Sports Club with its squash, cricket and tennis courts and there are two golf courses in Purley as well as a number of individual tennis and bowls clubs.
There are also plenty of opportunities to relax and socialise in the many local restaurants and cafes.
Transport Purley station is 0.6 of a mile away, and provides fast rail services to London Bridge (from 25 minutes), London Victoria (from 24 minutes) and Gatwick (from 26 minutes) whilst Riddlesdown will get you to London Bridge from 23 minutes and Victoria from 26 minutes.
Numerous bus services provide transport to all the surrounding and the M25/M23 intersection at Hooley is approximately 4-5 miles away.
Gatwick and Heathrow Airports are within about 30 and 60 minutes drive respectively.
MATERIAL INFORMATION MATERIAL INFORMATION: Part B PROPERTY CONSTRUCTION TYPE: Brick MAINS ELECTRICITY: Yes - Octopus Energy MAINS GAS: Yes - Octopus Energy MAINS WATER: Yes - SES Water MAINS DRAINS & SEWERAGE: Yes - SES Water HEATING FUEL: Gas HEATING TYPE: Radiators and underfloor heating AIR CONDITIONING: Yes PARKING: Private driveway and garage EV CHARGING: Yes BROADBAND: Fibre to Premises - BT Openreach MATERIAL INFORMATION: Part C RESTRICTIONS/RESTRICTIVE COVENANTS: Conservation Area (Webb Estate) RIGHTS & EASEMENTS: No FLOOD RISK: Very low DETAILS OF PLANNING PERMISSIONS: Previous owners - garage, rear extension and loft conversion DETAILS OF BUILDING REGULATIONS: BUILDING SAFETY: N/A ACCESSABILITY/ADAPTIONS: N/A COALFIELD/MINING AREA: No DETAILS OF PROPOSED DEVELOPMENT IN THE AREA: None
Value & comps
No previous sales on record.
Returns
Set an offer; the calculator follows it.
We're still gathering serviced-accommodation data for this area.
Archie refurb estimate: a Pro feature
0.0% below asking
This is not financial or investment advice. Prop AI Deals is not authorised by the Financial Conduct Authority (FCA) to provide investment advice.
All investment calculators, property analyses, and AI-generated insights are for informational purposes only. Property investment carries risk and may result in financial loss. All calculations should be independently verified and you should consult with FCA-authorised financial advisors before making any investment decisions.
Past performance does not guarantee future results. Tax implications vary by individual circumstances.
Deal
Properties like this can earn 2–3x BTL yields when converted to HMO, with retrofit costs around £10k/room. Sign in to see the full tier, yield projection, and cost breakdown.
Commercial properties like this can earn 30-50% higher yields when converted to residential under Class MA / Q / P / PA, with prior approval costing ~GBP 96/unit. Sign in to see the recommended route, yield uplift, and cost breakdown.
BRRR-suited properties can recycle 80-100% of investor capital on refi, leaving a high-yielding rental with most of the money out. Sign in to see the refurb cost stack, ARV projection, and refinance maths.
Detached + large garden = sub-division play. Pro tier unlocks the tier badge, plot size, uplift estimate, and regional land benchmark.
Short-lease flats trade at deep discount, but extending under the 1993 Act often costs far less than the discount. Pro tier unlocks the tier badge, premium breakdown, long-lease ARV and arbitrage maths.
See projected short-stay revenue vs a vanilla BTL for this property.
See real sub-let margins (HMO room rates & SA nightly rates) vs the landlord rent.
Area
Agent & docs
FAQ
About Webb Estate, Purley, Surrey
Explore nearby