We've tightened what earns a Pursue. A home now needs a published valuation, a strategy that still makes money after real running costs and lender stress tests, and no listing problems that would stop a mortgage. You'll see fewer Pursues, and each one has been checked harder.
See how verdicts work4-bedroom house · NR12 9TF
Listing removedListed 193 days
Opportunity summary
See Archie’s verdict, returns by strategy and what to check before viewing.
About
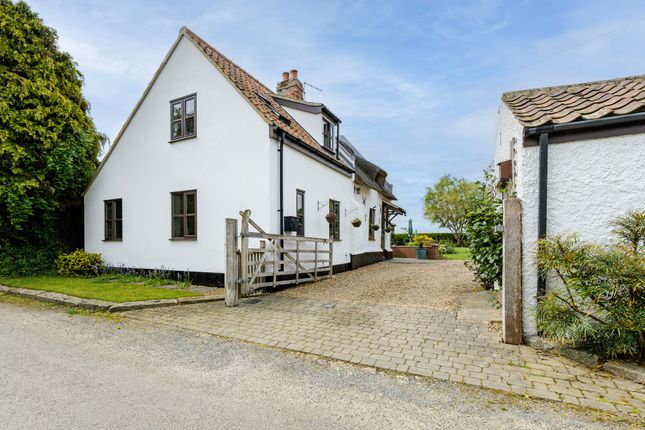
Full of architectural presence and quietly set back from the road, this striking four-bedroom detached home has all the ingredients that truly make a house feel like home.
Occupying a generous plot within a sought-after Broadland village close to the Norfolk coastline, the property enjoys open countryside views and a wonderful sense of space both inside and out.
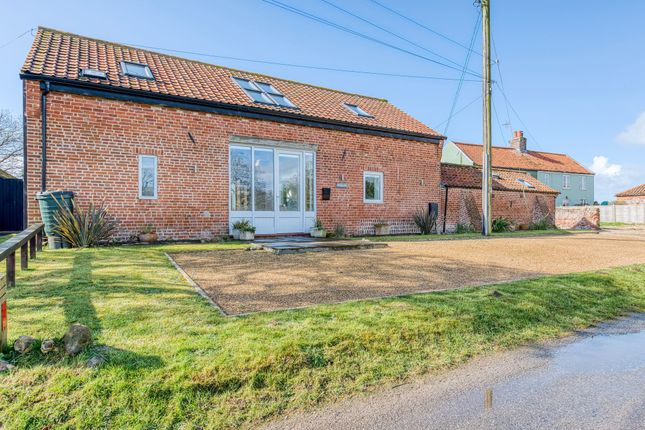
Approached via a generous gravel driveway providing ample parking, the property also benefits from a double cart bay and an integral garage, adding practicality to its impressive setting.
Inside, a tucked-away snug offers a cosy workspace before the home opens into a substantial open-plan living and dining space that forms the social heart of the property.
A vaulted sun room sits to the rear, creating a light-filled spot to relax while taking in the surrounding field views, while the kitchen is supported by practical everyday spaces including a utility, boot room and cloakroom.
Multiple bedrooms, several bathrooms and a range of flexible rooms provide excellent versatility, allowing the property to adapt easily to modern living.
The Location Ingham, in the NR12 postcode area of Norfolk, is a charming rural village set within the beautiful surroundings of the The Broads National Park.
With a population of just a few hundred residents, it offers a peaceful countryside lifestyle while still being close to the coast and nearby market towns.
Ingham, Norfolk lies only a short distance from the seaside village of Sea Palling and around a mile from the small town of Stalham, giving residents easy access to both natural beauty and everyday amenities.
At the heart of the village is the historic Holy Trinity Church, Ingham, a striking medieval building that reflects the long history of the area, which dates back to the Domesday Book.
The surrounding lanes are lined with traditional cottages and farmland, giving the village its classic Norfolk character and tranquil atmosphere.
One of Ingham’s best-known attractions is the award-winning The Ingham Swan, a beautifully restored 14th-century coaching inn that now operates as a highly regarded restaurant with rooms.
Known for its excellent food and seasonal menus featuring local Norfolk produce, it has earned national recognition and dining awards, making it a popular destination for both locals and visitors.
Just a few minutes’ drive away is the sandy shoreline at Sea Palling Beach. This family-friendly beach is well known for its wide stretches of sand, safe swimming areas and traditional seaside charm.
Visitors can enjoy classic seaside activities including amusements, cafés, and the ever-popular fish and chips after a day by the sea.
The coast also offers excellent opportunities for walking, wildlife watching and enjoying the fresh North Sea air.
For day-to-day needs, the nearby town of Stalham is only a short drive away and provides a good range of local amenities.
These include supermarkets such as Tesco, independent shops, schools, healthcare facilities including a doctor’s surgery, and various pubs and restaurants.
The town also acts as a gateway to the Norfolk Broads, where visitors can hire boats and explore the extensive waterways.
Overall, Ingham combines quiet rural living with convenient access to the coast and local services.
Its proximity to beautiful beaches, the Broads’ waterways, and the amenities of nearby Stalham makes it an appealing location for those seeking countryside tranquillity without being far from everyday essentials.
Calthorpe Street, Ingham Set within a popular Broadland village close to the spectacular Norfolk coastline, this impressive four bedroom detached home sits on an excellent sized plot and enjoys beautiful field views across the surrounding countryside.
Rarely available and offered with no onward chain, the property combines striking contemporary architecture with generous living space, creating a home perfectly suited to both modern family life and relaxed entertaining.
Thoughtfully designed throughout and full of architectural character, the property blends open-plan living with more intimate spaces, all while making the most of its peaceful rural outlook.
From the moment you step inside, the welcoming entrance hall introduces the quality and character found throughout the home.
With exposed oak flooring and a flowing layout, the hall leads naturally into the principal living space, creating an immediate sense of openness and light while setting the tone for the contemporary feel of the property.
Just off the entrance hall is a snug/office, an inviting and versatile room featuring a gas fire, ideal as a quiet workspace, reading room or cosy additional sitting room.
Open-Plan Living & Reception Space The home centres around a large open-plan reception area that forms the true heart of the property.
Generous in scale and thoughtfully arranged, the space provides flexibility for modern living with areas that naturally lend themselves to relaxing, dining and socialising while maintaining an impressive sense of flow throughout.
The seating area offers a warm and inviting environment, centred around an attractive open brick fireplace housing a cast iron wood burner set on a brick hearth.
Exposed oak flooring adds further character, while French doors opening to both the front and rear allow natural light to flood the room and create a seamless connection between the interior and the gardens.
Dining Area Positioned within the open-plan space, the dining area provides a wonderful setting for both everyday meals and entertaining.
French doors open directly onto the front garden, enhancing the feeling of light and openness while creating an easy transition between indoor and outdoor living.
Garden Room & Countryside Outlook To the rear of the property, the vaulted garden room enjoys a peaceful outlook across open fields.
French doors lead directly onto the rear sun terrace, while side windows and a Velux skylight allow light to pour into the room.
This versatile space works beautifully as a quiet sitting area, reading room or simply a place to relax while enjoying the surrounding countryside views.
Kitchen & Breakfast Room The kitchen and breakfast room is well proportioned and thoughtfully designed, offering a comprehensive range of fitted units including a dresser with chemist-style handles and marble worktops.
A butler’s sink, wall-mounted double oven, while the breakfast bar creates an informal dining spot.
Dual aspect windows look out across open meadowland, bringing the rural surroundings into everyday life.
Utility, Cloakroom & Practical Spaces Supporting the kitchen is a useful utility room with additional sink and worktop space, plumbing for laundry appliances and direct access to the rear garden.
Further practical areas include an inner hallway, a ground floor cloakroom and a boiler room housing the oil-fired central heating system and hot water tank.
Principal Bedroom Suite The ground floor is further enhanced by a spacious principal bedroom suite.
The bedroom enjoys triple-aspect windows overlooking the gardens and surrounding countryside, creating a bright and restful space.
A separate dressing room provides excellent storage and leads through to a well-appointed en-suite featuring a double shower, vanity basins and WC.
First Floor Landing & Upper Accommodation The staircase rises to a striking first floor landing with exposed oak flooring and bay windows that draw natural light into the centre of the home.
The landing provides access to several well-proportioned rooms and reinforces the sense of space and flexibility within the property.
A generous guest bedroom enjoys attractive views over the surrounding countryside and benefits from its own en-suite shower room, offering comfortable and private accommodation for visitors.
Additional Bedrooms, Studio & Hobbies Room Further bedrooms on the first floor are equally well sized and enjoy pleasant rural views.
One bedroom benefits from fitted storage and an en-suite bathroom featuring both a roll-top bath and separate shower.
A studio room provides additional flexibility and could easily serve as a fifth bedroom, creative workspace or study. A separate study area offers additional versatility.
Gardens, Approach, Terrace Outdoor Living The property occupies an excellent sized landscaped plot that enhances the sense of privacy and space.
To the rear is a generous garden featuring a sun terrace ideal for outdoor dining and relaxation, along with a summer house positioned to enjoy the peaceful surroundings.
To the front, the property is approached via a gravel driveway providing ample parking.
A double cart bay offers sheltered parking and further practicality, while additional gravelled areas to the side provide extra access and vehicle space.
An integral single garage with power and lighting provides additional storage and convenience.
Surrounded by open countryside yet positioned within a desirable Broadland village location, this rarely available four bedroom detached home offers space, character and rural views in equal measure, all offered to the market with no onward chain.
Agents Note This property will be sold freehold. Connected to oil-fired heating, mains water, electricity, and septic tank.
EPC Rating: C Disclaimer Minors and Brady (M&B) along with their representatives, are not authorised to provide assurances about the property, whether on their own behalf or on behalf of their client.
We don’t take responsibility for any statements made in these particulars, which don’t constitute part of any offer or contract.
To comply with aml regulations, £52 is charged to each buyer which covers the cost of the digital id check.
It’s recommended to verify leasehold charges provided by the seller through legal representation.
All mentioned areas, measurements, and distances are approximate, and the information, including text, photographs, and plans, serves as guidance and may not cover all aspects comprehensively.
It shouldn’t be assumed that the property has all necessary planning, building regulations, or other consents.
Services, equipment, and facilities haven’t been tested by M&B, and prospective purchasers are advised to verify the information to their satisfaction through inspection or other means.
Value & comps
No previous sales on record.
Returns
Set an offer; the calculator follows it.
We're still gathering serviced-accommodation data for this area.
Archie refurb estimate: a Pro feature
0.0% below asking
This is not financial or investment advice. Prop AI Deals is not authorised by the Financial Conduct Authority (FCA) to provide investment advice.
All investment calculators, property analyses, and AI-generated insights are for informational purposes only. Property investment carries risk and may result in financial loss. All calculations should be independently verified and you should consult with FCA-authorised financial advisers before making any investment decisions.
Past performance does not guarantee future results. Tax implications vary by individual circumstances.
Deal
Properties like this can earn 2–3x BTL yields when converted to HMO, with retrofit costs around £10k/room. Sign in to see the full tier, yield projection, and cost breakdown.
Commercial properties like this can earn 30-50% higher yields when converted to residential under Class MA / Q / P / PA, with prior approval costing ~GBP 96/unit. Sign in to see the recommended route, yield uplift, and cost breakdown.
BRRR-suited properties can recycle 80-100% of investor capital on refi, leaving a high-yielding rental with most of the money out. Sign in to see the refurb cost stack, ARV projection, and refinance maths.
Detached + large garden = sub-division play. Pro tier unlocks the tier badge, plot size, uplift estimate, and regional land benchmark.
Short-lease flats trade at deep discount, but extending under the 1993 Act often costs far less than the discount. Pro tier unlocks the tier badge, premium breakdown, long-lease ARV and arbitrage maths.
See projected short-stay revenue vs a vanilla BTL for this property.
See real sub-let margins (HMO room rates & SA nightly rates) vs the landlord rent.
Area
Agent & docs
FAQ
About Woodlands Calthorpe Street, Norwich
Explore nearby