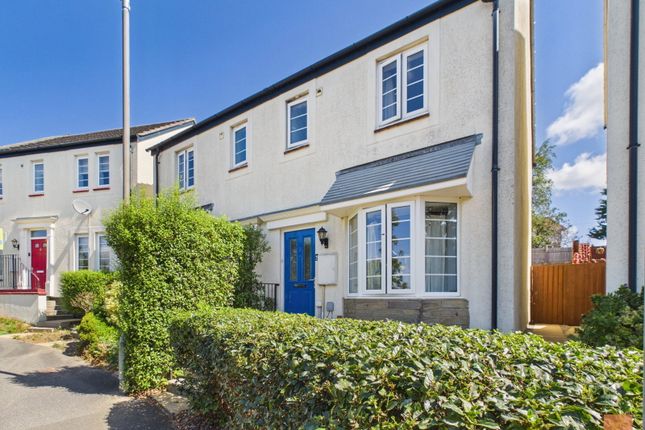
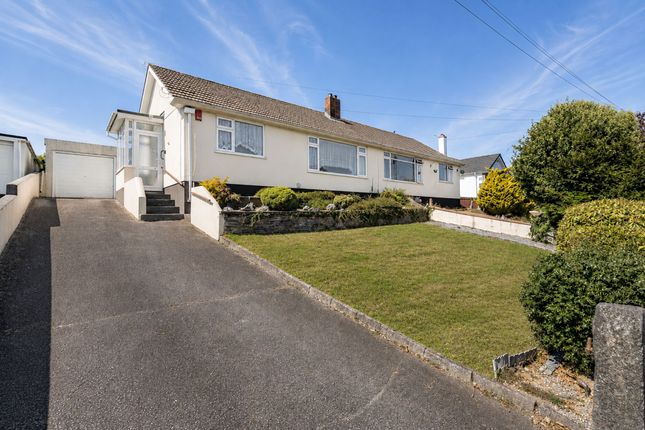
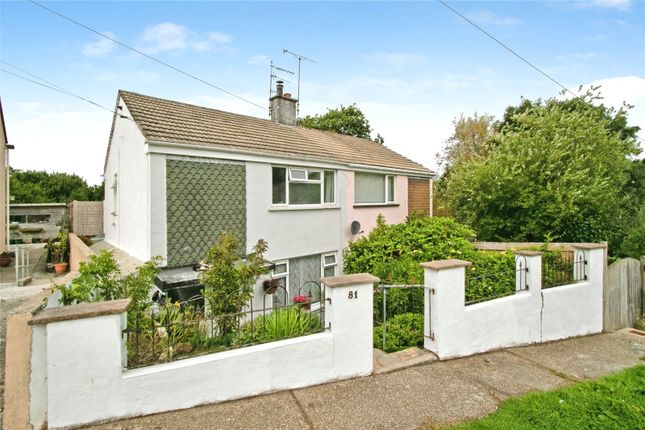
2-bedroom house · TR1 3AT
For saleListed 40 days
Opportunity summary
See Archie’s verdict, returns by strategy and what to check before viewing.
About
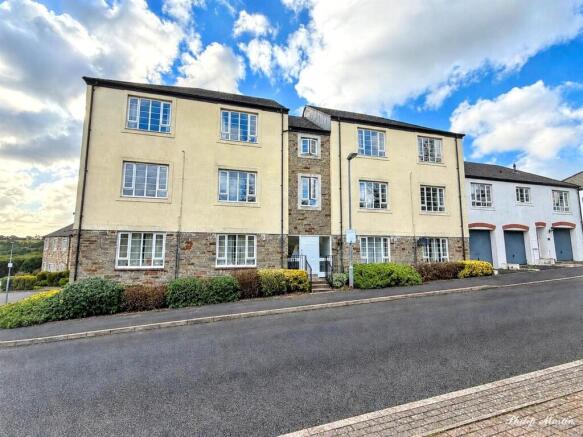
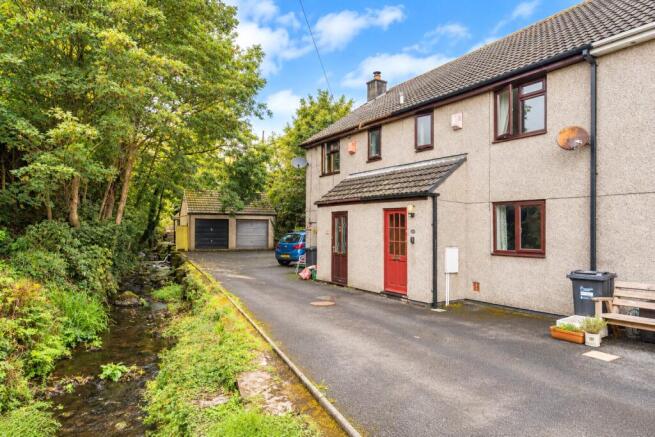
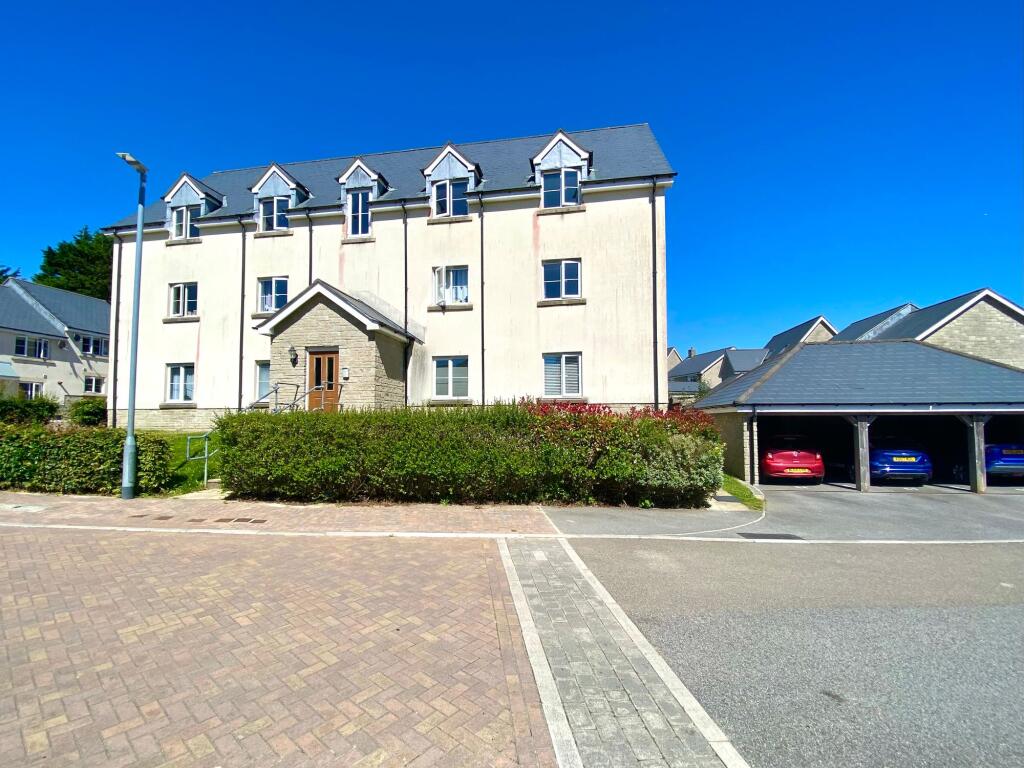
This well presented coach house is conveniently located within easy reach of both the Royal Cornwall Hospital and Truro College and the city centre is only a 2 miles away.
The first floor accommodation consists of a carpeted lounge/diner with five, dual aspect windows which provide plenty of natural light and open views across the surrounding countryside.
The kitchen features a variety of a base units and wall mounted cabinets and benefits from an integrated gas hob, electric oven and washing machine and a freestanding fridge/freezer.
There is also space for a small breakfast table and chairs. From the lounge/diner the hallway leads to two carpeted double bedrooms each of which have two double glazed windows.
The family bathrooms consists of a matching white suite consisting of a bath with a thermostatic shower over, a toilet, wash basin and a heated towel rail.
This property also benefits from driveway parking, a single garage, gas central heating and is double glazed throughout. Utilities to the property include mains gas, electricity, water and sewerage.
Standard and Ultrafast broadband speeds are available in this area and a good mobile signal is likely outdoors but may be variable indoors depending on which network you are on.
The EPC is an above average 'C' and the council tax band is B. Should you wish to make an offer on this property we will complete mandatory Anti Money Laundering (AML) checks on behalf of HMRC.
We charge a fee for this service of £30 per person.
These details are intended to give a fair description only and their accuracy cannot be guaranteed nor are any floor plans (if included) exactly to scale.
These details do not constitute part of any offer or contract and are not to be relied upon as statements of representation or fact.
Intended purchasers are advised to recheck all measurements before committing to any expense and to verify the legal title of the property from their legal representative.
Any contents shown in the images contained within these particulars will not be included in the sale unless otherwise stated or following individual negotiations with the vendor.
Northwood have not tested any apparatus, equipment, fixtures or services so cannot confirm that they are in working order and the property is sold on this basis. EPC rating: C.
Tenure: Leasehold, Lease Information 999 year lease commencing from 1st January 2009.
Lease end date 1st January 3008 Years left on lease 981 Pets permitted subject to the approval of the Freeholder.
Service Charge £0 Ground Rent £0 Entrance Carpeted, stairs to first floor, radiator and pendant light Hallway Carpeted, storage cupboard, airing cupboard, pendant light and loft access.
Lounge/Diner 5.72m x 5.45m (18'9" x 17'11") Carpeted, five double glazed windows, four radiators, two pendant lights.
Kitchen 3.64m x 2.65m (11'11" x 8'8") Tiled flooring, fitted kitchen, integrated gas hob, cooker hood, electric oven and washing machine.
Freestanding fridge-freezer, rear aspect double glazed window and pendant light.
Bathroom Tiled floor, bath with thermostatic shower over, toilet, wash basin, extractor fan, heated towel rail, rear aspect double glazed window and surface mounted light.
Bedroom 1 4.38m x 2.85m (14'4" x 9'4") Carpeted, two double glazed windows, two radiators and a pendant light.
Bedroom 2 4.15m x 2.93m (13'7" x 9'7") Carpeted, two double glazed windows, two radiators and a pendant light.
Garage 5.53m x 2.57m (18'2" x 8'5") Single, with an 'up and over' garage door, storage cupboard and rear aspect double glazed window.
Value & comps
No previous sales on record.
Returns
Set an offer; the calculator follows it.
We're still gathering serviced-accommodation data for this area.
Archie refurb estimate: a Pro feature
0.0% below asking
This is not financial or investment advice. Prop AI Deals is not authorised by the Financial Conduct Authority (FCA) to provide investment advice.
All investment calculators, property analyses, and AI-generated insights are for informational purposes only. Property investment carries risk and may result in financial loss. All calculations should be independently verified and you should consult with FCA-authorised financial advisers before making any investment decisions.
Past performance does not guarantee future results. Tax implications vary by individual circumstances.
Deal
Properties like this can earn 2–3x BTL yields when converted to HMO, with retrofit costs around £10k/room. Sign in to see the full tier, yield projection, and cost breakdown.
Commercial properties like this can earn 30-50% higher yields when converted to residential under Class MA / Q / P / PA, with prior approval costing ~GBP 96/unit. Sign in to see the recommended route, yield uplift, and cost breakdown.
BRRR-suited properties can recycle 80-100% of investor capital on refi, leaving a high-yielding rental with most of the money out. Sign in to see the refurb cost stack, ARV projection, and refinance maths.
Detached + large garden = sub-division play. Pro tier unlocks the tier badge, plot size, uplift estimate, and regional land benchmark.
Short-lease flats trade at deep discount, but extending under the 1993 Act often costs far less than the discount. Pro tier unlocks the tier badge, premium breakdown, long-lease ARV and arbitrage maths.
See projected short-stay revenue vs a vanilla BTL for this property.
See real sub-let margins (HMO room rates & SA nightly rates) vs the landlord rent.
Area
Agent & docs
FAQ
About Sparnock Grove, Truro, TR1
Explore nearby