3-bedroom semi-detached house · IP9 1FF
Listing removedListed 146 days
Opportunity summary
See Archie’s verdict, returns by strategy and what to check before viewing.
About
SUMMARY Come and view our stunning new show homes - Viewings strictly by appointment so please call to book your slot.
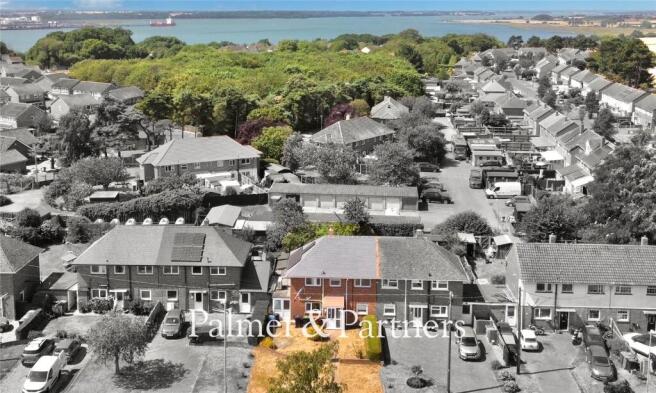
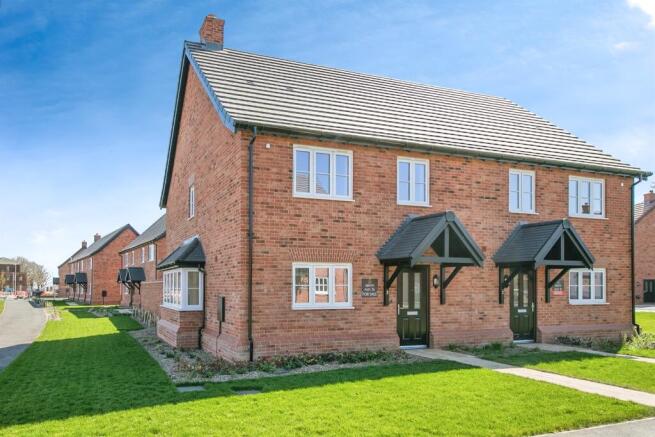
Situated on the former H M S Ganges Naval site Barrelmans Point is a stunning new build development offering a selection on 2, 3 ,4 and 5 Bedroom Houses." DESCRIPTION Barrelmans Point is a unique new build development situated on the Shotley Peninsula which is located where the River Stour and the River Orwell meet.
If you appreciate the great outdoors and enjoy connecting with nature the local area offers a variety of coastal trails where you can enjoy the stunning views which evolve through the seasons, a network of walking and cycle routes weave through the countryside connecting to the neighbouring villages of Chelmondiston and Holbrook.
Shotley has an attractive Marina and a strong sailing community.
The site offers an impressive collection of 300 carefully designed homes with the parade ground being at the heart of the development offering a variety of amenities which will be located in the reanimated Nelsons Hall, these will include a convenience store, cafe, gym, Library, private screening room and Co working space currently proposed.
The Parade will also be home to the iconic Grade II ceremonial mast.
The Peninsula is also serviced with a multiple local facilities including Primary and Secondary Schools, general stores, public houses and GP surgery.
The County Town of Ipswich is only 9 miles from the site where you will find a Mainline Railway Station with regular links to London Liverpool Street, Cambridge and Norwich.
Colchester Town is within 25 miles and there is access to the A12 which continues towards Chelmsford (49 miles) and Brentwood (69 miles).
Don't miss out on the opportunity to live on this exceptional site.
Entrane Door Leading to Ground Floor Cloakrom Contemporary style suite comprising low level wc and pedestal wash hand basin Open Plan Living Area Living/kitchen/dining Room 27' 7" max x 19' max ( 8.41m max x 5.79m max ) Kitchen Area A generous fitted shaker style kitchen with fitted breakfast bar offering some separation between the two areas Lounge Area With French doors leading to the garden which is ideal to enjoy while entraining on those warm summer evenings First Floor Landing Doors leading to Primary Bedroom 13' x 10' max ( 3.96m x 3.05m max ) A stunning primary bedroom with wardrobe space overlooking the garden En-Suite Shower Room Comprising walk-in shower cubicle, concealed unit wash hand basin, low level wc Bedroom 2 8' 11" x 8' ( 2.72m x 2.44m ) A large double to the front of the home Bedroom 3 8' 11" x 8' ( 2.72m x 2.44m ) Adaptable room which suits a home office or children's bedroom Family Bathroom Contemporary style bathroom suite comprising panel bath with shower over, concealed unit wash hand basin, low level wc Outside Block paved driveway with 7kW car charging point and leading to garage with up and over door.
Turf to front and rear gardens 1.
MONEY LAUNDERING REGULATIONS - Intending purchasers will be asked to produce identification documentation at a later stage and we would ask for your co-operation in order that there will be no delay in agreeing the sale.
2: These particulars do not constitute part or all of an offer or contract. 3: The measurements indicated are supplied for guidance only and as such must be considered incorrect.
4: Potential buyers are advised to recheck the measurements before committing to any expense.
5: Connells has not tested any apparatus, equipment, fixtures, fittings or services and it is the buyers interests to check the working condition of any appliances.
6: Connells has not sought to verify the legal title of the property and the buyers must obtain verification from their solicitor.
Value & comps
No previous sales on record.
Returns
Set an offer; the calculator follows it.
We're still gathering serviced-accommodation data for this area.
Archie refurb estimate: a Pro feature
0.0% below asking
This is not financial or investment advice. Prop AI Deals is not authorised by the Financial Conduct Authority (FCA) to provide investment advice.
All investment calculators, property analyses, and AI-generated insights are for informational purposes only. Property investment carries risk and may result in financial loss. All calculations should be independently verified and you should consult with FCA-authorised financial advisers before making any investment decisions.
Past performance does not guarantee future results. Tax implications vary by individual circumstances.
Deal
Properties like this can earn 2–3x BTL yields when converted to HMO, with retrofit costs around £10k/room. Sign in to see the full tier, yield projection, and cost breakdown.
Commercial properties like this can earn 30-50% higher yields when converted to residential under Class MA / Q / P / PA, with prior approval costing ~GBP 96/unit. Sign in to see the recommended route, yield uplift, and cost breakdown.
BRRR-suited properties can recycle 80-100% of investor capital on refi, leaving a high-yielding rental with most of the money out. Sign in to see the refurb cost stack, ARV projection, and refinance maths.
Detached + large garden = sub-division play. Pro tier unlocks the tier badge, plot size, uplift estimate, and regional land benchmark.
Short-lease flats trade at deep discount, but extending under the 1993 Act often costs far less than the discount. Pro tier unlocks the tier badge, premium breakdown, long-lease ARV and arbitrage maths.
See projected short-stay revenue vs a vanilla BTL for this property.
See real sub-let margins (HMO room rates & SA nightly rates) vs the landlord rent.
Area
Agent & docs
FAQ
About Nelson Avenue, Shotley Gate, Ipswich
Explore nearby