4-bedroom house · TF8 7BL
For saleReduced £10k (−2%) on 21 AugListed 211 days
Opportunity summary
See Archie’s verdict, returns by strategy and what to check before viewing.
About
Nestled amidst lush green spaces and picturesque nearby parks, the residence is perfectly positioned for those who enjoy beautiful riverside walks, invigorating walking or cycling routes, and the timeless charm of living close to Ironbridge.
The nearby local amenities and excellent schools add further appeal for families, ensuring daily necessities and educational requirements are met with ease.
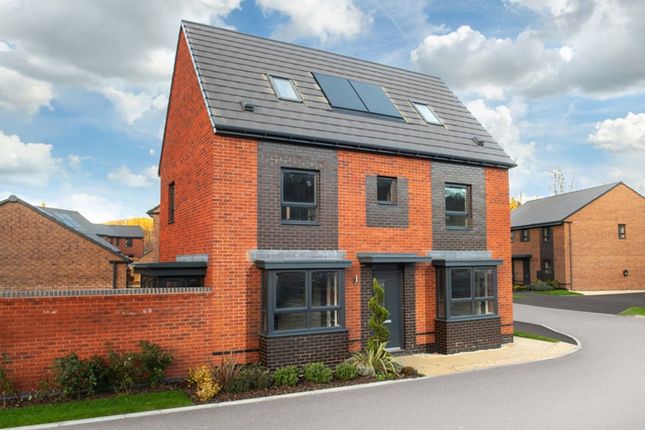
Finished to a truly immaculate standard, the home is defined by its stylish contemporary design and practical layout.
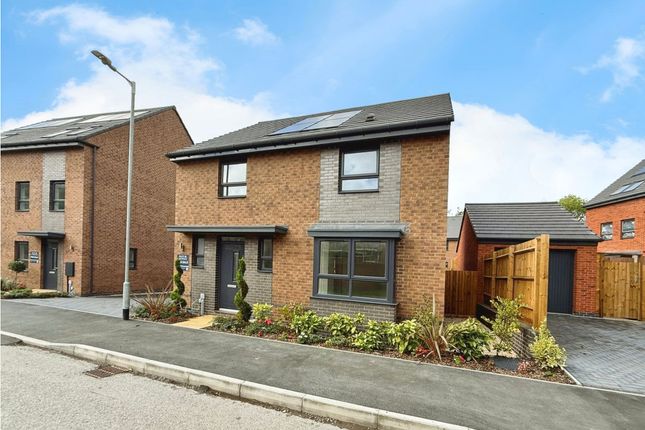
On arrival, you are greeted by secure parking, a single garage with EV charging facilities, and a smartly landscaped garden-ideal for children, relaxing outdoors, or entertaining guests.
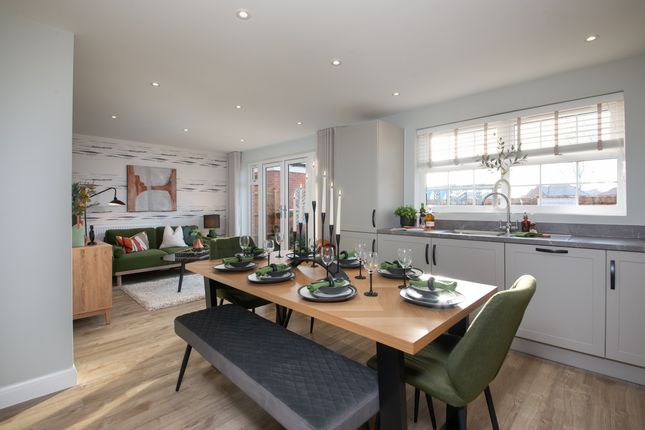
Upon entering the home, you are welcomed into a bright and spacious reception room, thoughtfully arranged to accommodate a range of furniture.
With quality tv and socket points, this room is perfect for family gatherings or quiet evenings in. The kitchen is another standout space, designed to be at the heart of the home.
Bathed in natural light, it boasts a generous family dining area and a utility room for seamless day-to-day living.
This layout offers both convenience and versatility; whether hosting a family meal or enjoying a peaceful morning coffee, the space adapts to your lifestyle with ease.
The home comprises four well-proportioned bedrooms to suit a range of needs.
Three impressive double bedrooms provide the ultimate in comfort and privacy, each featuring its own stylish en-suite, an ideal arrangement for family members or visiting guests.
The fourth bedroom, a cosy single, presents the perfect space for a guest room, nursery, or dedicated home office.
The family bathroom is finished to an exceptional standard, with complimentary modern tiling creating a fresh and inviting environment-perfect for unwinding after a long day.
Sustainability and cutting-edge technology have been seamlessly integrated throughout this property.
The home is equipped with solar panels and an air source heat pump, delivering impressive energy efficiency and underpinning an outstanding a-rated EPC.
The inclusion of advanced eco-features ensures reduced utility costs and supports a more sustainable lifestyle.
Positioned within a vibrant and well-regarded estate, this house invites you to become part of a thriving community nestled in harmony with its surroundings.
The neighbourhood's popularity derives from its unique blend of tranquillity, scenic beauty, and convenient access to essential services.
Offering the perfect fusion of space, style, and premium eco-conscious features, this immaculate new build is sure to exceed expectations for families, professionals, and anyone seeking a peaceful retreat within easy reach of modern amenities.
Early viewing is highly recommended to fully appreciate the remarkable lifestyle this exceptional home provides.
Kitchen/ Family/ Dining:- 7318mm x 4460mm Lounge:- 3380mm x 5617mm Utility:- 1561mm x 2150mm WC:- 1095mm x 1650mm Bathroom:- 1987mm x 2010mm Bedroom 1:- 3885mm x 4119mm Bedroom 2:- 3350mm x 4119mm Bedroom 3:- 3447mm x 3043mm Bedroom 4:- 2725mm x 3643mm Ensuite 1:- 1425mm x 2300mm Regarding people’s concerns on Flood Risk • The site is in Flood Zone 1 and is therefore not considered at risk from fluvial flooding.
Finished Floor Levels are set a minimum 150mm above the modelled 1 in 100-year +70% river flood level.
• A sustainable drainage strategy has been developed that will ensure that properties across the development area are not at risk of flooding. • The scheme benefits from Planning Approved status.
During this process, the Lead Local Flood Authority have reviewed these proposals.
Sufficient mitigation has been achieved to allow the Planning Authority to discharge drainage related planning conditions. Garden Parking - Garage Garage plus two parking spaces on driveway.
Disclaimer We endevour to make sure that all details within our property listings are correct at the time of instruction.
Measuring devices are calibrated regularly and details checked with the vendor before publication. Should you have any questions regarding our listings, please contact us using .
Referral Fees:- We are paid referral fees for introductions to mortgage and conveyancing services. Conveyancing we recieve £300 per referral. Mortgages:- We recieve £175 per referral.
Value & comps
No previous sales on record.
Returns
Set an offer; the calculator follows it.
We're still gathering serviced-accommodation data for this area.
Archie refurb estimate: a Pro feature
0.0% below asking
This is not financial or investment advice. Prop AI Deals is not authorised by the Financial Conduct Authority (FCA) to provide investment advice.
All investment calculators, property analyses, and AI-generated insights are for informational purposes only. Property investment carries risk and may result in financial loss. All calculations should be independently verified and you should consult with FCA-authorised financial advisors before making any investment decisions.
Past performance does not guarantee future results. Tax implications vary by individual circumstances.
Deal
Properties like this can earn 2–3x BTL yields when converted to HMO, with retrofit costs around £10k/room. Sign in to see the full tier, yield projection, and cost breakdown.
Commercial properties like this can earn 30-50% higher yields when converted to residential under Class MA / Q / P / PA, with prior approval costing ~GBP 96/unit. Sign in to see the recommended route, yield uplift, and cost breakdown.
BRRR-suited properties can recycle 80-100% of investor capital on refi, leaving a high-yielding rental with most of the money out. Sign in to see the refurb cost stack, ARV projection, and refinance maths.
Detached + large garden = sub-division play. Pro tier unlocks the tier badge, plot size, uplift estimate, and regional land benchmark.
Short-lease flats trade at deep discount, but extending under the 1993 Act often costs far less than the discount. Pro tier unlocks the tier badge, premium breakdown, long-lease ARV and arbitrage maths.
See projected short-stay revenue vs a vanilla BTL for this property.
See real sub-let margins (HMO room rates & SA nightly rates) vs the landlord rent.
Area
Agent & docs

FAQ
About The Kirkdale, Otters Reach, Telford
Explore nearby