1-bedroom house · CW5 5UW
For saleListed 222 days
Opportunity summary
See Archie’s verdict, returns by strategy and what to check before viewing.
About
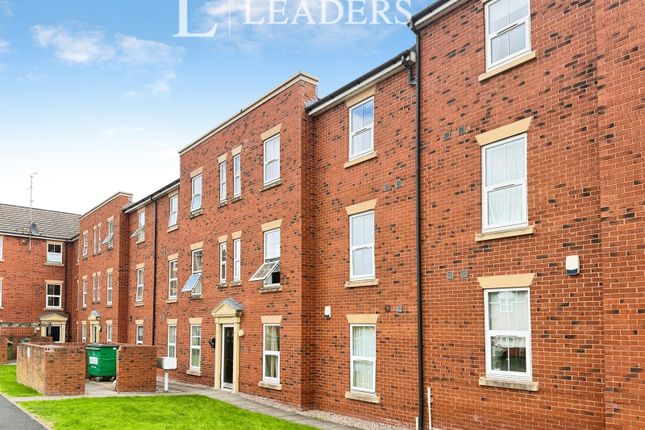
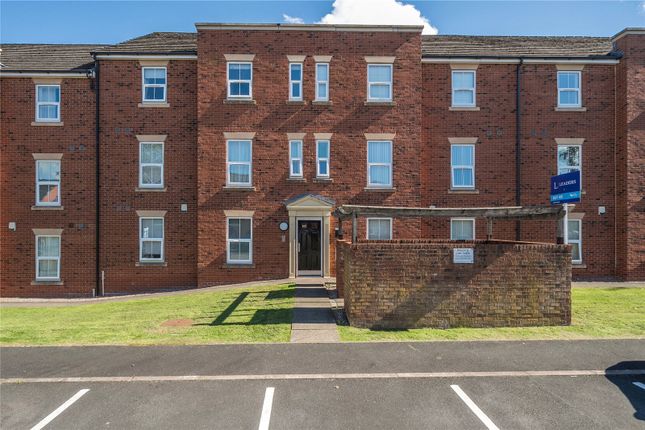
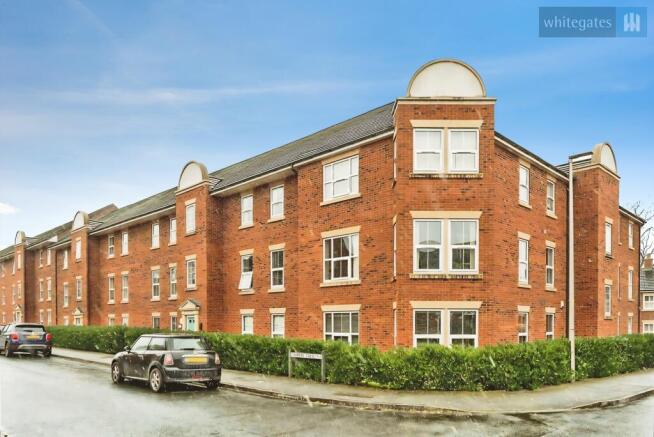
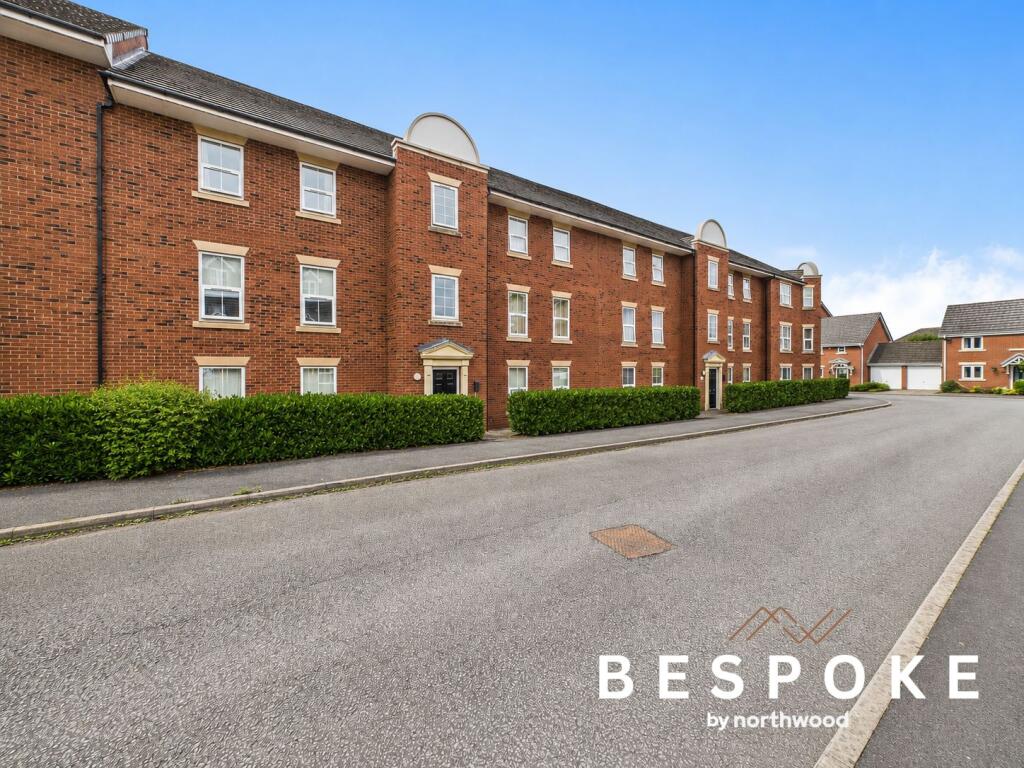
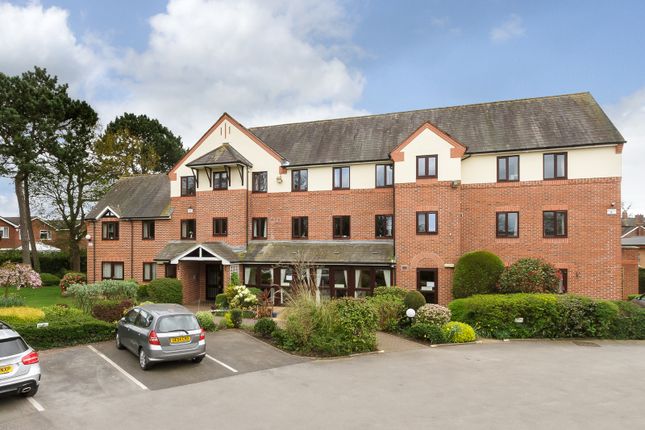
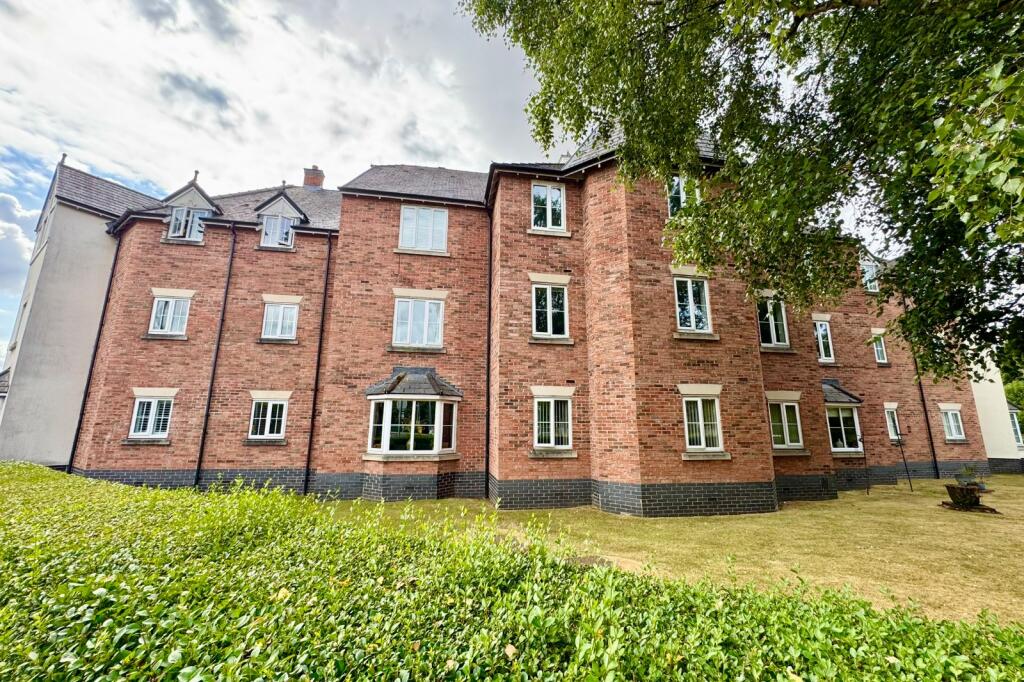
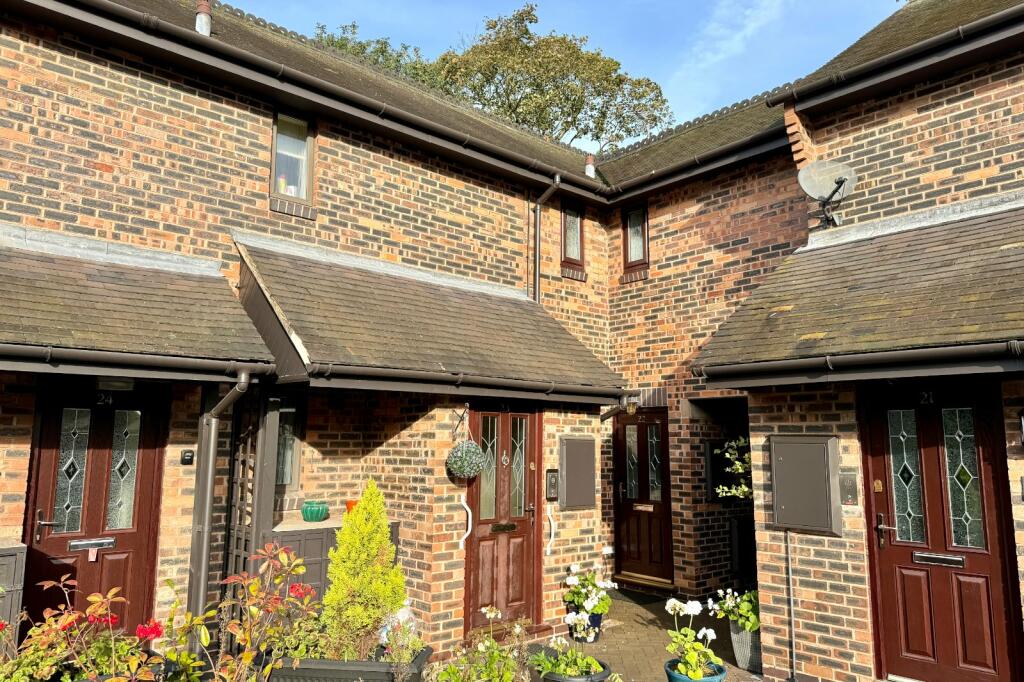
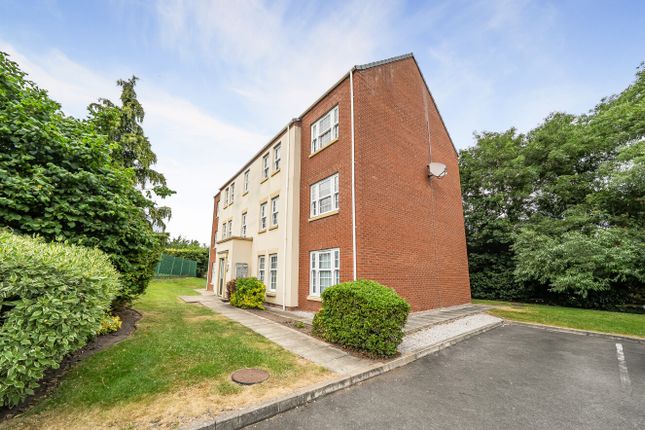
This first floor apartment built by respected builders McCarthy and Stone offers assisted and independent living for the over 60’s.
This modern built retirement complex is well placed for the local amenities of Nantwich town centre plus as other local attractions such as Bridgemere garden centre.
This one-bedroom apartment is accessible via a lift and offers accommodation including a spacious hallway, modern bathroom, double bedroom with fitted wardrobe and a spacious lounge diner.
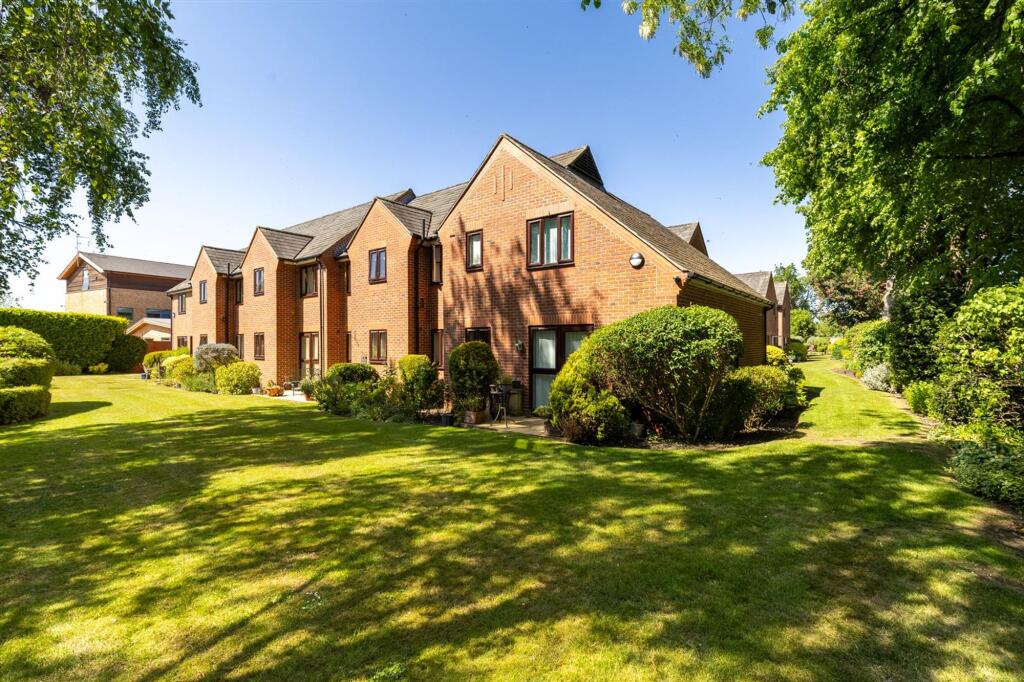
There is also access and use of the communal gardens for residents which are well maintained and include a covered outdoor patio and seating area.
Entry is via an intercom system for security and peace of mind where callers can be viewed via a standard T.V screen. There is also a 24-hour emergency response system within the property.
The well-kept communal areas include a residential lounge, for those who like to socialise, with regular residential activities arranged for those wishing to participate.
Other benefits include an on-site laundry room and guest facilities. There is allocated parking available for one vehicle subject to availability and an annual fee of £250.00 per annum.
Pets are accepted subject to application. Offered for sale with no upward chain.
Nantwich is a charming and historic market town generally renowned for its beautiful Grade I and Grade II listed architecture.
The town offers a good selection of independent shops, boutiques, eateries, restaurants, and bars but also provides more extensive facilities including supermarkets, a leisure centre and outdoor brine pool.
Entrance Hall - Having main fitted smoke alarm, front entrance door with internal lock & intercom system. Storage cupboard with shelving also housing electricity metres.
Lounge - 4.50m reducing 22.67m x 5.36m (14'9" reducing 74'4 - Having a UPVC double glazed window to the rear aspect overlooking the communal gardens and car park.
Electric storage heater, feature electric fireplace. Double opening doors through to the kitchen.
Kitchen - 1.75m x 2.24m (5'8" x 7'4") - Having a range of wall mounted cupboard and base units with fitted worksurface over incorporating a single drainer stainless steel unit with mixer tap over.
Electric combination oven & grill, separate ceramic hob with extractor fan over. Integral fridge and separate freezer.
DimPlex wall mounted electric heater, UPVC double glazed window to the rear aspect.
Bedroom - 4.24m x 2.63m (13'10" x 8'7") - Having a UPVC double glazed window to the rear aspect, electric storage unit. Built-in wardrobe with bifolding mirrored doors hanging rail and shelving.
Bathroom - 2.69m reducing to 1.65m.
x 2.22m (8'9" reducing to - Having a white suite comprising of panelled bath with over bath shower and fixed glazed shower screen, grab rail, low-level WC, wash hand basin set in vanity storage unit.
Dimplex wall mounted electric heater, extractor fan, fully tiled walls, electric shaver light, fixed mirror. Airing cupboard housing hot water and central heating system.
Aml Regulations - We are required by law to conduct anti-money laundering checks on all those buying a property.
Whilst we retain responsibility for ensuring checks and any ongoing monitoring are carried out correctly, the initial checks are carried out on our behalf by Movebutler.
You will receive a link via email from Movebutler once you have had an offer accepted on a property you wish to buy. The cost of these checks are £30 (incl.
VAT) per buyer, which covers the cost of obtaining relevant data and any manual checks and monitoring which might be required.
This fee will need to be paid by you in advance, ahead of us issuing a memorandum of sale, directly to Movebutler, and is non-refundable.
Value & comps
No previous sales on record.
Returns
Set an offer; the calculator follows it.
We're still gathering serviced-accommodation data for this area.
Archie refurb estimate: a Pro feature
0.0% below asking
This is not financial or investment advice. Prop AI Deals is not authorised by the Financial Conduct Authority (FCA) to provide investment advice.
All investment calculators, property analyses, and AI-generated insights are for informational purposes only. Property investment carries risk and may result in financial loss. All calculations should be independently verified and you should consult with FCA-authorised financial advisors before making any investment decisions.
Past performance does not guarantee future results. Tax implications vary by individual circumstances.
Deal
Properties like this can earn 2–3x BTL yields when converted to HMO, with retrofit costs around £10k/room. Sign in to see the full tier, yield projection, and cost breakdown.
Commercial properties like this can earn 30-50% higher yields when converted to residential under Class MA / Q / P / PA, with prior approval costing ~GBP 96/unit. Sign in to see the recommended route, yield uplift, and cost breakdown.
BRRR-suited properties can recycle 80-100% of investor capital on refi, leaving a high-yielding rental with most of the money out. Sign in to see the refurb cost stack, ARV projection, and refinance maths.
Detached + large garden = sub-division play. Pro tier unlocks the tier badge, plot size, uplift estimate, and regional land benchmark.
Short-lease flats trade at deep discount, but extending under the 1993 Act often costs far less than the discount. Pro tier unlocks the tier badge, premium breakdown, long-lease ARV and arbitrage maths.
See projected short-stay revenue vs a vanilla BTL for this property.
See real sub-let margins (HMO room rates & SA nightly rates) vs the landlord rent.
Area
Agent & docs
FAQ
About Holland Walk, Nantwich
Explore nearby