1-bedroom house · CW5 5NZ
Sold STCListed 220 days
Opportunity summary
See Archie’s verdict, returns by strategy and what to check before viewing.
About
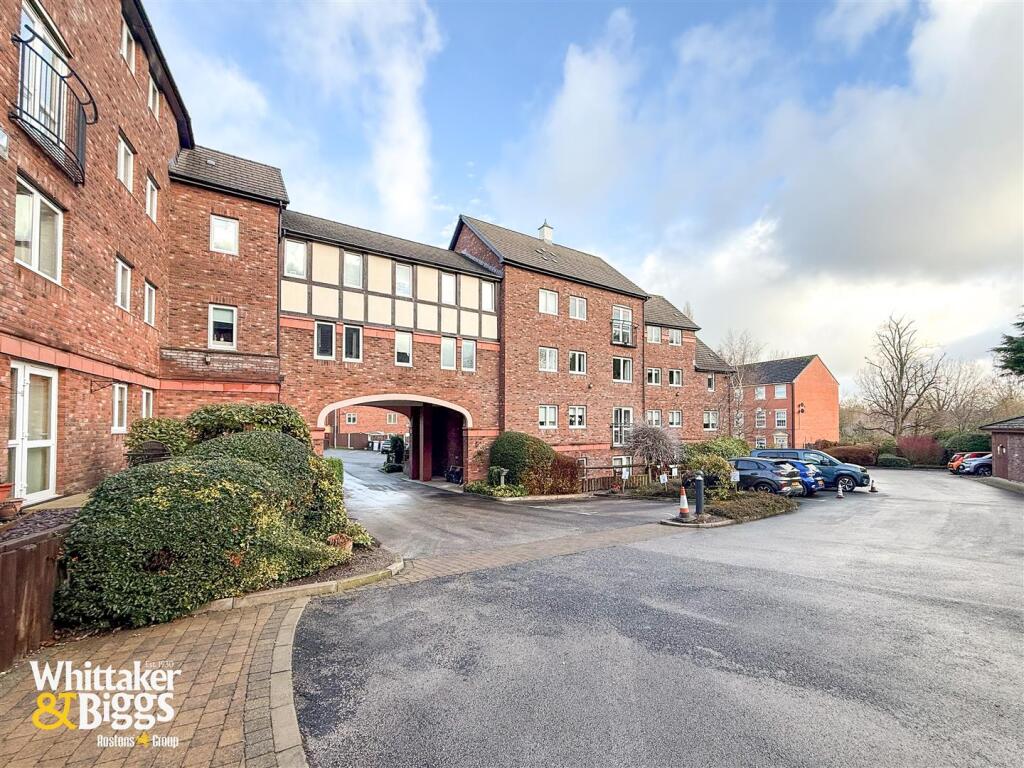
An exceptionally well-positioned town centre one bedroom ground floor retirement apartment, situated in a most convenient location, near to all the in-house communal areas and facilities.
SUMMARY Hall. Walk in store. Living/Dining Room with door. Fitted Kitchen with integrated appliances, Bedroom with wardrobes. Shower room. The communal gardens.
Residents & visitor parking is available ( by request / waiting list etc). Electric central heating. Double glazing. Total area 42m2 GIA. Emergency pull cord careline intercom system.
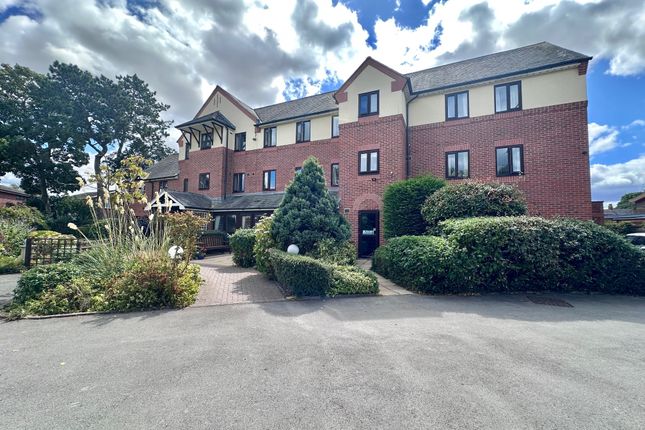
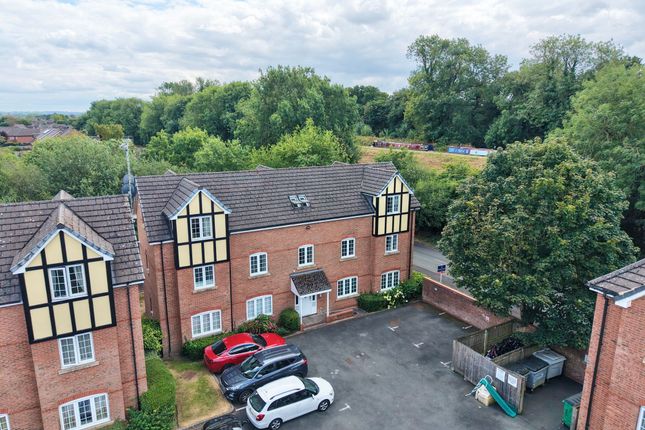
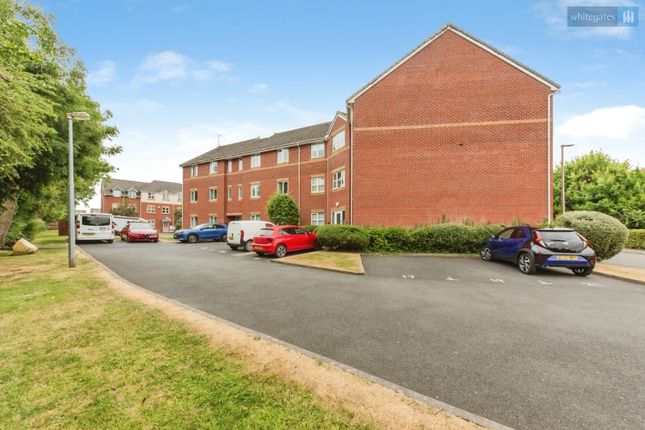
GENERAL REMARKS Comment provided by Mark Johnson FRICS @ Baker Wynne and Wilson Cromwell Court was constructed by McCarthy & Stone (Developments) Ltd in 1993 and comprises 42 properties arranged over 3 floors each served by lift.
The visiting development Manager can be contacted from various points within each property in the case of an emergency.
For periods when the visiting development Manager is off duty there is a 24-hour emergency Appello call system.
It is a condition of purchase that residents be over the age of 60 years, or in the event of a couple, one must be over the age of 60 years and the other over 55 years.
No 19 occupies a prime position on the ground floor. BUYERS ARE WAITING TO HEAR ABOUT YOUR HOME If you like these details why not request an appraisal with a local expert Mark Johnson.
Mark will consider the elements that make your home desirable and maximise its value by accentuating these in your listing. The sale process begins with a free market appraisal of your property.
THE CROMWELL COURT DEVELOPMENT Cromwell Court occupies a prominent position in the historic market town of Nantwich.
The town, renowned for its history in the salt and tanning industry today, has a wide range of urban facilities including multiple stores and renowned local boutiques which combined with a number of interesting architectural buildings provide a most pleasing living environment.
This renowned retirement apartment complex is within immediate proximity of essential amenities, including a health centre with numerous Doctor's practices, a Pharmacy, 'M&S' Simply Food store, Fire Station with on-site paramedics, Library, Bus Station, and a thriving Market - twice weekly - together with the Farmers Market in the main town square.
FACILITIES 1) Use of laundry room 2) Residents Lounge and Laundry 3) Garden maintenance 4) Window cleaning 5) Water charges Guest bedroom Available at an additional cost, for the use of residents' guests, on request and subject to availability.
Residents & visitors parking is available on a 'first come first serve' basis. www. OUT AND ABOUT Why Nantwich?
Whether you’re a history enthusiast, food lover, or outdoor adventurer, Nantwich delivers a rare blend of tranquillity and vibrancy.
With its thriving community, rich heritage, and unbeatable location, it’s no wonder this town is consistently ranked among Cheshire’s most desirable places to live.
Historic Heartbeat - Wander cobbled streets lined with timber-framed Tudor buildings, the iconic 12th-century St.
Mary’s Church, and the striking Nantwich Market Hall, a testament to the town’s 400- year trading legacy.
- Cultural Heritage: Dive into local history at Nantwich Museum or explore the Hack Green Secret Nuclear Bunker, a Cold War relic turned visitor attraction.
Thriving Lifestyle - Boutique Shopping & Dining: Discover independent boutiques, artisan cafes, and award-winning restaurants. Don’t miss the monthly farmers' market for local produce.
- Unique Leisure: Take a dip at Britain’s oldest outdoor saltwater pool, Brine Pool, or stroll along the River Weaver’s tranquil paths and the Shropshire Union Canal.
- Highly Rated Education: Outstanding schools like Malbank School and Brine Leas Academy cater to families, while Reaseheath College offers vocational excellence.
Festivals & Community Spirit - Savor gourmet delights at the Nantwich Food Festival or tap your feet at the Nantwich Jazz & Blues Festival.
The Nantwich Show, a highlight of the agricultural calendar, draws crowds annually.
– Year Round Vibrancy: From Cholmondeley Castle’s summer events to festive Christmas markets, there’s always something happening EPC Rating: C THE TOUR The ground floor accommodation briefly comprises: - Total estimated area 42 m2 GIA ENTRANCE HALL Ceiling cornices, intercom system, walk in laundry room with hot water cylinder LIVING ROOM Dimensions: 4.57m 2.74m' x 3.05m 0.91m' (15' 9'' x 10' 3'').
Double glazed window and exterior door to communal garden, two double wall lights, storage heater KITCHEN Dimensions: 2.24m x 2.13m (7'4" x 7'0").
Stainless steel single drainer sink unit, cupboard under, floor standing cupboard and drawer unit with worktop, wall cupboard, shelving, integrated oven and four burner hob unit with extractor hood above, fully tiled walls BEDROOM Dimensions: 4.78m into wardrobes x 2.79m (15'8" into wardrobes.
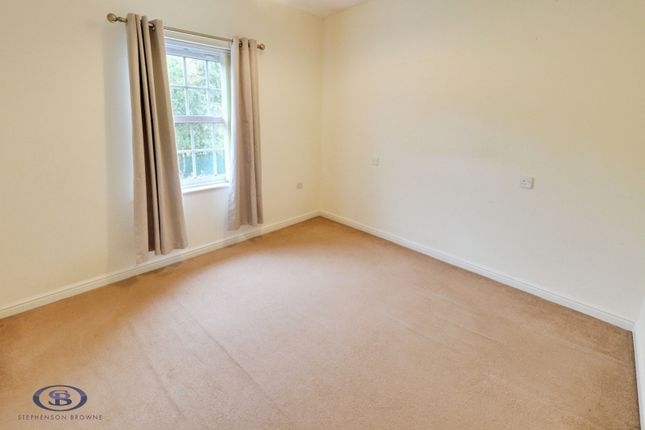
Built in double wardrobe with folding mirror drawers, two double wall lights, cornices, storage heater SHOWER ROOM Dimensions: 2.08m x 1.68m (6'10" x 5'6").
Fully tiled walls, coloured suite comprising panelled bath with triton electric shower over, low level WC, vanity unit with inset hand basin, Dimplex storage heater, mirror fitting, electric chrome radiator/towel rail.
SERVICES Main water, electricity and drainage – electric heating and hot water. TENURE Leasehold with vacant possession upon completion.
Term: 125 years from 1 February 1993 Land Registry title number: CH394359 SERVICE CHARGE AND GROUND RENT Service charge £286 per month. Ground rent: £512.74 per annum.
Correct as at 20/01/2025 Note: All charges as stated above should be verified by the purchaser's solicitor prior to exchange.
COUNCIL TAX Band B VIEWINGS By appointment with Baker Wynne & Wilson Tel: CONSTRUCTION Modern construction techniques - facing brickwork beneath a main roof covering.
Value & comps
No previous sales on record.
Returns
Set an offer; the calculator follows it.
We're still gathering serviced-accommodation data for this area.
Archie refurb estimate: a Pro feature
0.0% below asking
This is not financial or investment advice. Prop AI Deals is not authorised by the Financial Conduct Authority (FCA) to provide investment advice.
All investment calculators, property analyses, and AI-generated insights are for informational purposes only. Property investment carries risk and may result in financial loss. All calculations should be independently verified and you should consult with FCA-authorised financial advisors before making any investment decisions.
Past performance does not guarantee future results. Tax implications vary by individual circumstances.
Deal
Properties like this can earn 2–3x BTL yields when converted to HMO, with retrofit costs around £10k/room. Sign in to see the full tier, yield projection, and cost breakdown.
Commercial properties like this can earn 30-50% higher yields when converted to residential under Class MA / Q / P / PA, with prior approval costing ~GBP 96/unit. Sign in to see the recommended route, yield uplift, and cost breakdown.
BRRR-suited properties can recycle 80-100% of investor capital on refi, leaving a high-yielding rental with most of the money out. Sign in to see the refurb cost stack, ARV projection, and refinance maths.
Detached + large garden = sub-division play. Pro tier unlocks the tier badge, plot size, uplift estimate, and regional land benchmark.
Short-lease flats trade at deep discount, but extending under the 1993 Act often costs far less than the discount. Pro tier unlocks the tier badge, premium breakdown, long-lease ARV and arbitrage maths.
See projected short-stay revenue vs a vanilla BTL for this property.
See real sub-let margins (HMO room rates & SA nightly rates) vs the landlord rent.
Area
Agent & docs
FAQ
About Beam Street, Cromwell Court Beam Street, CW5
Explore nearby