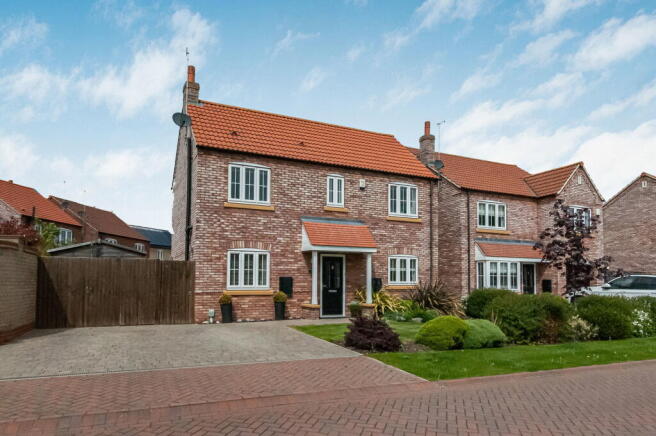
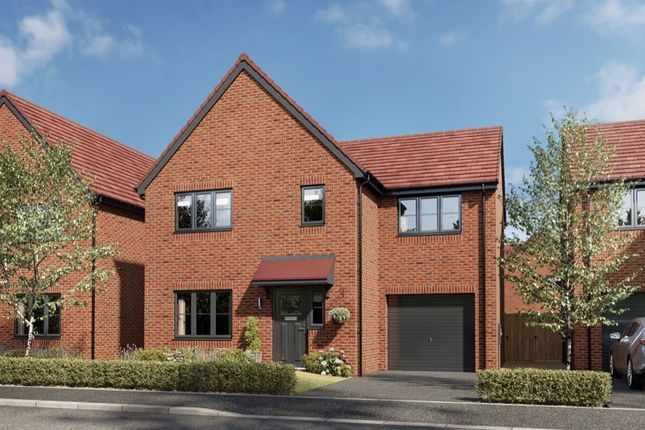
3-bedroom detached house · HU17 0FZ
For saleListed 14 days
Opportunity summary
See Archie’s verdict, returns by strategy and what to check before viewing.
About
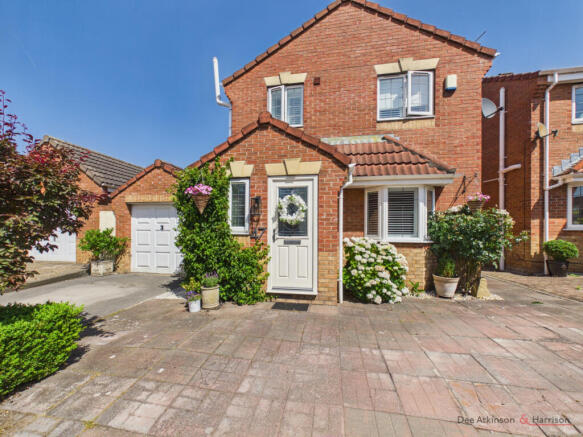
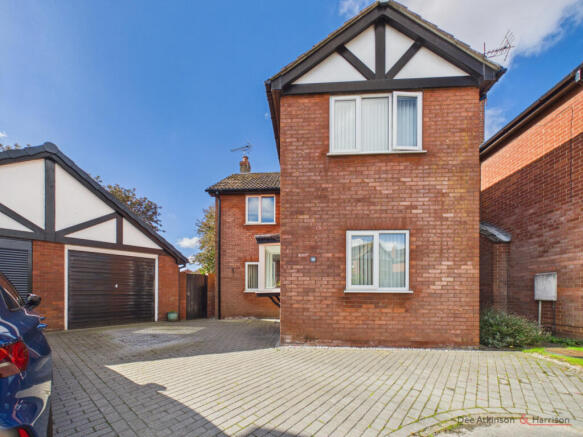
This well maintained modern detached 3 storey house is available with no onward chain.
It has 3 bedrooms - 1 with ensuite shower room, a spacious lounge, kitchen diner, a delightful garden room, a beautiful well tended south facing garden, a single garage and plenty of parking.
This smart property is tucked away within a small private cul de sac.
It is in close walking distance to the popular Flemingate development offering many local amenities including an array of high street and independent shops, a variety of cafes bars and restaurants, a six screen cinema and a 24 hour gymnasium.
The town centre is just a 5 -10 minute stroll from here. The present owners have very much enjoyed living here and have styled it beautifully creating a wonderful place to call home.
The addition of a garden room has only added to its appeal. It's now time for someone new to move in and enjoy what has been created - could this be the one for you?
A driveway to the front and side provides plenty of off street parking. You will be pleased to see a single garage should undercover parking be required. Step inside the entrance hall.
The stairs leading to the first floor are straight ahead. The ground floor comprises of the lounge, kitchen diner, garden room and cloakroom - a big tick in the box on many buyers wish lists!
The lounge is a good size and is complemented by the wonderful bay window seating area created by the present owners. A door opens to the kitchen diner.
The kitchen has a good range of modern shaker style fitted wall and base units with contrasting countertops and upstands.
There is a stainless steel sink and drainer with mixer tap, a low level oven and electric hob with a stainless steel overhead extractor hood and built in appliances include a dishwasher, washing machine and fridge.
Double doors open to the garden room. This room has been a wonderful extension to the property and has given the present owners the extra living space they needed.
It is a good size room and ca be used in many ways to suit your family needs. Sliding doors open to the rear garden.
The garden is south facing therefore enjoys many hours of sunshine in the warmer months.
It is well maintained and a good size which can be enjoyed by all members of the family no matter what their age.
There is an area of paving - perfect for placing your outdoor furniture to enjoy alfresco dining in the warmer months.
Lawn been laid to the remainder with mature shrubs and trees adding a splash of colour and interest to the borders. Timber fencing marks the boundary line and provides plenty of privacy.
Take the stairs to he first floor. Here you will find two double bedrooms plus the family bathroom. Bedroom 1 is to the rear aspect and has the luxury of its own ensuite shower room.
The ensuite is well presented and comprises of a shower cubicle, a wash hand basin and WC. Bedroom 3 is to the front aspect. The family bathroom comprises of a modern white suite.
There is a bath with the convenience of an overhead shower, a wash hand basin and WC. Bedroom 2 is situated on the second floor.
This room is a good size double and has two Velux type windows encouraging plenty of natural light to flow in.
Please take a moment to study our 2D and 3D colour floorplans and browse through our photographs. Book your viewing with us today and we will be delighted to show you around.
Material information Tenure Type: Freehold Council Tax Band: D Construction Type: Brick Parking: Driveway Planning Permission/Development Proposals: No Sources of Electricity supply: Mains Sources of Heating: Gas Central Sources of Water Supply: Mains Primary Arrangement for Sewerage: Mains Public Rights of Way: No Private Rights of Way: No Entrance Location: Ground floor Entrance Hall Laminate flooring.
Stairs to the first floor. Door to lounge. Lounge 4.65m x 3.4m - 15'3” x 11'2” Carpeted. Bay window with seating area. Door to kitchen diner.
Kitchen Diner 4.42m x 2.43m - 14'6” x 7'12” Laminate flooring. Recessed spotlights. Good range of modern shaker style fitted wall and base units with contrasting countertops and upstands.
Stainless steel sink and drainer with mixer tap. Low level oven. Electric hob with stainless steel overhead extractor hood and splash back. Integrated dishwasher, washing machine and fridge.
Space for small dining table and chairs. Door to cloakroom. Double doors to garden room. Garden Room 4.04m x 3.39m - 13'3” x 11'1” Laminate flooring. Sliding doors to rear garden.
Downstairs Cloakroom 1.59m x 1.01m - 5'3” x 3'4” Laminate flooring. Wash hand basin. WC. Landing Carpeted. Stairs leading to second floor. Bedroom 1 3.46m x 2.46m - 11'4” x 8'1” Rear aspect. Double.
Carpeted. Door to ensuite shower room. Ensuite Shower Room 2.46m x 0.94m - 8'1” x 3'1” Tiled flooring. Walls partially tiled. Shower. Was hand basin. WC.
Bedroom 3 2.46m x 2.38m - 8'1” x 7'10” Front aspect. Double. Carpeted. Bathroom 1.95m x 1.9m - 6'5” x 6'3” Tiled flooring. Walls partially tiled. White suite. Bath with overhead shower.
Wash hand basin. WC. Second Floor Landing Carpeted. Door to bedroom 2. Bedroom 2 4.57m x 3.49m - 14'12” x 11'5” Large double. Carpeted. Two Velux type windows. Front Garden Gravelled area.
Mature hedging. Timber fencing. Driveway Provides plenty of off street parking to the front and side of property. Garage Single. Brick built. Power. Rear Garden South facing. Private. Lawn. Paving.
Assortment of mature shrubs to border. Timber fencing marks the boundary line and provides privacy.
Value & comps
No previous sales on record.
Returns
Set an offer; the calculator follows it.
We're still gathering serviced-accommodation data for this area.
Archie refurb estimate: a Pro feature
0.0% below asking
This is not financial or investment advice. Prop AI Deals is not authorised by the Financial Conduct Authority (FCA) to provide investment advice.
All investment calculators, property analyses, and AI-generated insights are for informational purposes only. Property investment carries risk and may result in financial loss. All calculations should be independently verified and you should consult with FCA-authorised financial advisors before making any investment decisions.
Past performance does not guarantee future results. Tax implications vary by individual circumstances.
Deal
Properties like this can earn 2–3x BTL yields when converted to HMO, with retrofit costs around £10k/room. Sign in to see the full tier, yield projection, and cost breakdown.
Commercial properties like this can earn 30-50% higher yields when converted to residential under Class MA / Q / P / PA, with prior approval costing ~GBP 96/unit. Sign in to see the recommended route, yield uplift, and cost breakdown.
BRRR-suited properties can recycle 80-100% of investor capital on refi, leaving a high-yielding rental with most of the money out. Sign in to see the refurb cost stack, ARV projection, and refinance maths.
Detached + large garden = sub-division play. Pro tier unlocks the tier badge, plot size, uplift estimate, and regional land benchmark.
Short-lease flats trade at deep discount, but extending under the 1993 Act often costs far less than the discount. Pro tier unlocks the tier badge, premium breakdown, long-lease ARV and arbitrage maths.
See projected short-stay revenue vs a vanilla BTL for this property.
See real sub-let margins (HMO room rates & SA nightly rates) vs the landlord rent.
Area
Agent & docs

FAQ
About 2, Coachman Close, Beverley
Explore nearby