We've tightened what earns a Pursue. A home now needs a published valuation, a strategy that still makes money after real running costs and lender stress tests, and no listing problems that would stop a mortgage. You'll see fewer Pursues, and each one has been checked harder.
See how verdicts work3-bedroom detached house · HU17 8ED
Sold STCListed 161 days
Opportunity summary
See Archie’s verdict, returns by strategy and what to check before viewing.
About
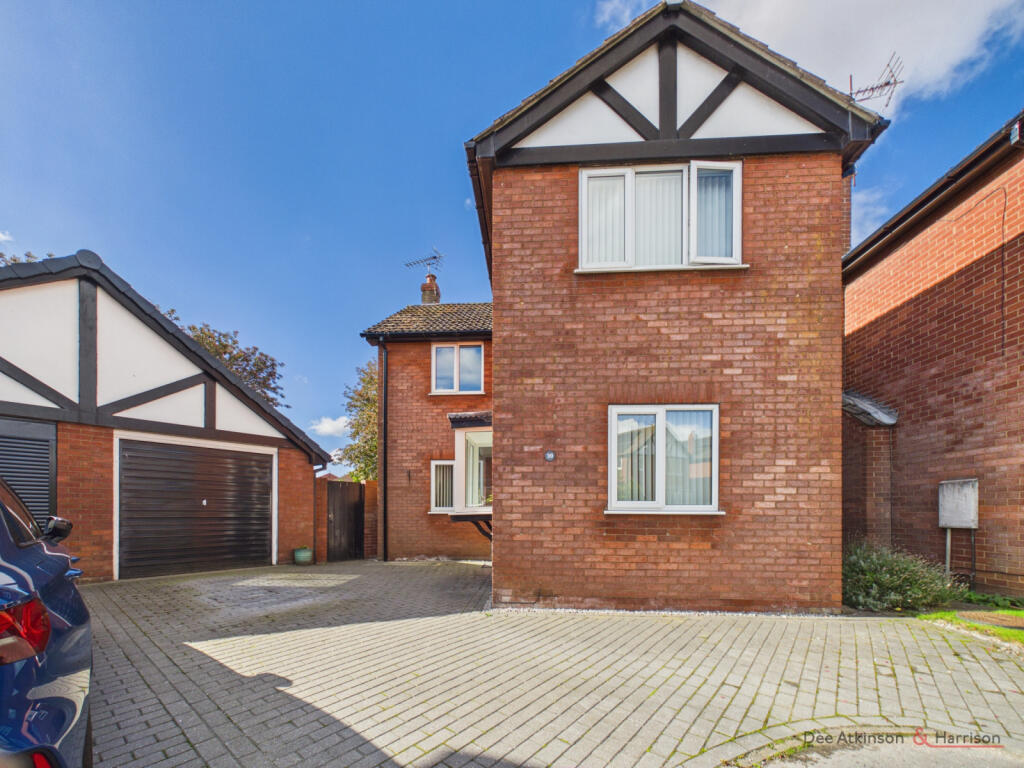
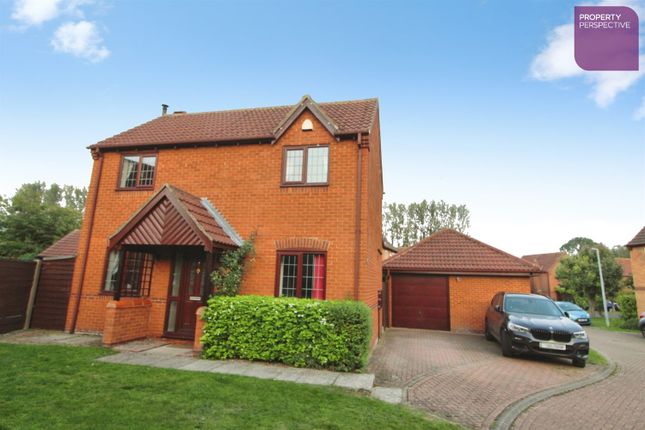
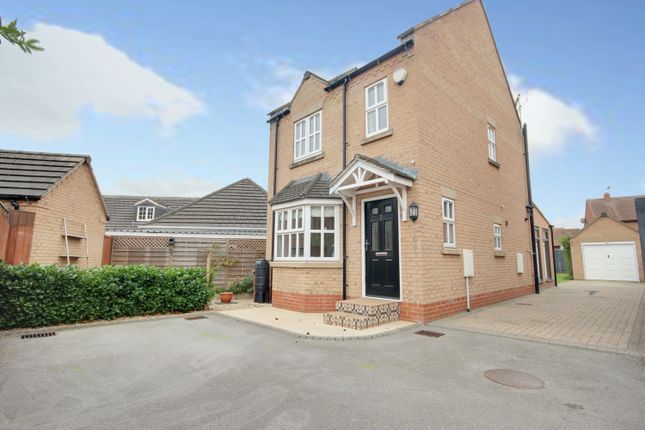
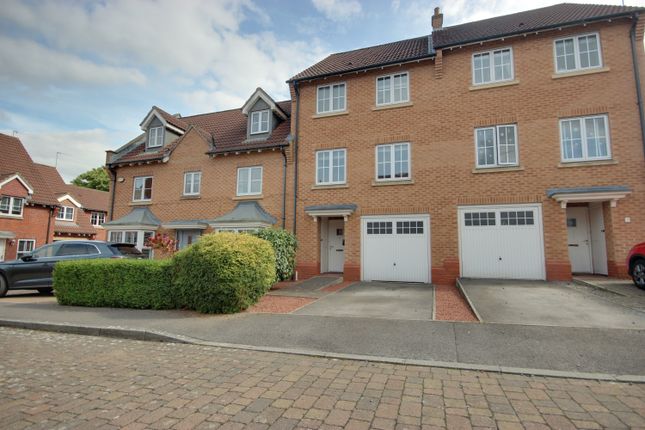
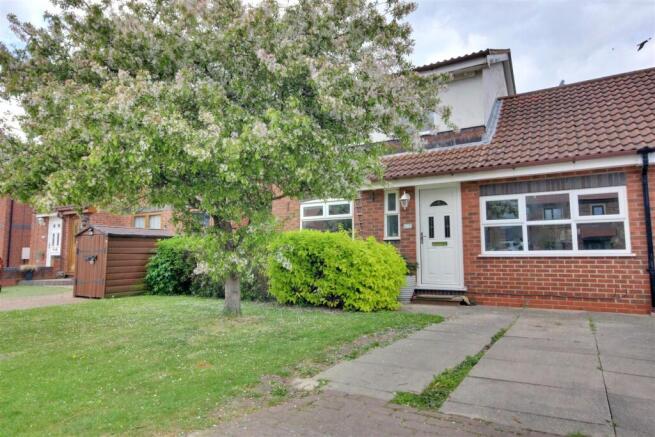
HN0689 - Welcome to Westfield Drive, an exquisite three-bedroom detached home, beautifully set in the charming town of Beverley. As you arrive, a wide double driveway greets you.
Built in October 2020 and offering ample parking in front of a handsome, classic exterior.
Step inside, and a spacious, square reception hallway invites you, with a convenient downstairs loo tucked away.
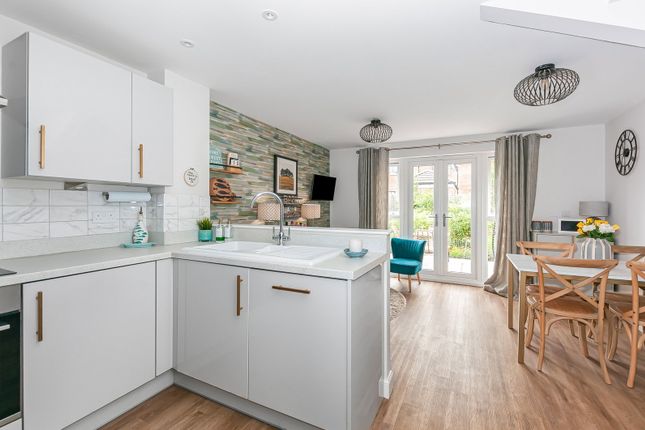
To your right, the sleek kitchen-living-family space is a showstopper, with deep navy finishes and integrated appliances—think induction hob, extractor, and a dishwasher.
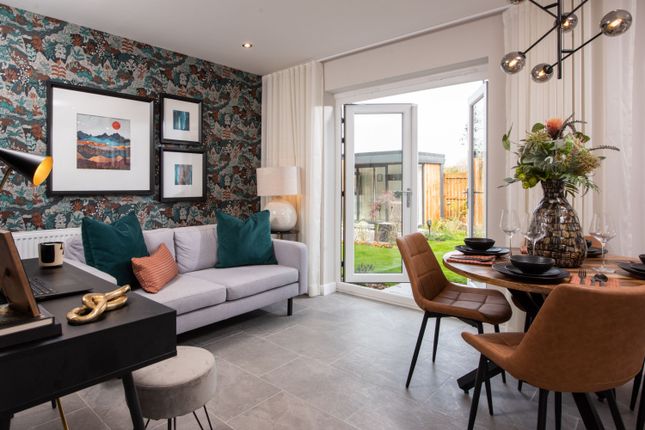
This open-plan space effortlessly extends to the garden through patio doors, creating a warm, social hub.
Just off the kitchen, the utility room provides handy storage and space for your washer and dryer, plus a cupboard perfect as a pantry.
Across the hall, a generous lounge stretches over 18 feet, with dual-aspect windows flooding the room with natural light.
Upstairs, a tranquil landing leads to the master suite, a true haven, with its en-suite shower room filled with light. Two further bedrooms, both generously sized, share the stylish family bathroom.
The beautifully landscaped garden highlighted with ambient lighting, is a private retreat—an expansive patio, lush borders, and a versatile garden room that could be a perfect home office or studio.
The property also benefits from a large storage shed and smalled store for garden equipment Beyond the home, Beverley offers a delightful blend of heritage charm and modern convenience—award-winning restaurants, boutique shops, and top-rated schools are all within easy reach.
This home is more than a property; it’s a lifestyle—ready for you to step in and begin your next chapter. Measurements : - All measurements provided are approximate and for guidance purposes only.
Floor plans are included as a service to our customers and are intended as a guide to layout only. Not to Scale.
Tenure : - The property is understood to be Freehold (To be confirmed by Vendor's Solicitor). Services : - The property is understood to be connected to mains Drainage, Water, Electricity and Gas.
we wish to inform prospective purchasers that we have not carried out a detailed survey, nor tested the services, appliances and specific fittings for this property.
Disclaimer : - These particulars are produced in good faith, are set out as a general guide only and do not constitute any part of an offer or a contract.
None of the statements contained in these particulars as to this property are to be relied on as statements or representations of fact.
Any intending purchaser should satisfy him/herself by inspection of the property or otherwise as to the correctness of each of the statements prior to making an offer. Thinking Of Selling?
- We would be delighted to offer a FREE - NO OBLIGATION appraisal of your property and provide realistic advice in all aspects of the property market.
Whether your property is not yet on the market or you are experiencing difficulty selling, all appraisals will be carried out with complete confidentiality.
Value & comps
No previous sales on record.
Returns
Set an offer; the calculator follows it.
We're still gathering serviced-accommodation data for this area.
Archie refurb estimate: a Pro feature
0.0% below asking
This is not financial or investment advice. Prop AI Deals is not authorised by the Financial Conduct Authority (FCA) to provide investment advice.
All investment calculators, property analyses, and AI-generated insights are for informational purposes only. Property investment carries risk and may result in financial loss. All calculations should be independently verified and you should consult with FCA-authorised financial advisers before making any investment decisions.
Past performance does not guarantee future results. Tax implications vary by individual circumstances.
Deal
Properties like this can earn 2–3x BTL yields when converted to HMO, with retrofit costs around £10k/room. Sign in to see the full tier, yield projection, and cost breakdown.
Commercial properties like this can earn 30-50% higher yields when converted to residential under Class MA / Q / P / PA, with prior approval costing ~GBP 96/unit. Sign in to see the recommended route, yield uplift, and cost breakdown.
BRRR-suited properties can recycle 80-100% of investor capital on refi, leaving a high-yielding rental with most of the money out. Sign in to see the refurb cost stack, ARV projection, and refinance maths.
Detached + large garden = sub-division play. Pro tier unlocks the tier badge, plot size, uplift estimate, and regional land benchmark.
Short-lease flats trade at deep discount, but extending under the 1993 Act often costs far less than the discount. Pro tier unlocks the tier badge, premium breakdown, long-lease ARV and arbitrage maths.
See projected short-stay revenue vs a vanilla BTL for this property.
See real sub-let margins (HMO room rates & SA nightly rates) vs the landlord rent.
Area
Agent & docs

FAQ
About Westfields Drive, Beverley, East Riding of Yorkshire, HU17 8ED
Explore nearby