4-bedroom detached house · BA3 2TX
For saleListed 38 days
Opportunity summary
See Archie’s verdict, returns by strategy and what to check before viewing.
About
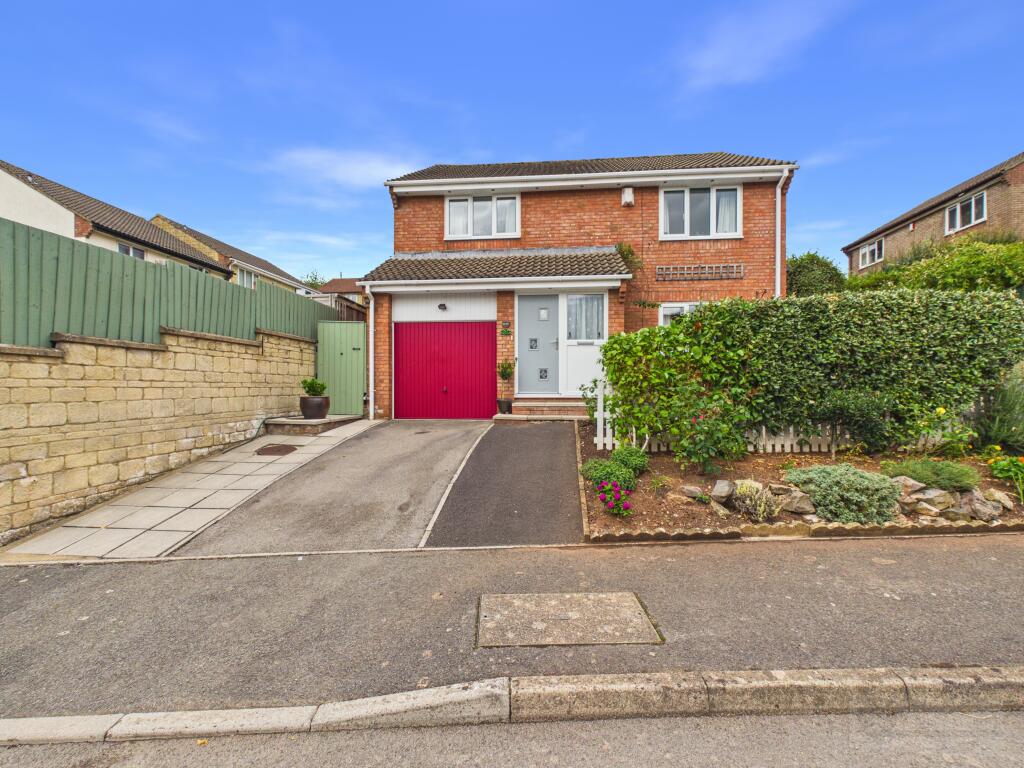
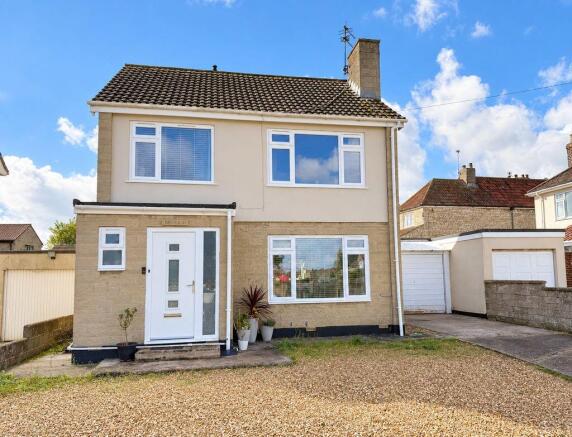
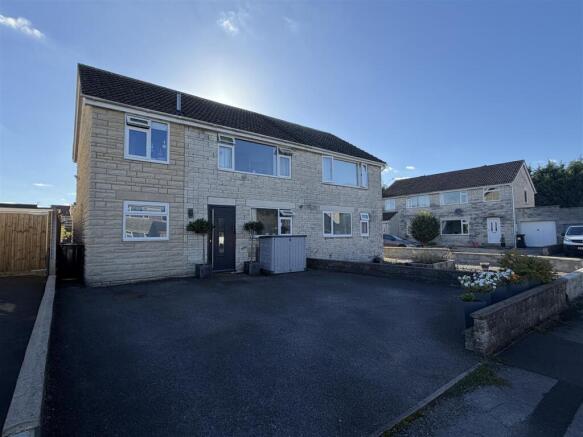
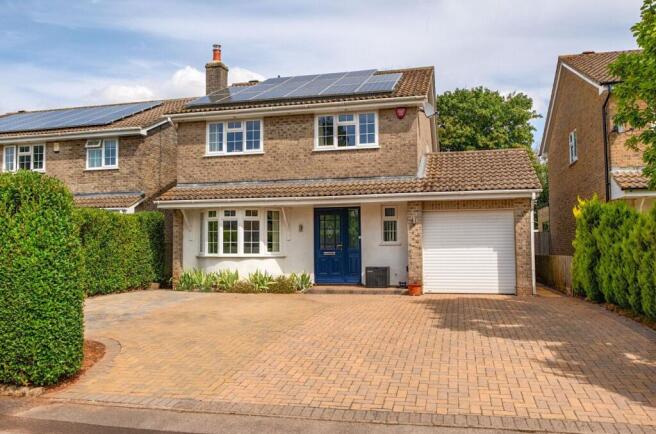
Quote Reference NF0664 To Arrange Your Viewing Discover a delightful four-bedroom detached home, chain-free and ideally situated at the end of a quiet close in Grace Drive, Midsomer Norton.
This Beazer-built residence, dating from 1986, offers a comfortable living environment with modern upgrades, including solar panels and enjoys wonderful views overlooking the valley, providing a serene and private setting.
Step inside through an obscure double-glazed door to the side, leading into a welcoming hallway featuring a dado rail, Hive heating control system and a radiator.
Stairs ascend to the first floor, with a convenient under-stairs storage cupboard providing practical solutions.
The ground floor also benefits from a well-appointed cloakroom (1.64m x 0.93m) with an obscure double-glazed window, a low-level WC with a hidden cistern, and a vanity unit with a wash hand basin, all finished with tiled flooring.
The spacious living room (5.61m x 3.34m) is a bright and inviting area, featuring two double-glazed windows to the front that allow natural light to flood the space.
It includes a wall-mounted electric fireplace, a radiator, and a television aerial, creating a perfect spot for relaxation.
The heart of the home is the upgraded kitchen/dining room (5.61m x 2.42m), boasting double-glazed French doors and a single door with a window to the rear, providing seamless access to the garden.
The kitchen is fitted with a range of light grey gloss wall and base units, complemented by elegant granite work surfaces and splashbacks, and an inset sink with a mixer tap.
A comprehensive range of integrated appliances includes a double oven, a four-ring electric hob with an extractor hood over, a dishwasher, a fridge, a freezer, and a washing machine.
This versatile space offers ample room for a dining table, making it ideal for both everyday meals and entertaining, all complete with a radiator and tiled flooring.
Ascending to the first floor, the landing is brightened by a double-glazed window part way up the stair return to the side aspect, and includes a dado rail, a linen cupboard with a hot water cylinder and shelving, and a loft hatch with a pull-down ladder, partial boarding, and the solar panel system.
The first floor accommodates four comfortable bedrooms.
Bedroom one (3.45m x 3.16m) is a tranquil retreat with a double-glazed window to the front, a radiator, and a comprehensive range of fitted wardrobes, drawers, a dressing table, and bedside cabinets.
Bedroom two (3.44m x 2.39m) also benefits from a double-glazed window to the front and a radiator.
Bedrooms three (2.85m x 2.15m) and four (2.71m x 2.47m) both feature double-glazed windows to the rear and radiators, offering versatile spaces for family or home office use.
A modern shower room (2.09m x 1.73m) serves these bedrooms, complete with an obscure double-glazed window to the side, a chrome towel radiator, and vinyl flooring.
It features a stylish three-piece white suite, including a large walk-in shower cubicle with vinyl wall boards and a mixer shower, a vanity unit with a wash hand basin, and a low-level WC.
Externally, the property boasts wonderful gardens designed for privacy and enjoyment.
The rear garden (11.5m x 11.1m Max) is enclosed by walls with a side access gate, offering a low-maintenance design with shingle and steps leading to a wooden decked area.
It is rich with mature shrubs and a variety of trees, creating a private and relaxing space. A small wooden shed, an outside tap, and a light are also present.
To the side, an additional garden area (8.42m x 3.96m) features a wooden fence, a side access gate, a large wooden shed (8'x6'), and a hardstanding area previously used for a greenhouse.
The deep-set front garden is full of mature shrubs, shingle, and a variety of trees, including a silver birch, rowan, and a large magnolia.
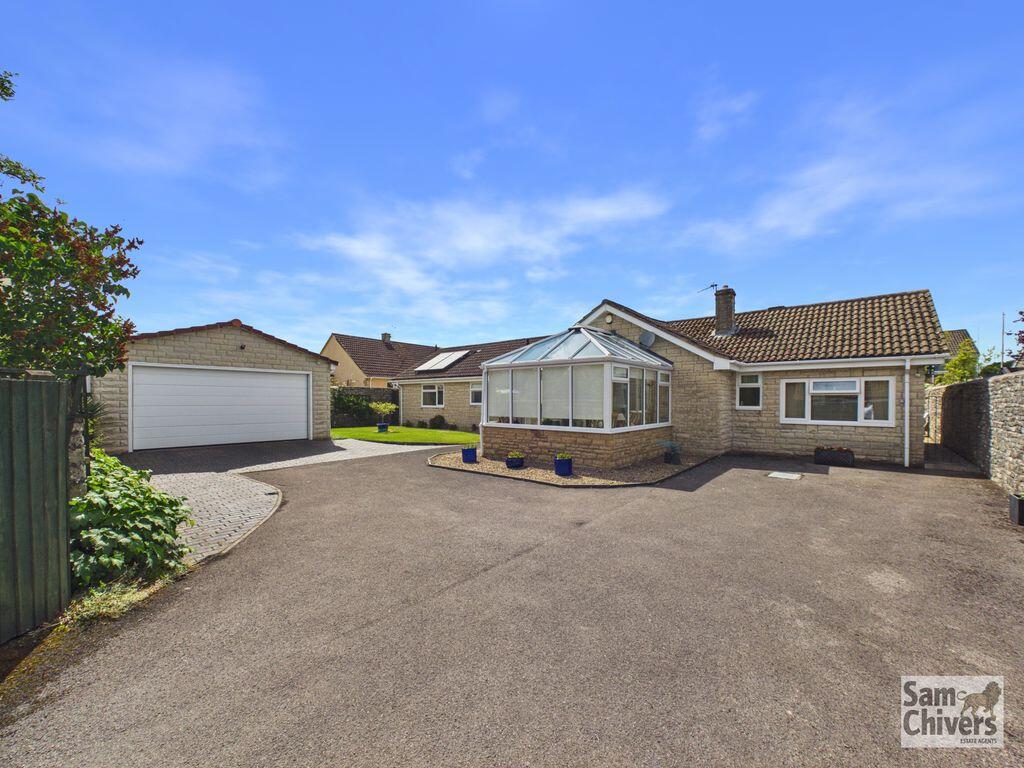
Parking is well-catered for with a single garage (4.9m x 2.47m) featuring an up-and-over door, eaves storage, power, and light.
A tarmac driveway provides space for one large car, with additional bay parking available in front of the house on a first-come, first-served basis.
Location Grace Drive offers a peaceful setting in Midsomer Norton, tucked away yet providing easy access to local amenities.
The property's position overlooks the valley, offering scenic views and a tranquil environment.
Excellent walks into town and the Greenway are available nearby, blending the convenience of local facilities with the beauty of the surrounding area.
Bath, Bristol and the Airport are all within 45 minutes drive of the property.
Accommodation in more detail; Hallway Obscure double glazed door to the side aspect, dado rail, radiator, stairs leading to the first floor with under-stairs storage cupboard.
Cloakroom - 1.64m x 0.93m (5'4" x 3'0") Obscure double glazed window to the side aspect, textured cling, consumer unit, radiator and tiled flooring.
There is a white two piece suite comparing of a low level WC with a hidden cistern and a vanity unit with a wash hand basin over.
Living Room - 5.61m x 3.34m (18'4" x 10'11") Tow double glazed windows to the front aspect, textured and coved ceiling, wall mounted electric fire place, radiator and television aerial.
Kitchen/Dining Room - 5.61m x 2.42m (18'4" x 7'11") Double glazed French doors and single door with a window to the rear aspect, textured ceiling, a range of wall and base units with granite work surfaces and splash backs, inset sink with a mixer top over, light grey gloss cabinets.
There is a good range of fitted integral appliances including. Double oven, with four ring electric hob and extractor hood over, dish washer, fridge, freezer and washing machine.
One of the wall cabinets houses a wall mounted boiler. The kitchen also has space for a dining table and has a radiator and tiled flooring.
Landing Double glazed window part way up the stair return to the side aspect, textured ceiling, dado rail, linen cupboard with a hot water cylinder and shelving.
There is also a loft hatch with a pull down ladder, partial boarding and the solar panel system.
Bedroom One - 3.45m x 3.16m (11'3" x 10'4") Double glazed window to the front aspect, textured ceiling, radiator and a range of fitted wardrobes, drawers, dressing table and bedside cabinets.
Bedroom Two - 3.44m x 2.39m (11'3" x 7'10") Double glazed window to the front aspect, textured ceiling and a radiator.
Bedroom Three - 2.85m x 2.15m (9'4" x 7'0") Double glazed window to the rear aspect and a radiator.
Bedroom Four - 2.71m x 2.47m (8'10" x 8'1") Double glazed window to the rear aspect, textured ceiling and a radiator.
Shower Room - 2.09m x 1.73m (6'10" x 5'8") Obscure double glazed window to the side aspect, chrome towel radiator and vinyl flooring.
There is a three piece white suite comprising of a large walk-in shower cubicle with vinyl wall boards and a mixer shower over, vanity unit with a wash hand basin over and a low level WC.
Rear Garden - 11.5m x 11.1m Max (37'8" x 36'5") Enclosed by walls with a side access gate, the garden is low maintenance with shingle laid with steps onto a wooden decked area.
The garden is full of matured shrubs and a variety of trees making it very private and enjoyable. To the side is a small wooden shed, an outside tap and light.
To the side of the property is more garden measuring 8.42 m x 3.96m with a wooden fence, side access gate, large wooden shed 8'x6' plus a hard standing for a green house and an area that use to have decking which has been removed.
Front garden Deep set with a side access gate to the side gardens, full of mature shrubs, shingle and a variety if trees including a silver birch, rowan and large magnolia tree amongst others.
Garage - 4.9m x 2.47m (16'0" x 8'1") Up and over door to the front aspect, eaves storage, power and light. Driveway Tarmac driveway providing space for one large car.
In front of house is bay where additional cars can park on a first come first serve basis.
Agents Notes Kindly note some items mentioned or seen in the photographs may not be included in the property, please check with the Property Agent.
For further information or details about this property please visit. The property has privately owned solar panels which provides electricity and a feedback from the tariff.
EPC = Pending Council Tax Band – D (£2354.60 pa estimate) – Bath & Northeast Somerset, Services - Mains electricity, Mains water, Mains drainage, Mains Gas. Freehold property.
Built circa 1986 Quote Ref NF0664
Value & comps
No previous sales on record.
Returns
Set an offer; the calculator follows it.
We're still gathering serviced-accommodation data for this area.
Archie refurb estimate: a Pro feature
0.0% below asking
This is not financial or investment advice. Prop AI Deals is not authorised by the Financial Conduct Authority (FCA) to provide investment advice.
All investment calculators, property analyses, and AI-generated insights are for informational purposes only. Property investment carries risk and may result in financial loss. All calculations should be independently verified and you should consult with FCA-authorised financial advisors before making any investment decisions.
Past performance does not guarantee future results. Tax implications vary by individual circumstances.
Deal
Properties like this can earn 2–3x BTL yields when converted to HMO, with retrofit costs around £10k/room. Sign in to see the full tier, yield projection, and cost breakdown.
Commercial properties like this can earn 30-50% higher yields when converted to residential under Class MA / Q / P / PA, with prior approval costing ~GBP 96/unit. Sign in to see the recommended route, yield uplift, and cost breakdown.
BRRR-suited properties can recycle 80-100% of investor capital on refi, leaving a high-yielding rental with most of the money out. Sign in to see the refurb cost stack, ARV projection, and refinance maths.
Detached + large garden = sub-division play. Pro tier unlocks the tier badge, plot size, uplift estimate, and regional land benchmark.
Short-lease flats trade at deep discount, but extending under the 1993 Act often costs far less than the discount. Pro tier unlocks the tier badge, premium breakdown, long-lease ARV and arbitrage maths.
See projected short-stay revenue vs a vanilla BTL for this property.
See real sub-let margins (HMO room rates & SA nightly rates) vs the landlord rent.
Area
Agent & docs

FAQ
About 3, Grace Drive, Radstock
Explore nearby