2-bedroom bungalow · EX22 7FD
For saleListed 244 days
Opportunity summary
See Archie’s verdict, returns by strategy and what to check before viewing.
About
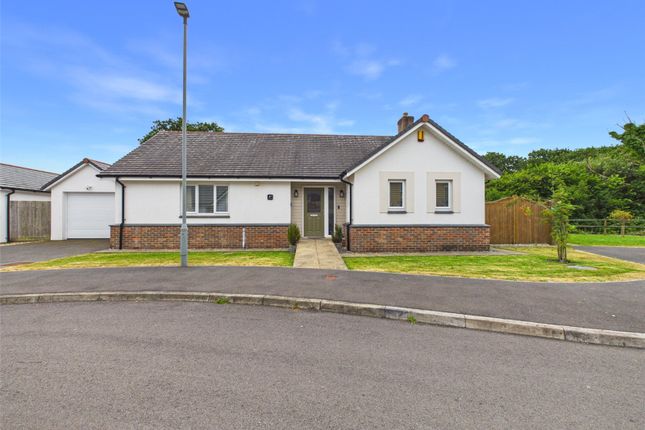
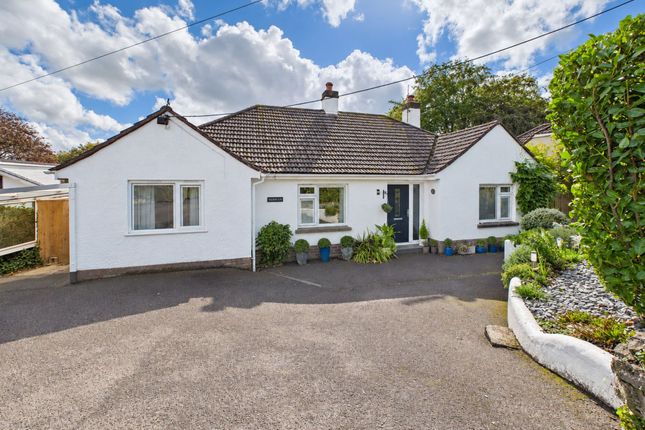
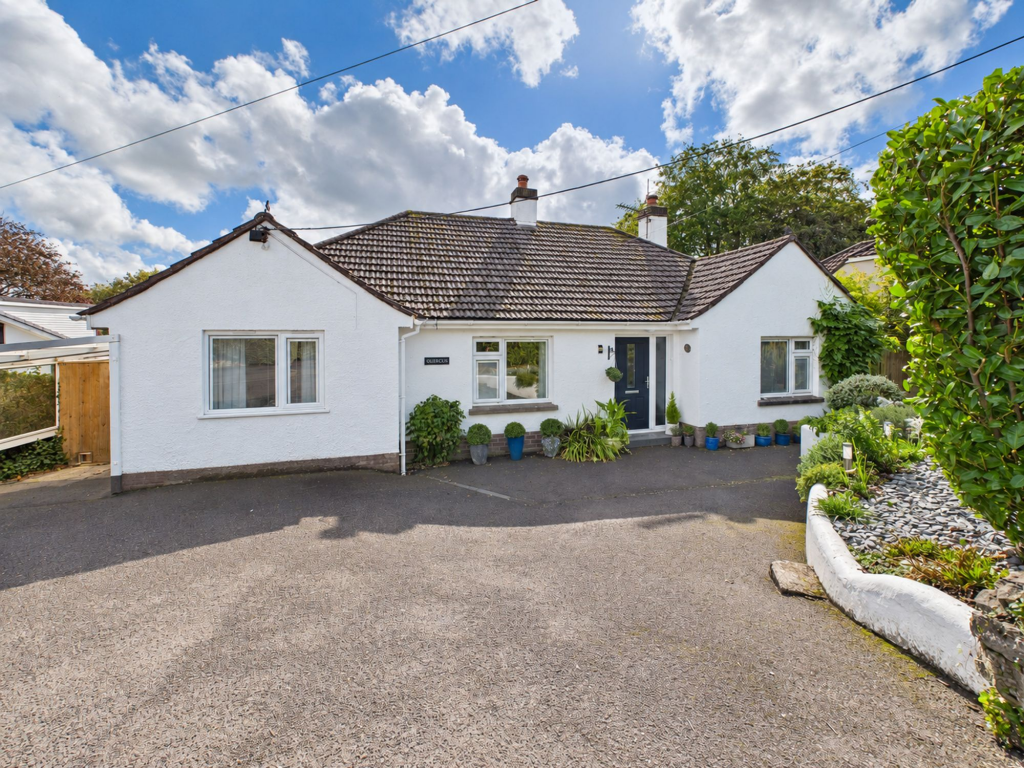
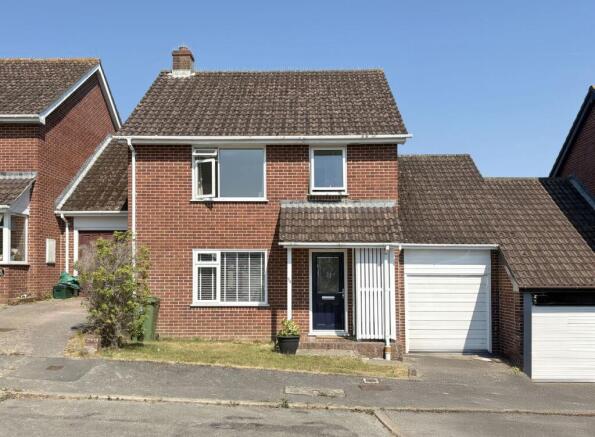
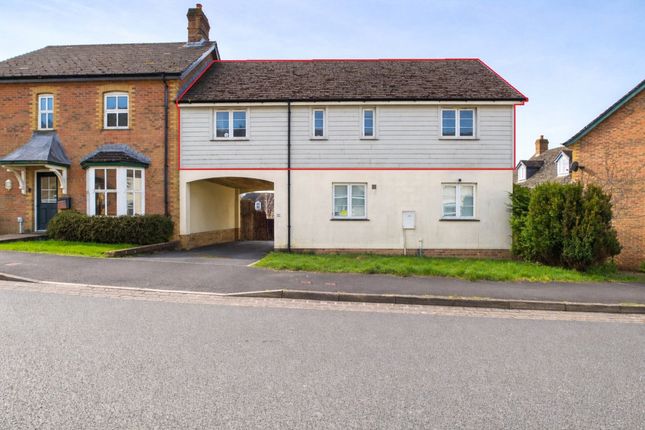
A spacious, detached, new build bungalow offering 2 double bedrooms (1 en-suite). Being very well-appointed with detached garage, off road parking, and garden.
Conveniently situated on the edge of Holsworthy on this prestigious, high quality development for the over 55's.
EPC B The accommodation briefly comprises: Entrance Hall, Sitting/Dining Room, Kitchen, En-Suite Master Bedroom, Further Bedroom, and Bathroom.
The development Rydon Village is unlike any other village in the South West.
Conceived by a local landowner in conjunction with a long established family owned developer, it aims to provide a quiet and peaceful sanctuary from which you can venture out to enjoy life and return to unwind and recharge your batteries.
For this reason its' benefits are restricted to those over 55 and their partners. Maturity brings some privileges and Rydon Village is one of them.
In keeping with their beautiful surroundings, the mellow elevations of the properties themselves bear more than a passing resemblance to New England with attention to detail being the watch word.
From the minute you enter the manicured grounds of Rydon Village to the moment you leave out through the electronic gates in your car, you will experience a sense of security.
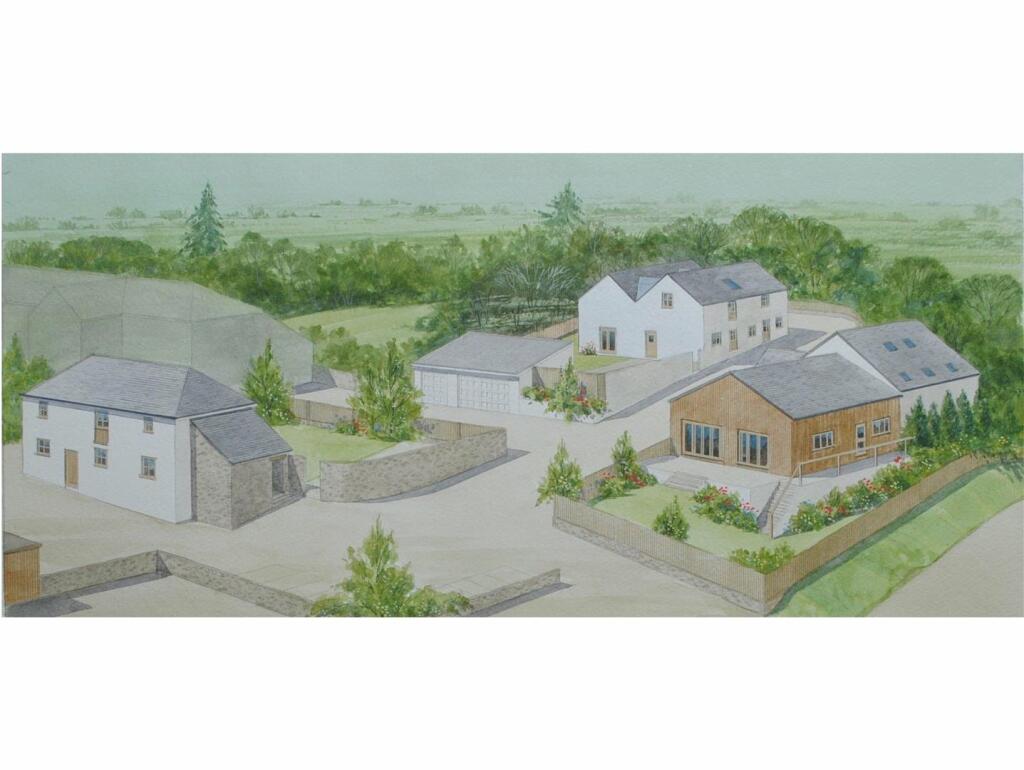
The siteplan Rydon Village has been carefully landscaped and designed to take advantage of the beautiful, gently sloping fields it occupies, and the views across the valley of rolling pasture.
The lake, and other green spaces, as well as the river, are important features, all creating a wonderful feeling of space - quite unlike any other development in the region.
Rydon clubhouse In addition to the maintenance of the landscaped grounds, green space, conservation area and between area and lake, Rydon Clubhouse will enable you to enjoy an entire raft of additional benefits.
Opportunities for relaxing with friends over refreshments in the resident's lounge, or on long summer evenings, on the charming veranda together with food and beverage available from the clubhouse manager.
The clubhouse has a range of other activities for residents including fitness classes and treatment rooms for therapies.
Location Rydon Village is set on the outskirts of the pretty Devonshire market town of Holsworthy.
Nestling in a rural landscape of rolling green hills and wooded river valleys, this small exclusive development will provide a secure and quiet location within easy reach of the bustling market town and the spectacular Cornish coastline, which is only a short drive away.
The historic town of Holsworthy hosts a weekly pannier market and also a thriving livestock market.
Local produce, flowers, gifts and an excellent range of shops are complemented by a Waitrose supermarket.
It is a friendly and welcoming town with traditional values, perhaps, a touch old fashioned, but none the worse for that.
An 18 hole golf course, bowling, cricket and football clubs, are all close by, together with a leisure centre, ensuring all manner of sporting interests and activities are catered for.
Opportunities for walking are many and varied with Dartmoor National Park to the South and coastal footpaths to the North.
The cities of Exeter and Plymouth and town of Newquay are all within easy reach by car or coach, and offer airports, mainline railway stations and motorway connections, together with a host of shopping and leisure facilities.
Directions From Holsworthy proceed on the A3072 Bude Road, passing the Rydon Inn on the left and the entrance to the development will be found a short way along on the left hand side.
Entrance Hall Kitchen/ Diner (12' 7" x 12' 1") Living Room (19' 3" x 12' 7") Bedroom 1 (14' 4" x 10' 1") Ensuite (10' 2" x 3' 3") Bedroom 2 (12' 2" x 10' 8") Bathroom (7' 6" x 6' 1") Outside The property has a tarmac driveway providing ample off road parking.
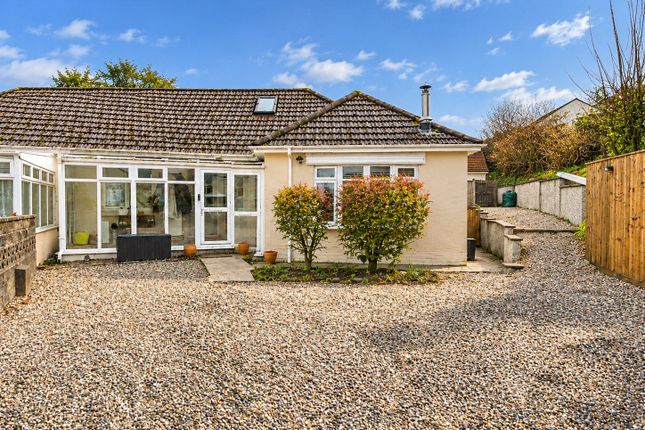
A pedestrian gate to the side gives access to the rear gardens and principally laid to lawn with an paved patio area addjoining the rear of the property, providing the ideal spot for alfresco dining.
Steps lead down to a further private garden area to the rear of the garage. The gardens are bordered by close boarded fencing providing privacy.
Facilities Residents can enjoy the use of the Clubhouse, a lake, and secure gated community. Planning permission has been granted for a footpath connecting Rydon Village to Holsworthy town.
A monthly maintenance fee is payable - Figure to be confirmed. Services Mains water, electricity, and drainage.
Please note, that the heating within the property is via an economical air source heat pump. Council Tax Yet To Be Assessed (please note this council band may be subject to reassessment).
Agents Notes Bond Oxborough Philips have prepared these sales particulars as a general guide and include information provided to us by other parties including the se ler, not a l of which wi l have been verified by us.
We have not tested any apparatus, equipment, fittings or services and so cannot verify that they are in working order. Photographs, measurements, floor plans and distances are given as a guide only.
We have not had sight of title documents. We have not checked that the property has al the necessary planning, building regulation approval, statutory or regulatory permissions or consents.
Before any sale is formally agreed, we have a legal obligation under the Money Laundering regulations and Terrorist Financing Act 2017 to obtain proof of your identity and of your address, take copies and retain on file for five years and will only be used for this purpose.
We carry out this through a secure platform to protect your data. Each purchaser will be required to pay £20 (truncated)
Value & comps
No previous sales on record.
Returns
Set an offer; the calculator follows it.
We're still gathering serviced-accommodation data for this area.
Archie refurb estimate: a Pro feature
0.0% below asking
This is not financial or investment advice. Prop AI Deals is not authorised by the Financial Conduct Authority (FCA) to provide investment advice.
All investment calculators, property analyses, and AI-generated insights are for informational purposes only. Property investment carries risk and may result in financial loss. All calculations should be independently verified and you should consult with FCA-authorised financial advisors before making any investment decisions.
Past performance does not guarantee future results. Tax implications vary by individual circumstances.
Deal
Properties like this can earn 2–3x BTL yields when converted to HMO, with retrofit costs around £10k/room. Sign in to see the full tier, yield projection, and cost breakdown.
Commercial properties like this can earn 30-50% higher yields when converted to residential under Class MA / Q / P / PA, with prior approval costing ~GBP 96/unit. Sign in to see the recommended route, yield uplift, and cost breakdown.
BRRR-suited properties can recycle 80-100% of investor capital on refi, leaving a high-yielding rental with most of the money out. Sign in to see the refurb cost stack, ARV projection, and refinance maths.
Detached + large garden = sub-division play. Pro tier unlocks the tier badge, plot size, uplift estimate, and regional land benchmark.
Short-lease flats trade at deep discount, but extending under the 1993 Act often costs far less than the discount. Pro tier unlocks the tier badge, premium breakdown, long-lease ARV and arbitrage maths.
See projected short-stay revenue vs a vanilla BTL for this property.
See real sub-let margins (HMO room rates & SA nightly rates) vs the landlord rent.
Area
Agent & docs

FAQ
About Plot 36 (Bedford),, Rydon Village, Devon
Explore nearby