We've tightened what earns a Pursue. A home now needs a published valuation, a strategy that still makes money after real running costs and lender stress tests, and no listing problems that would stop a mortgage. You'll see fewer Pursues, and each one has been checked harder.
See how verdicts work4-bedroom detached house · DE56 4AD
Listing removedListed 218 days
Opportunity summary
See Archie’s verdict, returns by strategy and what to check before viewing.
About
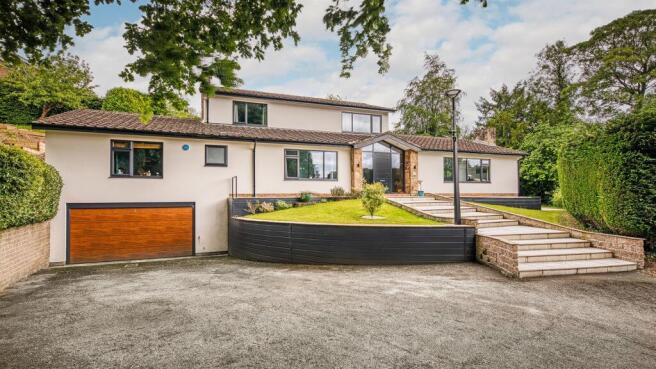
ECCLESBOURNE SCHOOL CATCHMENT AREA - Architect-designed detached property with gardens and land enjoying contemporary living, located in the sought after hamlet of Hazelwood with easy access to Duffield, Belper, Ashbourne and Derby.
The Location - The property is situated in the charming hamlet of Hazelwood which is a particularly sought after residential location and offers an historic Church, village hall, tennis court, green bowls, bus service and many pleasant walks in delightful open countryside.
The location also gives access to Ashbourne, which is known as the gateway to Dovedale and the famous Peak district National Park.
The market town of Belper is a short distance away and offers a broad range of facilities including supermarkets, cafes and restaurants.
The village of Duffield which provides a varied and interesting range of shops and amenities, together with schools including William Gilbert and The Meadows Primary School and the noted Ecclesbourne Secondary School.
Recreational facilities include tennis, squash and Chevin golf course. There is also a local train service from Duffield to Derby, with a further service from Derby to London St.
Pancras of approximately 95 minutes.
Ground Floor - Entrance Hall - 5.47 x 2.62 x 2.33 x 1.43 (17'11" x 8'7" x 7'7" x - With floor to ceiling sealed unit double glazed windows, double opening wide entrance door with chrome fittings, inset door mat, tiled flooring (under-floor heating), spotlights to ceiling, oak staircase with glass balustrade leading to the first floor, burglar alarm control panel, under-stairs storage, smoke alarm and integral door giving access to the double garage.
Cloakroom - 1.60 x 1.59 (5'2" x 5'2") - In white with low level WC, fitted wash basin with fitted storage cupboard beneath, fully tiled walls, tiled floors with underfloor heating, heated chrome towel rail/radiator, extractor fan, spotlights to ceiling and fitted mirror with glass shelf.
Study/Cinema Room - 3.49 x 2.08 (11'5" x 6'9") - With under-floor heating.
Gym Or Office - 4.52 x 2.55 (14'9" x 8'4") - With under-floor heating, spotlights to ceiling, double glazed door giving access to the side, featured wall papered wall, oak effect flooring.
Utility Room - 2.94 x 2.56 (9'7" x 8'4") - With single sink unit with chrome mixer tap, base units with drawer and cupboard fronts, wall and base fitted units with matching worktops, plumbing for automatic washing machine, space for tumble dryer, inset kick-board lighting, space for tall fridge/freezer, tiled flooring, under-floor heating, extractor fan, spotlights to ceiling and double glazed window.
First Floor - Living Lounge/Dining/Kitchen - 8.85 x 7.70 (29'0" x 25'3") - Lounge Area - With central chimney breast incorporating inset Living Flame gas burning fire, spotlights to ceiling, tiled flooring, under-floor heating and two matching double glazed French doors opening onto private rear garden which enjoys a warm south westerly aspect.
Dining Area - With matching tiled flooring, under-floor heating, spotlights to ceiling, built-in surround sound speakers, oak staircase leading to upper level, double glazed French doors incorporating bi-folding doors opening onto featured balcony area.
Kitchen Area - With matching island with inset stainless steel sink unit with chrome mixer tap and with fitted base cupboards beneath, concealed waste-bin cupboard, integrated dishwasher, featured Italian marble worktops, this area is also used as a useful breakfast bar area.
Additional wall and base fitted units with attractive matching worktops, dual fuel stainless steel Wolf featured cooker with stainless steel splash-back with matching Wolf extractor hood over, the cooker includes six burning gas top with griddle and two electric fan assisted ovens, matching stainless steel Sub-Zero fridge/freezer, matching Sub-Zero stainless steel wine cooler, illuminating Welsh dresser style glass cabinet with glass shelving, matching tiled flooring, under-floor heating, spotlights to ceiling, built-in surround sound speakers, featured double glazed French doors incorporating bi-folding doors which opens onto the featured balcony area.
Study Area To Front - 2.75 x 1.14 (9'0" x 3'8") - With under-floor heating, attractive glass balustrade.
Balcony Area - 6.48 x 1.16 (21'3" x 3'9") - This area is accessed from the bi-folding doors and has been tiled, has glass balustrade with chrome fittings and far reaching views.
Upper Level - Oak staircase with glass balustrade with inset lighting leading to additional lounge area.
Additional Lounge/Chill Out Area - 7.70m x 4.57m (25'3" x 14'11" ) - With wall mounted gas flame fire, attractive glass balustrade, high ceiling, spotlights to ceiling, smoke alarm, Dorma window incorporating double glazed windows and fine views across the valley and beyond.
Hallway - 5.64 x 2.61 x 1.37 x 1.36 (18'6" x 8'6" x 4'5" x 4 - With matching oak effect flooring, high ceiling, deep skirting boards and architraves, smoke alarm, under-floor heating, fitted wall lights.
Bedroom One - 5.08 x 3.24 (16'7" x 10'7") - With featured high ceiling, spotlights to ceiling, deep skirting boards and architraves, under-floor heating, double glazed doors incorporating windows opening onto paved patio and private garden which enjoys a south westerly aspect, double glazed window to side and open space leading into dressing room.
Dressing Room - 2.58 x 1.57 (8'5" x 5'1") - This has been divided into two areas, the first area having two matching Ashton and Bentley twin bowls with chrome fittings with large fitted mirror over with two matching wall lights and fitted worktops, tiled flooring, under-floor heating, spotlights to ceiling.
The second area is an attractive walk-in wardrobe area with inset opening doors, fitted wardrobe alcoves with shelving, hanging rails which are illuminated and matching tiled flooring with under-floor heating.
En-Suite Bathroom - 2.24 x 2.24 (7'4" x 7'4") - Featured curved bath, WC, tiled flooring with under-floor heating, heated towel rail/radiator, tiled splash-backs and spotlights to ceiling, Bedroom Two - 3.76 x 3.46 (12'4" x 11'4") - With deep skirting boards and architraves, high ceiling, spotlights to ceiling, under-floor heating, double glazed window with far reaching views across the valley.
En-Suite - 2.24 x 1.41 (7'4" x 4'7") - Walk-in Shower, heated towel rail, electric underfloor heating, wash basin and W.C.
Bedroom Three - 3.63 x 3.35 (11'10" x 10'11") - With high ceiling, spotlights to ceiling, deep skirting boards and architraves, under-floor heating, double glazed French doors incorporating windows opening onto private rear garden which enjoys a warm south westerly aspect.
Bedroom Four - 3.62 x 3.30 (11'10" x 10'9") - With deep skirting boards and architraves, high ceiling, spotlights to ceiling, under-floor heating, double glazed French doors incorporating windows opening onto private rear garden which enjoys a warm south westerly aspect.
Family Bathroom - 2.53 x 3.01 (8'3" x 9'10") - With featured Ashton and Bentley bath with chrome fittings, Villeroy and Boch inset sink with chrome mixer tap with fitted base cupboard beneath and Villeroy and Boch mirrored medicine cabinet above, Porcelanosa WC, double walk-in Porcelanosa wet room/shower cubicle with chrome fittings including chrome shower with body jets, heated towel rail/radiator, fully tiled walls, heated mirror, spotlights to ceiling, tiled flooring, under-floor heating, double glazed obscure window.
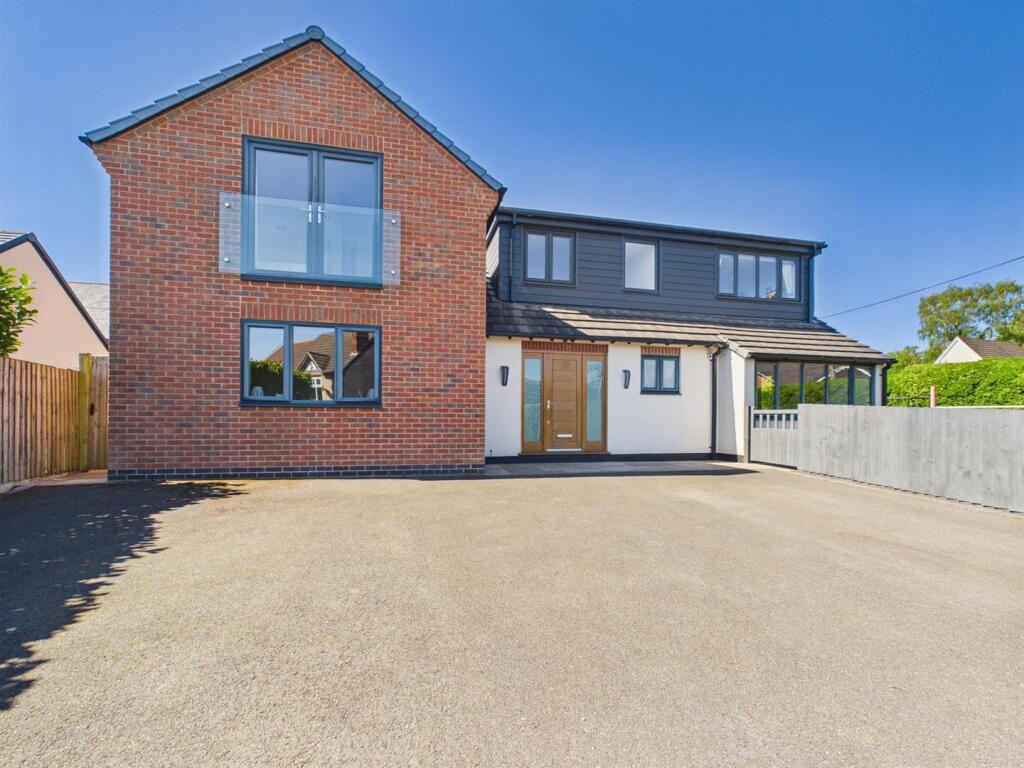
Front Garden - To the front of the property is a small matching Indian stone paved raised patio area with glass balustrade with chrome fittings which provides again a small sitting out area with outside lights.
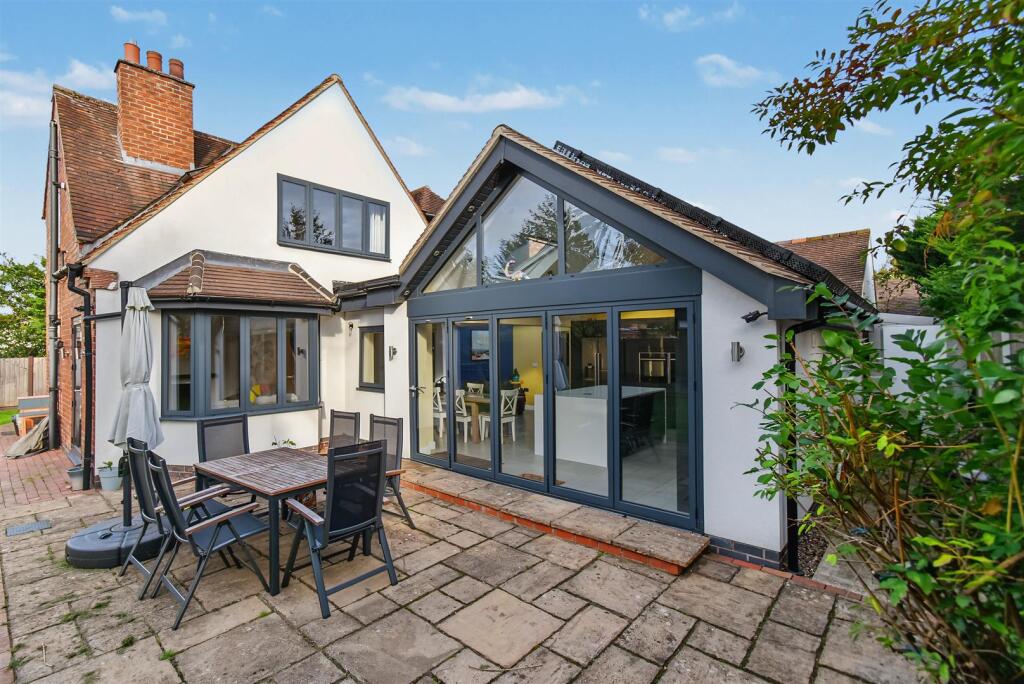
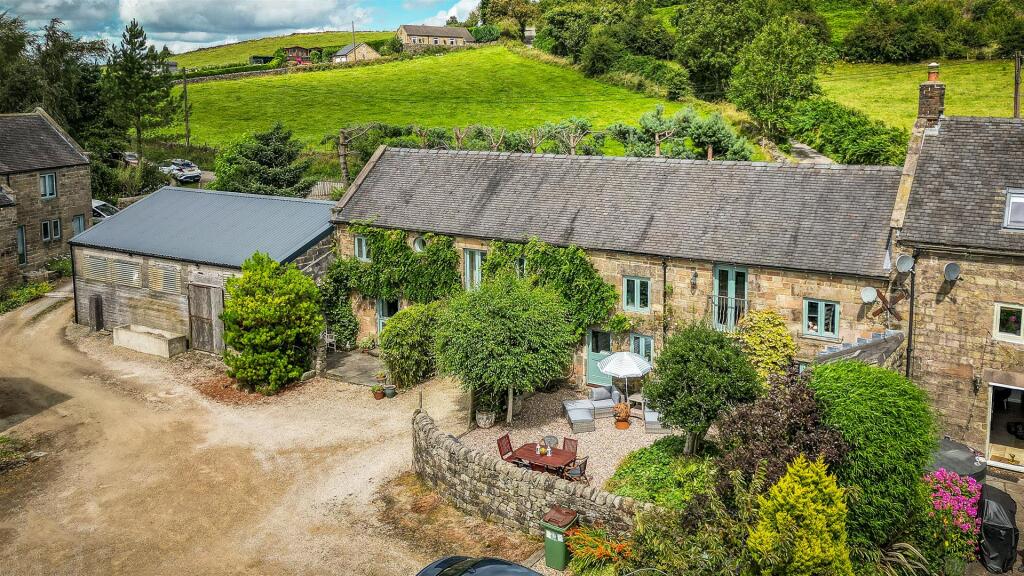
Rear Garden - To the rear of the property there is a manageable private south westerly facing rear garden that backs directly onto open fields and countryside.
The garden enjoys Indian stone paved patio areas, shaped lawns, raised flower beds with sleepers and rockery. Outside lights, cold water tap.
A spiral staircase leads to a raised decking area with chrome fittings and glass balustrade which provides a pleasant sitting out and entertaining area.
Sleeper steps into area with raised fruit and vegetable beds and fruit trees. Gate to field. Stunning countryside views. Adjoining Field - Approx.
in the region of 1.5 acres Driveway - The property benefits from a block paved driveway with inset lighting and retaining stone walls.
The driveway provides car standing spaces for approximately 5/6 cars. Electric Car Charger.
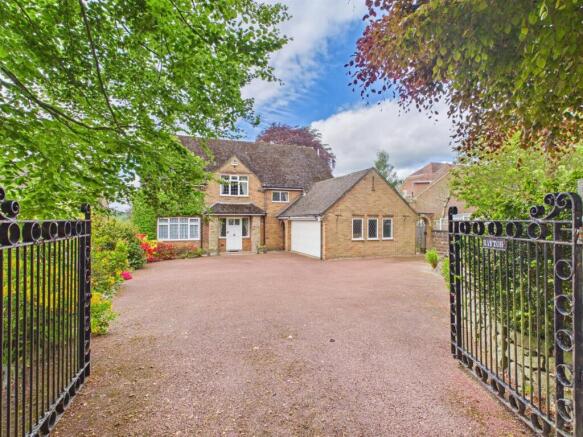
Double Integral Garage - 6.00 x 5.83 (19'8" x 19'1") - With concrete flooring, power, lighting, wall mounted Viesmann boiler, double glazed side access door, integral door giving access to the property itself and two matching twin remote control oak doors.
Council Tax - G - Amber Valley
Value & comps
No previous sales on record.
Returns
Set an offer; the calculator follows it.
We're still gathering serviced-accommodation data for this area.
Archie refurb estimate: a Pro feature
0.0% below asking
This is not financial or investment advice. Prop AI Deals is not authorised by the Financial Conduct Authority (FCA) to provide investment advice.
All investment calculators, property analyses, and AI-generated insights are for informational purposes only. Property investment carries risk and may result in financial loss. All calculations should be independently verified and you should consult with FCA-authorised financial advisers before making any investment decisions.
Past performance does not guarantee future results. Tax implications vary by individual circumstances.
Deal
Properties like this can earn 2–3x BTL yields when converted to HMO, with retrofit costs around £10k/room. Sign in to see the full tier, yield projection, and cost breakdown.
Commercial properties like this can earn 30-50% higher yields when converted to residential under Class MA / Q / P / PA, with prior approval costing ~GBP 96/unit. Sign in to see the recommended route, yield uplift, and cost breakdown.
BRRR-suited properties can recycle 80-100% of investor capital on refi, leaving a high-yielding rental with most of the money out. Sign in to see the refurb cost stack, ARV projection, and refinance maths.
Detached + large garden = sub-division play. Pro tier unlocks the tier badge, plot size, uplift estimate, and regional land benchmark.
Short-lease flats trade at deep discount, but extending under the 1993 Act often costs far less than the discount. Pro tier unlocks the tier badge, premium breakdown, long-lease ARV and arbitrage maths.
See projected short-stay revenue vs a vanilla BTL for this property.
See real sub-let margins (HMO room rates & SA nightly rates) vs the landlord rent.
Area
Agent & docs

FAQ
About Orchard House, Hazelwood, Derbyshire
Explore nearby