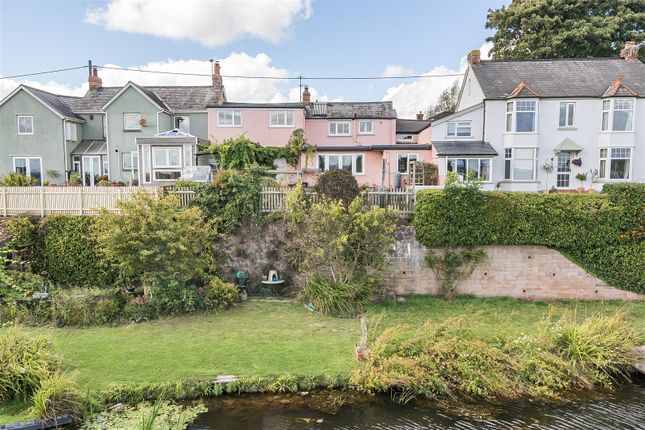
4-bedroom house · EX16 7FQ
Listing removedListed 112 days
Opportunity summary
See Archie’s verdict, returns by strategy and what to check before viewing.
About
Welcome to Plot 17, The Kingsholm, a remarkable four-bedroom detached house nestled within the award-winning development, The Orchards by Edenstone Homes.
Perfect for families or professionals seeking a blend of modern luxury and countryside tranquillity, this home boasts an EPC A rating for exceptional energy efficiency, complemented by solar panels and an EV charging point for sustainable living.
Step inside to discover generous living spaces, contemporary flooring throughout, and a host of thoughtful touches, including a blind and light fitting package.
The stylish kitchen and living areas are designed for both comfort and entertaining, while en suite facilities to bedrooms one and two promise privacy and convenience.
Enjoy breathtaking rural views from the front of the property, and rest assured with a 10-year NHBC warranty for peace of mind.
With chain-free or part exchange options available, your move is made refreshingly straightforward. Outside, this property continues to impress with a beautifully landscaped rear garden.
The rear garden features a spacious patio.
A detached double garage offers secure parking or valuable storage, and the expansive driveway provides space for up to four cars, ensuring ample parking for guests or family vehicles.
The combination of practical design and stunning outdoor space makes this home a true retreat, while still offering easy access to local amenities, schools, and transport links.
With all the hard work already done, you can simply move in and start enjoying the best of rural living in a thriving, sought-after community.
Your dream home awaits at Kingsholm - discover the lifestyle you’ve been searching for.
Location Sampford Peverell Kitchen/Utility Spacious kitchen located on the ground floor towards the rear of the property. Stylish design with ample storage, built in dishwasher and double oven.
Dining Located towards the rear the of the property, the space has bi folding doors opening up onto the patio which allow natural light to flow through the room.
Family Spacious hosting room adjoining the kitchen diner. Lounge Located on the ground floor towards the front of the property, the space is carpeted.
Study Located on the ground floor towards the front of the property, perfect if you work from home or wish to create a ground floor play area.
W/c Located on the ground floor & accessed off the hallway.
Landing Spacious area with direct access to all bedrooms and the bathroom Principal Bedroom Spacious double bedroom located on the first floor, the room comes with an adjacent dressing room & En Suite.
Dressing Room Located on the first floor with direct access from the principal bedroom En-Suite 1 Grand en suite, located on the first floor with direct access to the principal bedroom.
Bedroom 2 Double bedroom located on the first floor with direct access to an en suite. En Suite 2 Located on the first floor with direct access to bedroom two.
Bedroom 3 Double bedroom located on the first floor. Bedroom 4 Double bedroom located on the first floor. Bathroom Located on the first floor, the space has a large shower with sliding doors.
A bath with half height wall tiling around the room. Rear Garden Landscaped garden.
Parking - Garage Detached double garage & driveway for 4 cars Parking - Driveway Driveway for two cars in front of garage
Value & comps
No previous sales on record.
Returns
Set an offer; the calculator follows it.
We're still gathering serviced-accommodation data for this area.
Archie refurb estimate: a Pro feature
0.0% below asking
This is not financial or investment advice. Prop AI Deals is not authorised by the Financial Conduct Authority (FCA) to provide investment advice.
All investment calculators, property analyses, and AI-generated insights are for informational purposes only. Property investment carries risk and may result in financial loss. All calculations should be independently verified and you should consult with FCA-authorised financial advisors before making any investment decisions.
Past performance does not guarantee future results. Tax implications vary by individual circumstances.
Deal
Properties like this can earn 2–3x BTL yields when converted to HMO, with retrofit costs around £10k/room. Sign in to see the full tier, yield projection, and cost breakdown.
Commercial properties like this can earn 30-50% higher yields when converted to residential under Class MA / Q / P / PA, with prior approval costing ~GBP 96/unit. Sign in to see the recommended route, yield uplift, and cost breakdown.
BRRR-suited properties can recycle 80-100% of investor capital on refi, leaving a high-yielding rental with most of the money out. Sign in to see the refurb cost stack, ARV projection, and refinance maths.
Detached + large garden = sub-division play. Pro tier unlocks the tier badge, plot size, uplift estimate, and regional land benchmark.
Short-lease flats trade at deep discount, but extending under the 1993 Act often costs far less than the discount. Pro tier unlocks the tier badge, premium breakdown, long-lease ARV and arbitrage maths.
See projected short-stay revenue vs a vanilla BTL for this property.
See real sub-let margins (HMO room rates & SA nightly rates) vs the landlord rent.
Area
Agent & docs

FAQ
About 8 Pippin Mead, Tiverton
Explore nearby