4-bedroom house · M28 2QG
For saleReduced £100k (−6.3%) on 21 JulListed 124 days
Opportunity summary
See Archie’s verdict, returns by strategy and what to check before viewing.
About
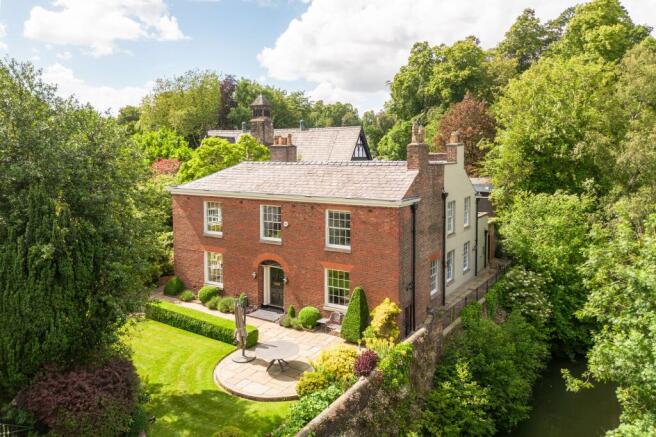
Briscombe are delighted to present this truly exceptional and individually designed four bedroom detached family residence, positioned within a prestigious walled and secure gated plot in the heart of Worsley.
This unique home is finished to an impeccable standard throughout, seamlessly blending contemporary style with cutting-edge smart technology.
The integrated Loxone and Control 4 systems offer intuitive control of lighting, security, and entertainment, while an integrated sound system in every room is easily accessed via Apple AirPlay or Spotify.
The heart of the home is the impressive open plan kitchen, family, and dining room, featuring bespoke cabinetry, premium appliances, and elegant finishes - ideal for both every-day family living and entertaining guests.
Additional living spaces include a bespoke cinema room for immersive viewing experiences, a custom designed home office, and a purpose-built home gym with dedicated air conditioning.
Comfort is paramount, with luxurious under floor heating to the ground floor and fully air-conditioned throughout ensuring a perfect environment all year round.
Each of the four well-proportioned bedrooms is thoughtfully designed, with the principal suite enjoying an en suite shower room and a bespoke fitted dressing room.
The family bathroom is finished with high quality fixtures and fittings, reflecting the attention to detail found throughout the property.
Further practical features include a utility room, a large integral store, and a stylish guest w.c. Secure gated driveway parking for four vehicles adds convenience and peace of mind.
The location is unrivalled, perfectly placed close to highly regarded local schools, a wealth of amenities, and excellent regional motorway links, making it an ideal choice for families and professionals alike.
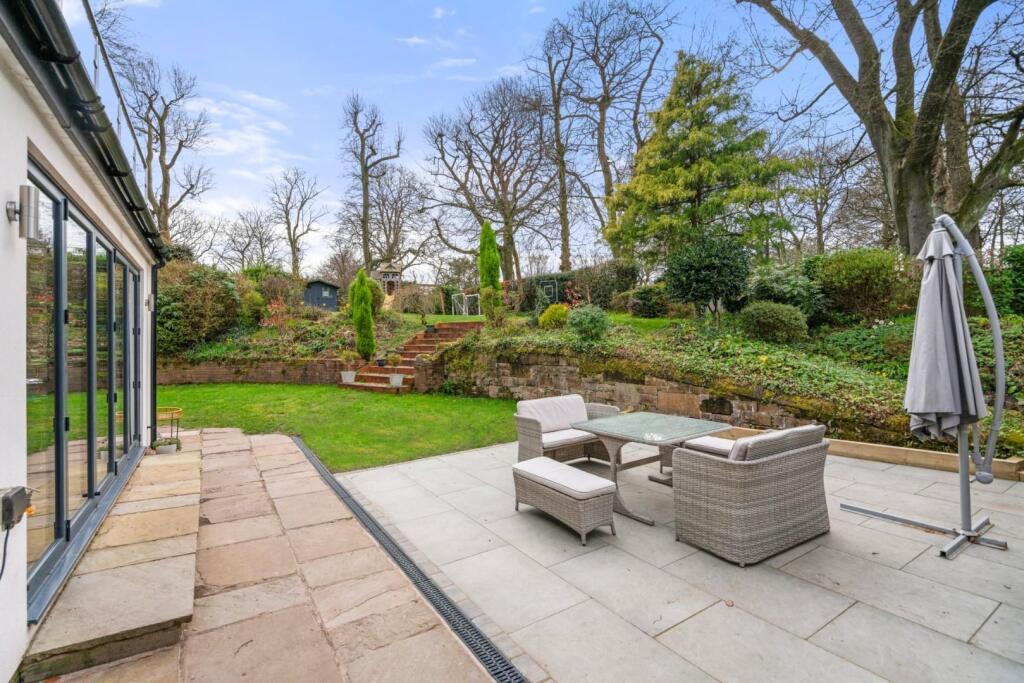
The outside space is equally impressive, with beautifully landscaped gardens providing a perfect backdrop for outdoor entertaining or relaxation.
The secure gated driveway offers ample parking for up to four vehicles, while the walled plot ensures privacy and security.
The gardens have been designed with both aesthetics and low maintenance in mind, offering a harmonious extension of the living space and a safe haven for children to play.
Early viewing is highly recommended to fully appreciate the standard of accommodation and the outstanding lifestyle this property offers.
Entrance Hall Vaulted double height ceiling complete with external door and feature window to the front elevation. Tiled floor with under floor heating.
Bespoke solid oak staircase with glass balustrade leading to the first floor landing. Bespoke fitted cabinetry to the under stairs provides ample storage.
Internal doors lead through to: Cinema Room (3.61m x 5.19m) Dual aspect with a window to the front elevation and large sliding doors to the side elevation.
Sound proofing creates a perfect, quiet environment for watching films. Bespoke fabric wall with hidden 7.1 surround sound system.
There are no speakers on display as they are hidden behind the fabric ceiling and walls. Artic conditioning and under floor heating.
Fitted bespoke cabinets including a feature bar which can be accessed via the kitchen/family room.
Kitchen/Family Room (10.26m x 4.56m) Large open plan living space with sliding doors to the side elevation. Tiled floor with under floor heating. Remote controlled Dru gas living flame fire.
Fitted bar which can be accessed via the cinema room. Inset spotlights.
Fitted with a range of modern handle less wall and base units finished with quartz work surfaces and Neff integrated appliances including: Induction hob, dishwasher, four ovens, fridge and a Liebherr integrated freezer with ice maker.
Internal doors lead through to the home office and utility room. Open to: Dining Area (4.43m x 2.70m) Two windows to the front elevation. Tiled floor complete with under floor heating.
Internal full length window. Home Office (5.50m x 2.63m) Dual aspect with a window to the side elevation and sliding doors to the front elevation. Tiled floor complete with under floor heating.
Bespoke fitted cabinets housing the boiler system and the main hub for the Loxone and Control 4 integrated systems. Feature lighting. Utility Room (3.22m x 2.52m) Window to the side elevation.
Fitted floor to ceiling and base units complete with sink and plumbing facilities for a washing machine and tumble dryer. Tiled flood with under floor heating.
Internal door leads through to the guest W.C and external door to the rear elevation leads to a large integrated storage area.
Guest W.C (2.06m x 0.87m) Fitted with a square vanity hand wash basin and a wall hung W.C. Tiled floor with under floor heating.
Storage (1.04m x 10.16m) The rear alleyway which connects the driveway to the side garden has been covered and cleverly turned into integrated storage space accessed directly from the utility room.
There is access to both sides of the property this area provides a wealth of storage. First Floor Landing Glass balustrade. Feature sensor lighting to the walls and ceiling.
Internal doors lead through to: Bedroom One (4.99m x 3.36m) Vaulted ceiling with exposed solid oak wooded beams.
Window and sliding doors to the side elevation lead out onto a balcony over looking the garden. Fully air conditioned.
Double pocket doors lead through to: Dressing Room (3.76m x 2.37m) Sky light to the rear elevation. Bespoke fitted wardrobes and dressing table. Fully air conditioned.
Pocket door leads through to: En-Suite Shower Room (3.50m x 1.87m) Two windows to the side elevation.
Fully tiled walls and floor, complete with a walkin shower, wall hung W.C and two vanity hand wash basins. Inset spotlights.
Bedroom Two (3.25m x 5.71m) Duals aspect with windows to the front and side elevations. Fitted wardrobes, drawer units and dressing table. Inset spotlights. Fully air conditioned.
Bedroom Three (3.06m x 4.61m) Window to the side elevation. Bedroom Four (3.15m x 3.14m) Window to the rear elevation. Family Bathroom Window to the front elevation. Fully tiled walls and floor.
Built in TV. Fitted with a free standing bath, vanity hand wash basin, a wall hung W.C and a walk in shower. Home Gym (4.23m x 6.01m)
Value & comps
No previous sales on record.
Returns
Set an offer; the calculator follows it.
We're still gathering serviced-accommodation data for this area.
Archie refurb estimate: a Pro feature
0.0% below asking
This is not financial or investment advice. Prop AI Deals is not authorised by the Financial Conduct Authority (FCA) to provide investment advice.
All investment calculators, property analyses, and AI-generated insights are for informational purposes only. Property investment carries risk and may result in financial loss. All calculations should be independently verified and you should consult with FCA-authorised financial advisors before making any investment decisions.
Past performance does not guarantee future results. Tax implications vary by individual circumstances.
Deal
Properties like this can earn 2–3x BTL yields when converted to HMO, with retrofit costs around £10k/room. Sign in to see the full tier, yield projection, and cost breakdown.
Commercial properties like this can earn 30-50% higher yields when converted to residential under Class MA / Q / P / PA, with prior approval costing ~GBP 96/unit. Sign in to see the recommended route, yield uplift, and cost breakdown.
BRRR-suited properties can recycle 80-100% of investor capital on refi, leaving a high-yielding rental with most of the money out. Sign in to see the refurb cost stack, ARV projection, and refinance maths.
Detached + large garden = sub-division play. Pro tier unlocks the tier badge, plot size, uplift estimate, and regional land benchmark.
Short-lease flats trade at deep discount, but extending under the 1993 Act often costs far less than the discount. Pro tier unlocks the tier badge, premium breakdown, long-lease ARV and arbitrage maths.
See projected short-stay revenue vs a vanilla BTL for this property.
See real sub-let margins (HMO room rates & SA nightly rates) vs the landlord rent.
Area
Agent & docs

FAQ
About 3 Woodlands Road, Manchester
Explore nearby