We've tightened what earns a Pursue. A home now needs a published valuation, a strategy that still makes money after real running costs and lender stress tests, and no listing problems that would stop a mortgage. You'll see fewer Pursues, and each one has been checked harder.
See how verdicts work5-bedroom house · M28 2NF
For saleReduced £100k (−6%) on 21 JunListed 229 days
Opportunity summary
See Archie’s verdict, returns by strategy and what to check before viewing.
About
Millbrooke Estate Agents are delighted to offer the unique opportunity to acquire a most impressive detached property that has been the subject of a complete remodel, to provide superbly presented, generously proportioned living space.
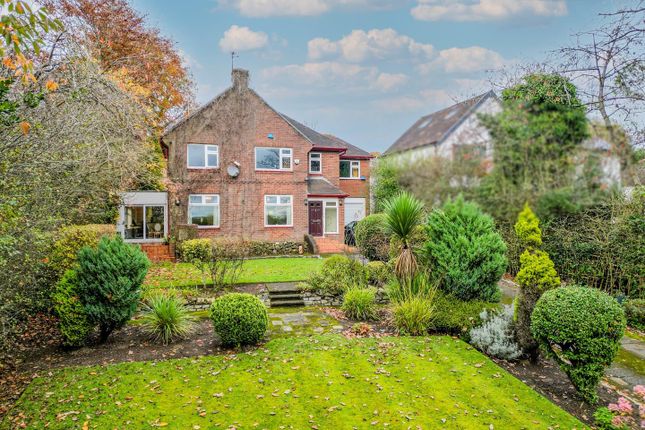
‘The Mount’ is an incredible, detached, five-bedroom, four-bathroom luxury residence, built to the highest of standards, located in one of the most sought-after locations in Worsley.
Impeccably designed, this bespoke family home offers over 5500 square feet of immaculately presented, modern accommodation, beautifully laid out over three floors with multiple reception rooms – including a remarkable cinema / bar / pool room, an impressive gym, and a spacious integral double garage with electric doors; all accessed via a private road leading to a secure, block paved, gated driveway, providing ample parking for multiple vehicles.
Finished to the highest of specifications throughout, no expense has been spared on the design, features and convenience of this home.
Wired for smart technology throughout, offering seamless control over high-tech features including security, lighting, media, audio and much more.
Upon entering the property, you will find yourself instantly immersed within an opulent atmosphere created by a grand entrance hallway leading to an elegant lounge and beautifully presented bedroom with original feature fireplace, situated to the front elevation.
As well as offering beautiful surroundings in which you can sit, chat, cook and entertain, the expansive kitchen/dining/ living room has an abundance of high-end integrated features and Neff appliances, with quality units and solid quartz work surfaces.
There is also a convenient and spacious adjoining utility room with American fridge/freezer and an array of storage cupboards, including a large larder cupboard, there is also access to the external side elevation of the property and the sizeable integral garage.
A generous sized playroom, open-plan study, two delightfully spacious bedrooms equipped with stylish en-suites and a dressing room, and a convenient guest W/C, complete the ground floor accommodation.
A solid oak, bespoke staircase takes you to the lower ground floor where you will discover ample storage space, a gymnasium, and a fabulous entertainment area to include; a fully soundproofed cinema room, bar area with under-counter fridges and a championship grade pool table, perfect for hosting movie nights or cosy gatherings.
Six metre bi-folding doors lead to the fabulous rear garden where there is plumbing and wiring for a hot tub already in situ; delivering a seamless transition to outdoor living in the warmer months.
The vast, master bedroom suite is situated on the first floor and incorporates two walk-in dressing rooms and a luxury ensuite shower room.
This spectacular suite boasts an abundance of light via via three meter bi-folds, with the additional benefit of planning permission granted for a large feature rooftop balcony, affording delightful views over the mature gardens and lawns below, and across the picturesque Worsley landscape.
A fifth bedroom complete with ensuite, and an abundance of storage options, completes the truly remarkable interior of this outstanding property.
Externally, The private rear garden provides a true entertaining spot with generous lawns, decking and outdoor dining areas, offering the perfect setting for relaxing, hosting summer barbecues, or simply unwinding at the end of the day.
This gem of a property is ideally positioned to suit the modern lifestyle, offering a peaceful retreat whilst remaining within easy reach of essential amenities.
As locations go, this is one of the most sought-after locations in Worsley.
Surrounded by excellent bars, quality restaurants, family pubs, and the Marriott Hotel & Country Club all within walking distance. The superb St.
Mark's primary school is just a short stroll from the property, and you will have easy access to Worsley Woods and the Bridgewater Canal.
Excellent commuter links with the M60 Ring Road and the A580 East Lancashire Road, just a short drive away.
Offered for sale with no onward chain, this is a rare opportunity to acquire one of Worsley's most distinguished modern residences - a truly exceptional property!
Viewings Strictly by private pre-arranged appointments only, where we look forward to showing you everything this exceptional home has to offer. EPC Rating: C
Value & comps
No previous sales on record.
Returns
Set an offer; the calculator follows it.
We're still gathering serviced-accommodation data for this area.
Archie refurb estimate: a Pro feature
0.0% below asking
This is not financial or investment advice. Prop AI Deals is not authorised by the Financial Conduct Authority (FCA) to provide investment advice.
All investment calculators, property analyses, and AI-generated insights are for informational purposes only. Property investment carries risk and may result in financial loss. All calculations should be independently verified and you should consult with FCA-authorised financial advisers before making any investment decisions.
Past performance does not guarantee future results. Tax implications vary by individual circumstances.
Deal
Properties like this can earn 2–3x BTL yields when converted to HMO, with retrofit costs around £10k/room. Sign in to see the full tier, yield projection, and cost breakdown.
Commercial properties like this can earn 30-50% higher yields when converted to residential under Class MA / Q / P / PA, with prior approval costing ~GBP 96/unit. Sign in to see the recommended route, yield uplift, and cost breakdown.
BRRR-suited properties can recycle 80-100% of investor capital on refi, leaving a high-yielding rental with most of the money out. Sign in to see the refurb cost stack, ARV projection, and refinance maths.
Detached + large garden = sub-division play. Pro tier unlocks the tier badge, plot size, uplift estimate, and regional land benchmark.
Short-lease flats trade at deep discount, but extending under the 1993 Act often costs far less than the discount. Pro tier unlocks the tier badge, premium breakdown, long-lease ARV and arbitrage maths.
See projected short-stay revenue vs a vanilla BTL for this property.
See real sub-let margins (HMO room rates & SA nightly rates) vs the landlord rent.
Area
Agent & docs

FAQ
About 454 Walkden Road, Manchester
Explore nearby