We've tightened what earns a Pursue. A home now needs a published valuation, a strategy that still makes money after real running costs and lender stress tests, and no listing problems that would stop a mortgage. You'll see fewer Pursues, and each one has been checked harder.
See how verdicts work2-bedroom house · CO6 4JB
Listing removedReduced £25k (−7.1%) on 30 SepListed 149 days
Opportunity summary
See Archie’s verdict, returns by strategy and what to check before viewing.
About
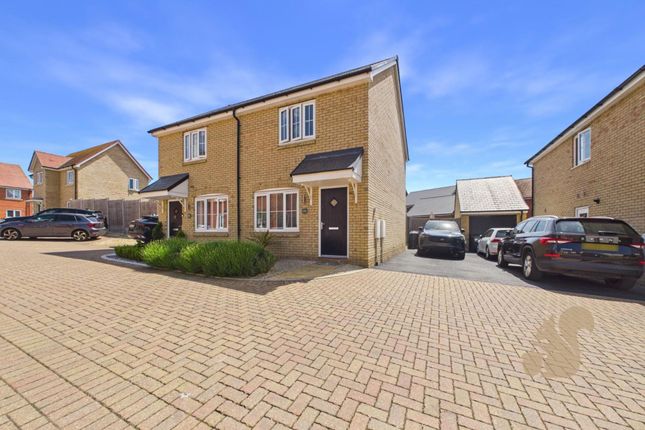
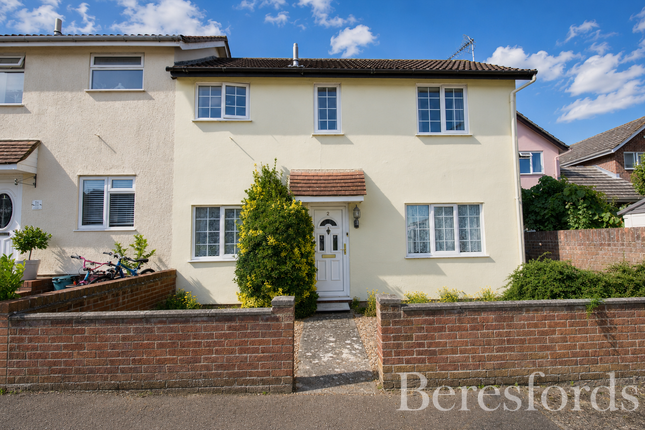
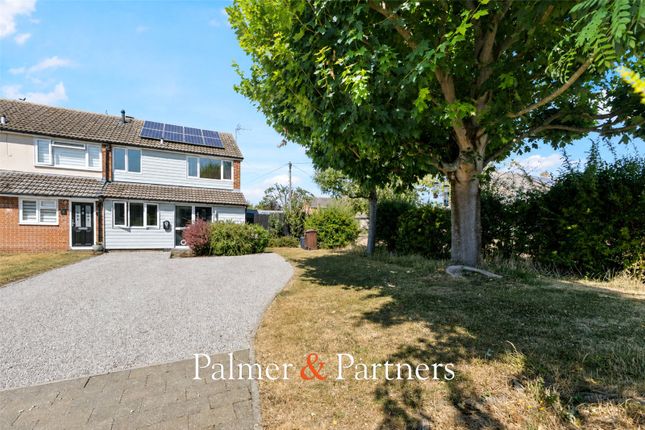
No onward chain A two bedroom (one en-suite) semi-detached, unlisted Victorian cottage refurbished to the most exacting of standards enjoying a central village location within the historic parish of Nayland.
Further benefits to the property include a recently constructed home office, private and secure partly walled gardens and a right of way access across a neighbouring property.
Panelled timber door opening to: sitting room: (4.08m x 3.50m) With a timber framed sash window to front, a central Victorian fireplace with pine surround and mantel over in addition to a range of fitted book shelving.
Recently recarpeted and with LED spotlights throughout.
Pine door opening to: Inner hall: (2.30m x 0.96m) With staircase rising to first floor, door to useful understair storage recesses and further door opening to: Kitchen: (3.95m x 2.89m) Fitted with a matching range of shaker style base and wall units with wood effect preparation surfaces over and upstands above.
Ceramic single sink unit with mixer tap above, casement window range to rear and separate breakfast bar.
The kitchen is fitted with a range of appliances, including an oven with four ring hob above, extraction over and a fridge/freezer.
Further integrated appliances include a slim line dishwasher and washing machine.
The kitchen units are further comprised of a range of soft close cutlery drawers, deep filled pan drawers, carousel corner units and fold out curved corner units.
Wood effect flooring throughout and panel door opening to outside.
The kitchen is set beneath a pitched roof line with a range of LED spotlights and glass screening, affording a wealth of natural light from the easterly rear aspect.
Shower room: (2.29m x 1.69m) Completed to an excellent specification and fitted with ceramic WC, wash handbasin within a fitted base unit and fully tiled, separately screened shower with both mounted and handheld shower attachments.
Wall mounted heated towel radiator and door to store cupboard housing an electric boiler. First floor landing: Providing access to both bedrooms with exposed wall timbers and range of LED spotlights.
Step up and pine door opening to: Bedroom 1: (3.77m x 3.42m) A beautifully appointed bedroom affording an attractive aspect to front across Gravel Hill and field distant.
A generously proportioned double bedroom with range of LED spotlights, doors to recessed, fitted wardrobe units and Victorian style fireplace.
Bedroom 2: (3.23m x 2.42m narrowing to 1.52m) With wooden framed, casement window range to rear affording an aspect across the private partly walled rear gardens.
Open fronted wardrobe recess and a pocket style door opening to: En-suite shower room: (2.38m x 0.81m) Fitted with ceramic WC, wash handbasin within a fitted base unit, separately screened shower with both mounted and handheld shower attachments.
LED spotlights and hatch to the loft.
Outside The private and secure gardens are arranged via a natural stone terrace, framed by a distinctive part walled border with expanse lawn beyond and shingled walkway rising on a gentle gradient to the upper tier of the gardens.
Recently enhanced by a range of border planting enveloping the gardens with a fence line border.
Home office: (4.09m x 2.38m) With light and power connected, electric wall heater, independently fuse boarded and benefiting from extended Wi-Fi connectivity from the host property.
A walkway continues beyond the home office with a completely screened area of garden to rear which is enhanced by a timber framed external store.
Agents note: The property benefits from a right of access over the neighbouring property for pedestrian access to the street.
Tenure: Freehold services: Mains water, drainage and electricity are connected. Electric heating. Note: None of these services have been tested by the agent. EPC rating: E.
A copy of the energy performance certificate is available on request.
WHAT3WORDS: ///vowel.indicate.musician local authority: Babergh District Council, Endeavour House, 8 Russell Road, Ipswich, IP1 2BX . Band: B.
Communication services (source Ofcom): Broadband: Yes Ultrafast - Speed: Up to 1,000 mbps download, up to 1,000 mbps upload Phone signal: Yes - Provider: Likely O2.
Note: David Burr make no guarantees or representations as to the existence or quality of any services supplied by third parties.
Speeds and services may vary and any information pertaining to such is indicative only and may be subject to change.
Purchasers should satisfy themselves on any matters relating to internet or phone services by visiting . Viewing: Strictly by prior appointment only through David Burr.
Value & comps
No previous sales on record.
Returns
Set an offer; the calculator follows it.
We're still gathering serviced-accommodation data for this area.
Archie refurb estimate: a Pro feature
0.0% below asking
This is not financial or investment advice. Prop AI Deals is not authorised by the Financial Conduct Authority (FCA) to provide investment advice.
All investment calculators, property analyses, and AI-generated insights are for informational purposes only. Property investment carries risk and may result in financial loss. All calculations should be independently verified and you should consult with FCA-authorised financial advisers before making any investment decisions.
Past performance does not guarantee future results. Tax implications vary by individual circumstances.
Deal
Properties like this can earn 2–3x BTL yields when converted to HMO, with retrofit costs around £10k/room. Sign in to see the full tier, yield projection, and cost breakdown.
Commercial properties like this can earn 30-50% higher yields when converted to residential under Class MA / Q / P / PA, with prior approval costing ~GBP 96/unit. Sign in to see the recommended route, yield uplift, and cost breakdown.
BRRR-suited properties can recycle 80-100% of investor capital on refi, leaving a high-yielding rental with most of the money out. Sign in to see the refurb cost stack, ARV projection, and refinance maths.
Detached + large garden = sub-division play. Pro tier unlocks the tier badge, plot size, uplift estimate, and regional land benchmark.
Short-lease flats trade at deep discount, but extending under the 1993 Act often costs far less than the discount. Pro tier unlocks the tier badge, premium breakdown, long-lease ARV and arbitrage maths.
See projected short-stay revenue vs a vanilla BTL for this property.
See real sub-let margins (HMO room rates & SA nightly rates) vs the landlord rent.
Area
Agent & docs

FAQ
About 9, Gravel Hill, Colchester
Explore nearby