5-bedroom house · HP9 1HQ
Listing removedReduced £250k (−11.1%) on 20 JunListed 219 days
Opportunity summary
See Archie’s verdict, returns by strategy and what to check before viewing.
About
The welcoming entrance hall immediately sets the tone, featuring a pretty beamed ceiling, herringbone parquet flooring and two useful storage cupboards.
To the right, a bright family room enjoys a triple aspect, flooding the space with natural light.
To the left, an open-plan sitting room centres around a gas fireplace and flows seamlessly into the dining room, which enjoys attractive views over the garden.
At the heart of the home is the open-plan kitchen/breakfast room, fitted with a range of contemporary units, stone work surfaces and quality integrated appliances, creating an ideal space for both everyday living and entertaining.
A filtered drinking water tap provides convenient access to purified water.
Practical additions including a utility room, pantry and conservatory further enhance the ground floor accommodation, while the property also benefits from an integral garage.
Upstairs, there are five well-proportioned bedrooms. The principal and second bedrooms both benefit from built-in storage and their own en suite bathrooms, providing comfortable and private retreats.
The remaining three bedrooms are served by a well-appointed family bathroom. The bathrooms also benefit from underfloor heating for added comfort.
The home is further enhanced by a pressurised heating system and a water softener, ensuring strong water pressure and improved water quality throughout.
This delightful home blends period charm with practical family living in a highly desirable setting.
Given the generous plot, there is huge potential to develop or enhance, subject to the usual permissions.
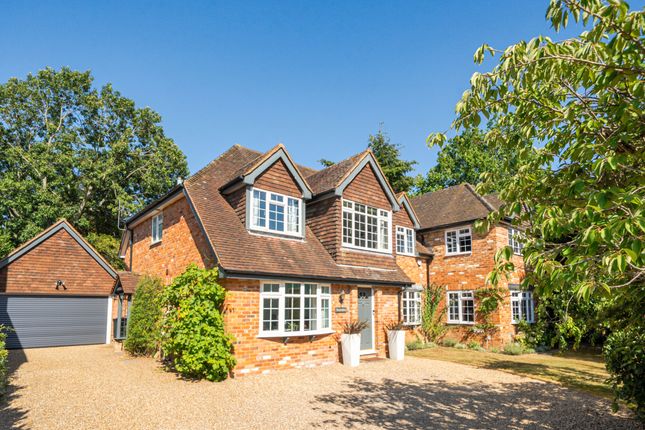
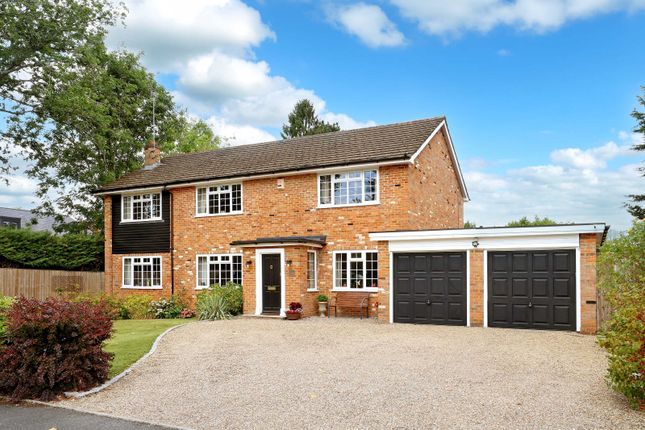
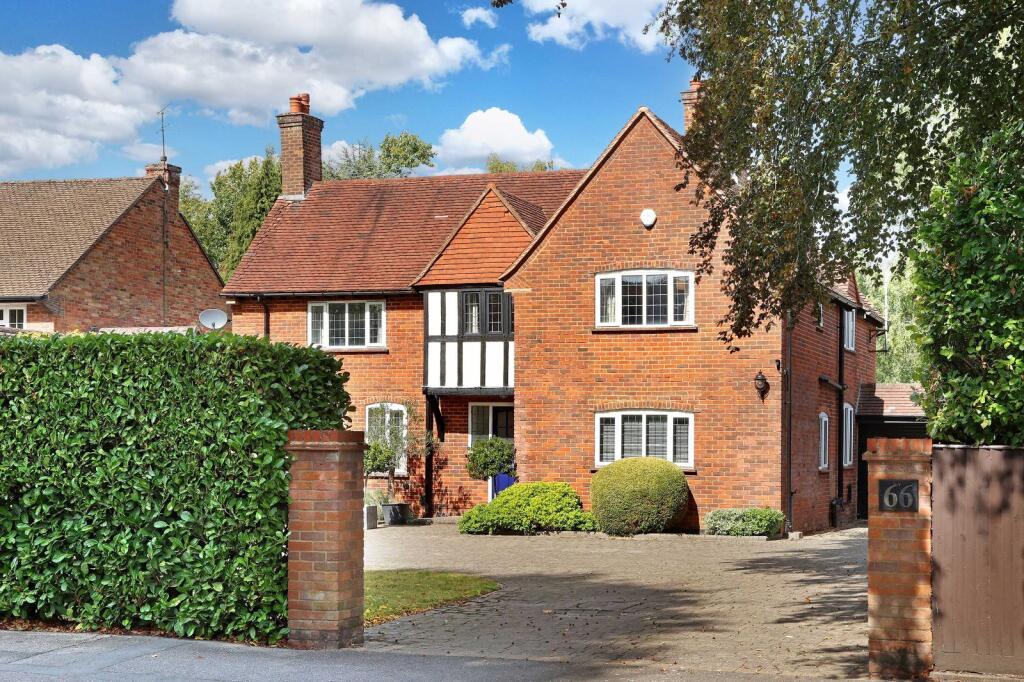
Outside Set back from the road and screened by a mature laurel hedge, the property sits on a generous plot of approximately 0.313 acres, offering privacy and an attractive approach.
A block-paved driveway, framed by brick pillars, provides ample parking for several vehicles and leads to a double-length garage with space for two cars.
The front garden features a well-maintained lawn with stocked flower beds providing year-round colour and interest.
Gated side access leads to the rear garden, where a large lawn is complemented by attractive specimen trees.
A garden shed provides practical storage, while a spacious terrace offers an ideal setting for outdoor entertaining and al fresco dining in the warmer months.
Situation Gregories Road sits in Beaconsfield’s ‘Golden Triangle’, home to some of the town’s finest prime housing, and is ideally located for both Beaconsfield New and Old Towns.
Nearby are excellent restaurants, cafés, and shops including Waitrose and Marks & Spencer Food Hall, alongside a range of independent retailers.
Beaconsfield Old Town also offers popular eateries, a monthly Farmers Market, and a traditional market every Tuesday.
Leisure options include David Lloyd and easy access to the Chiltern Hills, making walking and cycling popular. The town also offers several sports clubs and nearby golf courses.
With many highly regarded schools, Beaconsfield is ideal for families.
Commuters benefit from easy access to the M40 (Junction 2) linking to the M25, M1, M4 and Heathrow/Gatwick, while Beaconsfield station provides a fast Chiltern Rail service to London Marylebone in under 30 minutes.
Property Ref Number: Ham-63768
Value & comps
No previous sales on record.
Returns
Set an offer; the calculator follows it.
We're still gathering serviced-accommodation data for this area.
Archie refurb estimate: a Pro feature
0.0% below asking
This is not financial or investment advice. Prop AI Deals is not authorised by the Financial Conduct Authority (FCA) to provide investment advice.
All investment calculators, property analyses, and AI-generated insights are for informational purposes only. Property investment carries risk and may result in financial loss. All calculations should be independently verified and you should consult with FCA-authorised financial advisers before making any investment decisions.
Past performance does not guarantee future results. Tax implications vary by individual circumstances.
Deal
Properties like this can earn 2–3x BTL yields when converted to HMO, with retrofit costs around £10k/room. Sign in to see the full tier, yield projection, and cost breakdown.
Commercial properties like this can earn 30-50% higher yields when converted to residential under Class MA / Q / P / PA, with prior approval costing ~GBP 96/unit. Sign in to see the recommended route, yield uplift, and cost breakdown.
BRRR-suited properties can recycle 80-100% of investor capital on refi, leaving a high-yielding rental with most of the money out. Sign in to see the refurb cost stack, ARV projection, and refinance maths.
Detached + large garden = sub-division play. Pro tier unlocks the tier badge, plot size, uplift estimate, and regional land benchmark.
Short-lease flats trade at deep discount, but extending under the 1993 Act often costs far less than the discount. Pro tier unlocks the tier badge, premium breakdown, long-lease ARV and arbitrage maths.
See projected short-stay revenue vs a vanilla BTL for this property.
See real sub-let margins (HMO room rates & SA nightly rates) vs the landlord rent.
Area
Agent & docs
FAQ
About 66, Gregories Road, Beaconsfield
Explore nearby