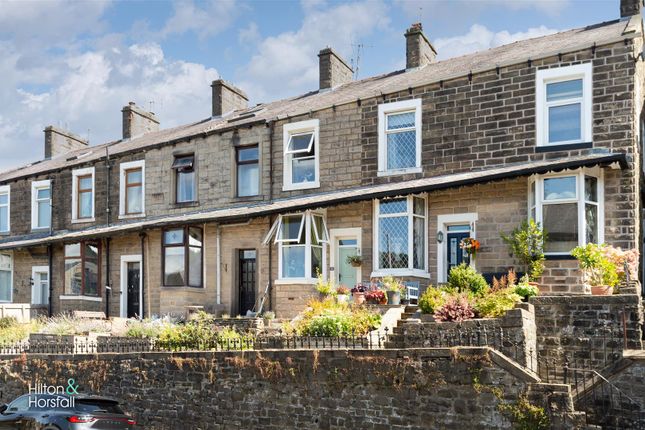
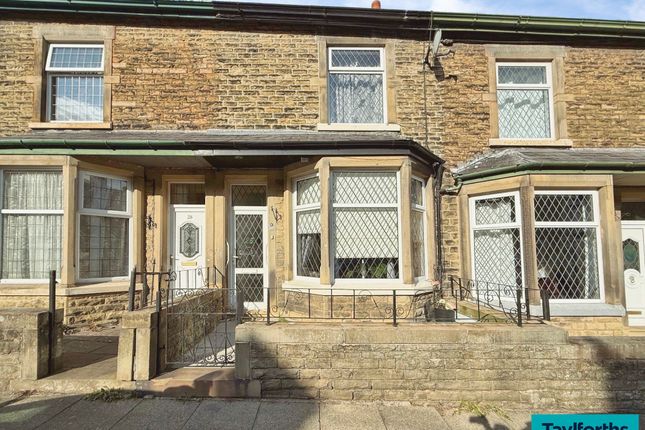
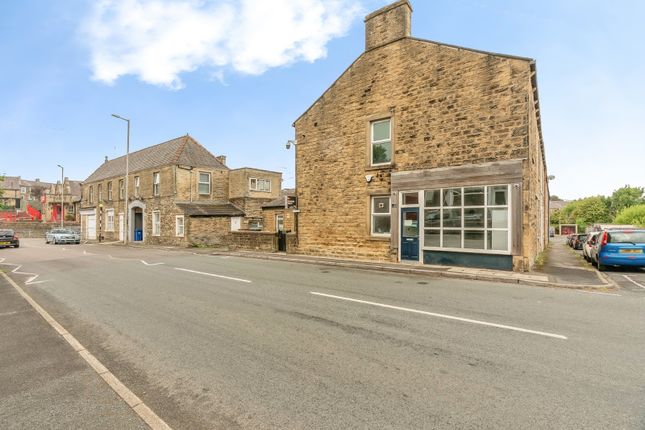
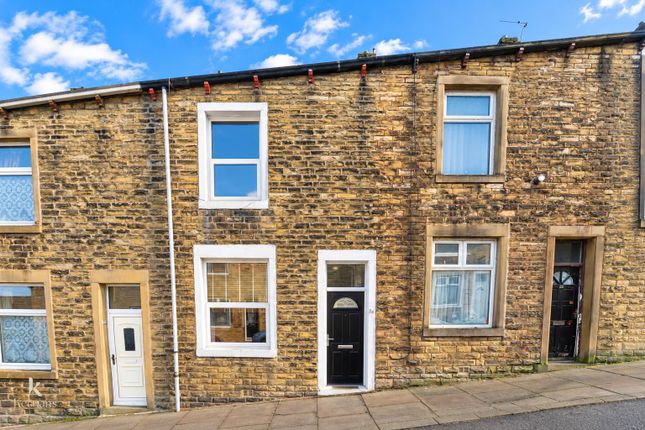
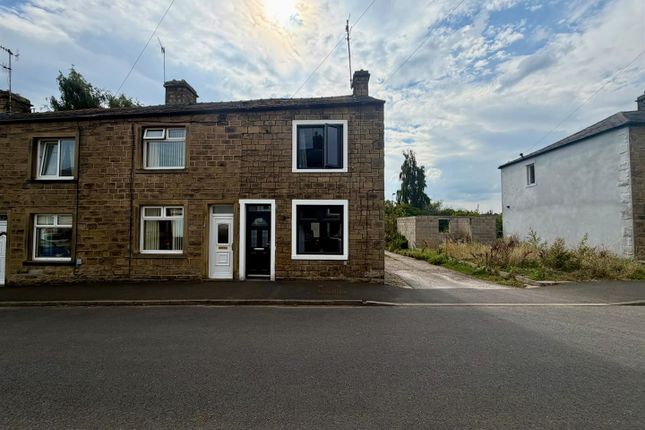
2-bedroom terraced house · BB18 5PD
Sold STCReduced £4k (−2.2%) on 11 SepListed 121 days
Opportunity summary
See Archie’s verdict, returns by strategy and what to check before viewing.
About
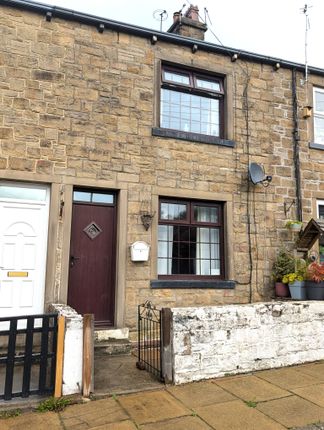
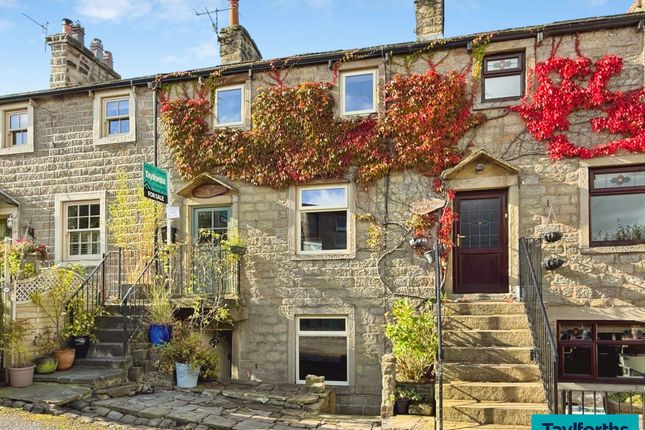
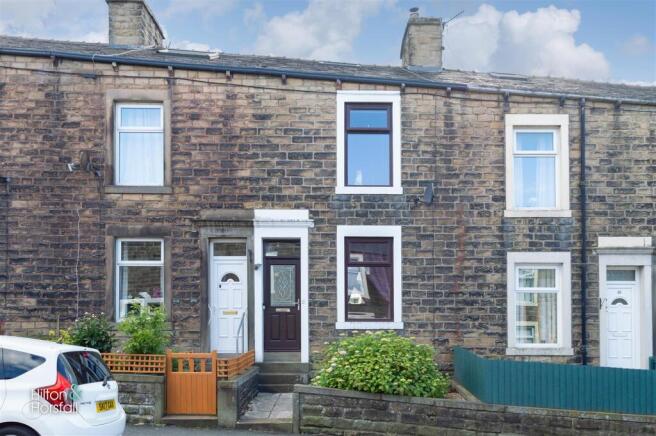
A beautifully presented mid-terrace home set over three floors, featuring stylish interiors, a spacious open plan living area with wood burner, and a modern fitted kitchen, ideally located close to Barnoldswick town centre.
Situated just off the heart of Barnoldswick town centre, this stunning mid terrace home offers an exceptional blend of character, modern style, and generous living space arranged across three floors.
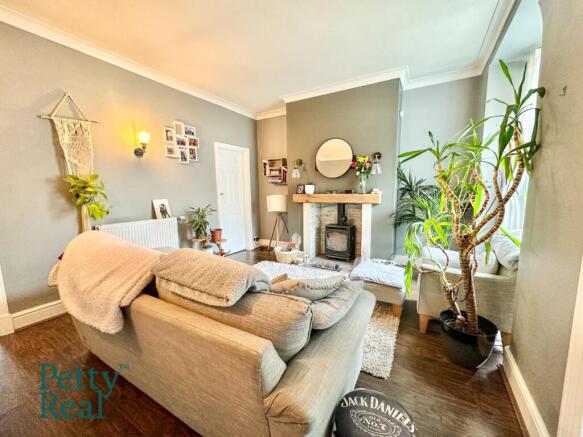
Upon entering the property, you are welcomed by a bright and inviting entrance hall that leads into the impressive open plan lounge and dining room.
This spacious living area is enhanced by dual aspect windows, allowing plenty of natural light to flow through, alongside a charming wood burner that creates a cosy focal point, perfect for both relaxing and entertaining.
To the rear of the ground floor is an immaculate, contemporary fitted kitchen, finished in a sleek grey design complemented by a white London tile splashback, providing a stylish and practical cooking space.
The first floor hosts two well proportioned double bedrooms, each thoughtfully decorated, along with a fully tiled modern three piece shower room featuring a walk in shower and high quality fixtures.
On the second floor, you will find a generous converted loft room, offering excellent versatility with access to the eaves and a Velux window, creating a bright and airy retreat.
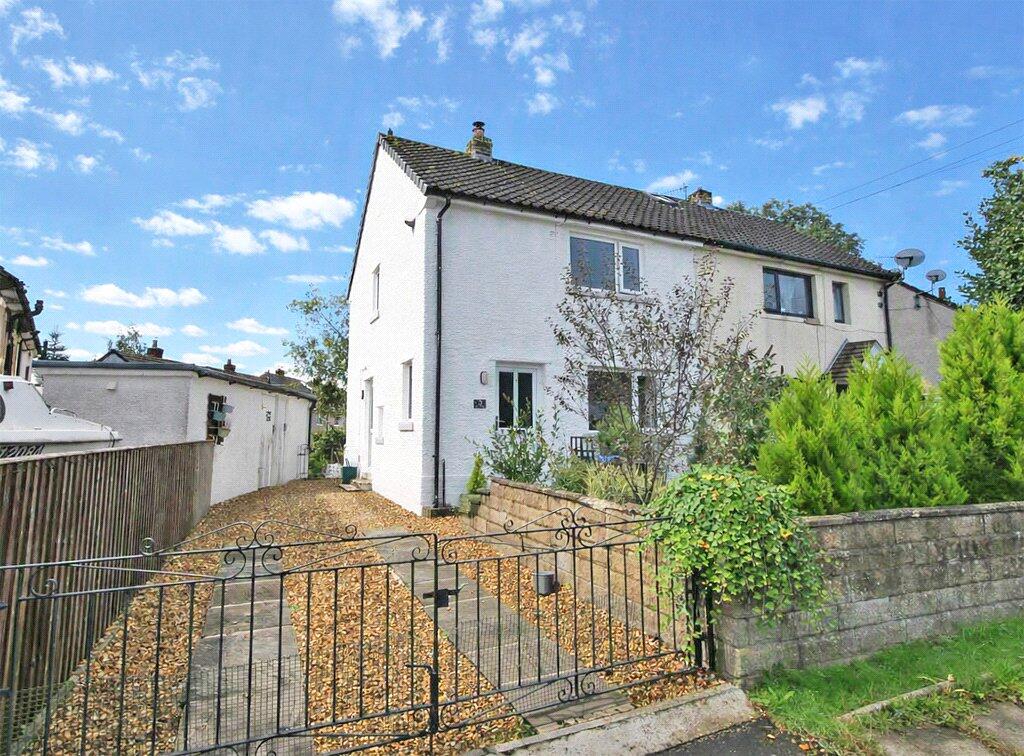
Externally, the property benefits from a pleasant front patio area enclosed by timber fencing, ideal for relaxing outdoors.
To the rear is a private enclosed yard, complete with access to an outbuilding featuring a UPVC door, providing useful additional storage.
This is a fantastic opportunity to acquire a beautifully maintained and stylish home in a highly convenient location.
Barnoldwick is a vibrant and well-connected market town nestled on the edge of the Yorkshire Dales, offering a wonderful mix of independent shops, cafés, and local amenities.
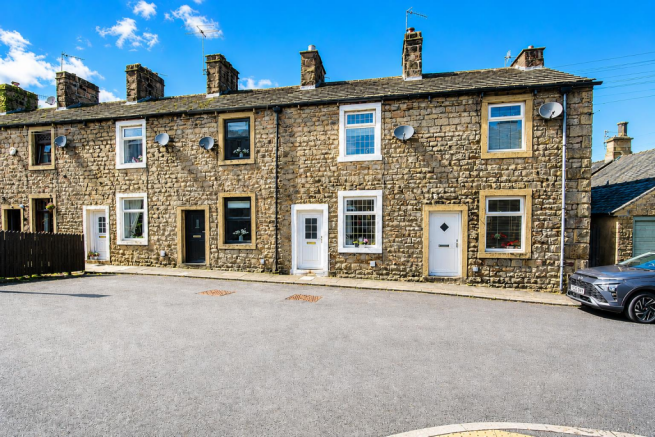
Clough Terrace enjoys a prime position just a short walk from the town centre, making everyday conveniences easily accessible.
The area is popular for its scenic countryside, excellent walking routes, and strong community feel, while also offering good transport links to nearby towns, making it ideal for both families and commuters.
Ground Floor Entrance Hall Lounge Dining Room (4.95m x 7.9m (16' 3" x 25' 11")) Kitchen (2.34m x 3.78m (7' 8" x 12' 5")) First Floor Bedroom One (2.82m x 4.45m (9' 3" x 14' 7")) Bedroom Two (2.82m x 3.38m (9' 3" x 11' 1")) Shower Room (2.36m x 1.68m (7' 9" x 5' 6")) Second Floor Loft Conversion (4.55m x 3.56m (14' 11" x 11' 8")) External Front Enclosed Patio Rear Enclosed Courtyard Outbuilding (1.27m x 0.86m (4' 2" x 2' 10")) Disclaimer Subject to contract.
Particulars are prepared in good faith for general guidance only and do not form part of any offer or contract.
Measurements, floor plans and photos are approximate and not to scale; services and systems have not been tested.
Buyers should verify with their legal adviser the tenure, length of lease, ground rent, service charges (where applicable), council tax band, EPC rating and any other charges or restrictions before exchange of contracts.
Value & comps
No previous sales on record.
Returns
Set an offer; the calculator follows it.
We're still gathering serviced-accommodation data for this area.
Archie refurb estimate: a Pro feature
0.0% below asking
This is not financial or investment advice. Prop AI Deals is not authorised by the Financial Conduct Authority (FCA) to provide investment advice.
All investment calculators, property analyses, and AI-generated insights are for informational purposes only. Property investment carries risk and may result in financial loss. All calculations should be independently verified and you should consult with FCA-authorised financial advisers before making any investment decisions.
Past performance does not guarantee future results. Tax implications vary by individual circumstances.
Deal
Properties like this can earn 2–3x BTL yields when converted to HMO, with retrofit costs around £10k/room. Sign in to see the full tier, yield projection, and cost breakdown.
Commercial properties like this can earn 30-50% higher yields when converted to residential under Class MA / Q / P / PA, with prior approval costing ~GBP 96/unit. Sign in to see the recommended route, yield uplift, and cost breakdown.
BRRR-suited properties can recycle 80-100% of investor capital on refi, leaving a high-yielding rental with most of the money out. Sign in to see the refurb cost stack, ARV projection, and refinance maths.
Detached + large garden = sub-division play. Pro tier unlocks the tier badge, plot size, uplift estimate, and regional land benchmark.
Short-lease flats trade at deep discount, but extending under the 1993 Act often costs far less than the discount. Pro tier unlocks the tier badge, premium breakdown, long-lease ARV and arbitrage maths.
See projected short-stay revenue vs a vanilla BTL for this property.
See real sub-let margins (HMO room rates & SA nightly rates) vs the landlord rent.
Area
Agent & docs
FAQ
About 6, Clough Terrace, Lancashire
Explore nearby