We've tightened what earns a Pursue. A home now needs a published valuation, a strategy that still makes money after real running costs and lender stress tests, and no listing problems that would stop a mortgage. You'll see fewer Pursues, and each one has been checked harder.
See how verdicts work4-bedroom house · N6 5PB
Listing removedListed 109 days
Opportunity summary
See Archie’s verdict, returns by strategy and what to check before viewing.
About
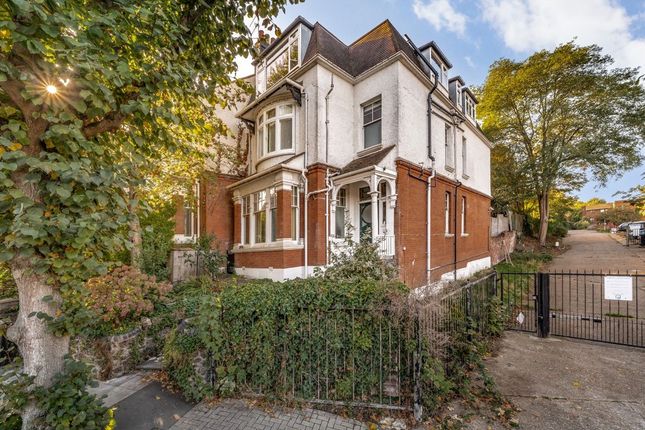
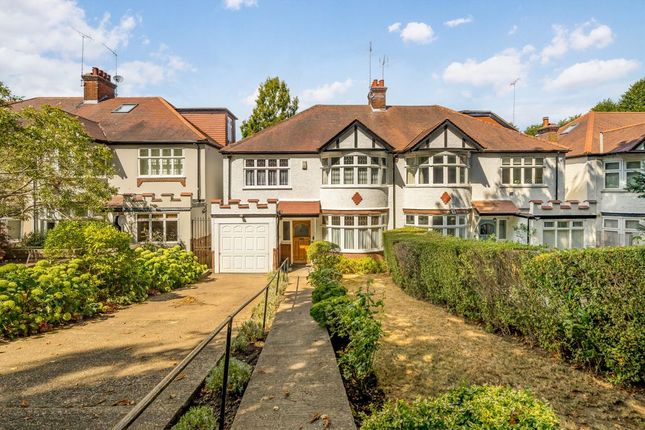
Available for the first time in over 30 years, an outstanding and ideal home of genuine character.
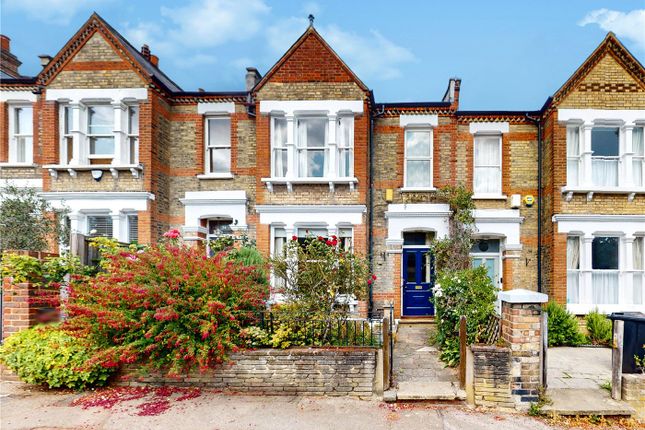
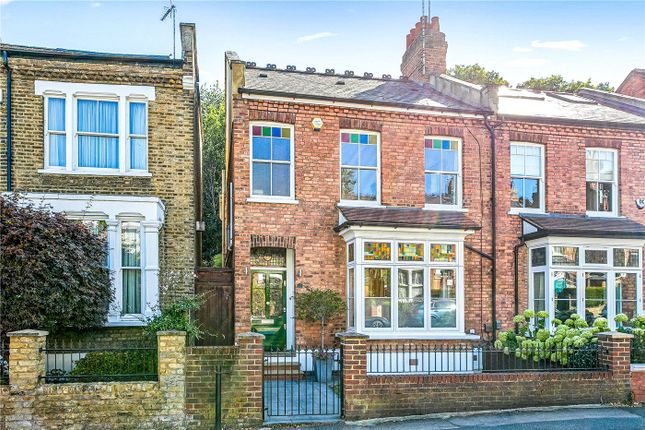
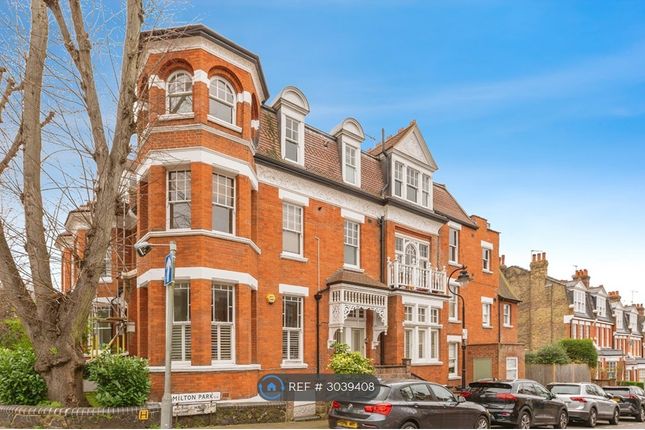
Beautifully presented and carefully maintained by the current owners, this lovely home retains many of its period features, believed to date back around 120 years.
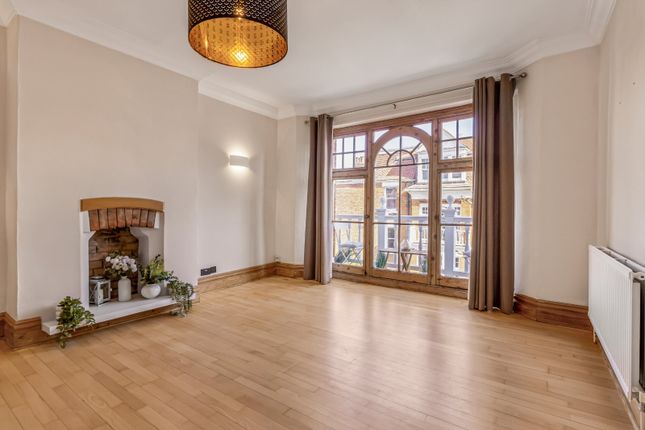
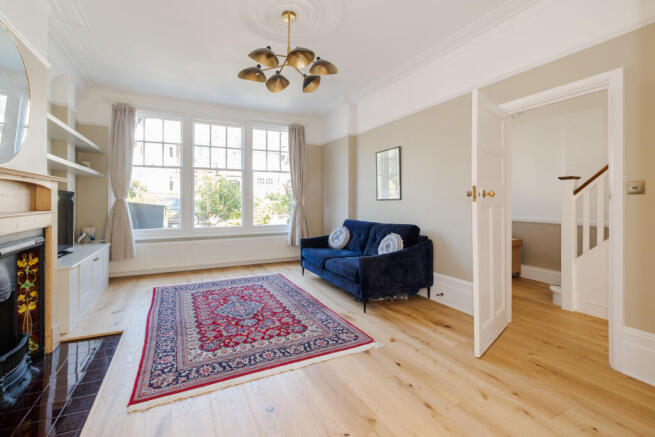
These features include black & white tessellated hall flooring, cornice work, stained glass doors and the original fireplace in the dining room.
Whilst keeping the essential character of the house, the owners have strived to ensure the that house has been sympathetically improved and modernised to meet the demands of the modern family.
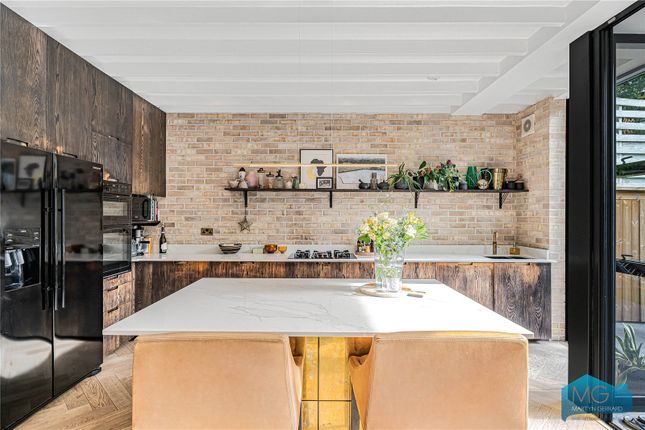
These improvements include a modern kitchen with up-to-date convenience fitments, an alarm system and CCTV. Internally the house enjoys plenty of natural light thanks to large windows and orientation.
Around 12 years ago, the loft was converted to create a spacious home office with a bespoke walnut desk, which is a permanent fixture and will remain.
The loft conversion also includes a substantial walk-in storage area with shelving. Subject to any necessary consents, this space may offer future potential for conversion into an additional bedroom.
Storage throughout the house is excellent.
In addition to the loft storage, there are full-height fitted wardrobes in the principal bedroom and bedroom 3, a linen cupboard and separate storage cupboard on the first floor, an outside pantry/store, a garden store, a shed and a cellar.
The garden has been a particular labour of love. Originally designed by a professional garden designer, every plant has subsequently been chosen and planted by the owner.
The decking area is a wonderful place to entertain and enjoys the sun for much of the day. In summer it becomes such a suntrap that the owners have a sun-sail for shade.
One enjoyable feature is the way the decking aligns with the floorboards in the sitting room, creating an almost seamless transition between the house and garden when the French doors are open.
Some of the windows remain original, preserving the character of the property. Double glazed French windows have been installed in the sitting room and the second and third bedrooms.
Velux roof windows with blinds were fitted as part of the loft conversion. Material information: Tenure:Freehold. Council Tax Band: Haringey Council band G (£3,856.30 for 2026/27).
Parking: Residents parking by permit. Utilities: Mains connected electricity, gas, water and sewerage.
Broadband and Data Coverage: According to Ofcom, Ultrafast Broadband services are available (Openreach and Virgin Media) with good coverage of 5G data coverage for mobile phones pending your service provider.
Construction Type: Brick and tile. Heating: Gas central heating. Location: Although only a short walk from Highgate Village and its shops, cafés and restaurants, the house enjoys a peaceful setting.
Over the years we have appreciated having easy access to both the amenities of the village and the open spaces of Hampstead Heath, Highgate Wood and The Parkland Walk which are perfect for walking, running and simply escaping into nature.
Value & comps
No previous sales on record.
Returns
Set an offer; the calculator follows it.
Short-let restrictions apply
We're still gathering serviced-accommodation data for this area.
Archie refurb estimate: a Pro feature
0.0% below asking
This is not financial or investment advice. Prop AI Deals is not authorised by the Financial Conduct Authority (FCA) to provide investment advice.
All investment calculators, property analyses, and AI-generated insights are for informational purposes only. Property investment carries risk and may result in financial loss. All calculations should be independently verified and you should consult with FCA-authorised financial advisers before making any investment decisions.
Past performance does not guarantee future results. Tax implications vary by individual circumstances.
Deal
Properties like this can earn 2–3x BTL yields when converted to HMO, with retrofit costs around £10k/room. Sign in to see the full tier, yield projection, and cost breakdown.
Commercial properties like this can earn 30-50% higher yields when converted to residential under Class MA / Q / P / PA, with prior approval costing ~GBP 96/unit. Sign in to see the recommended route, yield uplift, and cost breakdown.
BRRR-suited properties can recycle 80-100% of investor capital on refi, leaving a high-yielding rental with most of the money out. Sign in to see the refurb cost stack, ARV projection, and refinance maths.
Detached + large garden = sub-division play. Pro tier unlocks the tier badge, plot size, uplift estimate, and regional land benchmark.
Short-lease flats trade at deep discount, but extending under the 1993 Act often costs far less than the discount. Pro tier unlocks the tier badge, premium breakdown, long-lease ARV and arbitrage maths.
See projected short-stay revenue vs a vanilla BTL for this property.
See real sub-let margins (HMO room rates & SA nightly rates) vs the landlord rent.
Area
Agent & docs

FAQ
About 8, Hornsey Lane Gardens, London
Explore nearby