We've tightened what earns a Pursue. A home now needs a published valuation, a strategy that still makes money after real running costs and lender stress tests, and no listing problems that would stop a mortgage. You'll see fewer Pursues, and each one has been checked harder.
See how verdicts work4-bedroom detached house · PE29 6UH
No longer listedListed 78 days
Opportunity summary
See Archie’s verdict, returns by strategy and what to check before viewing.
About
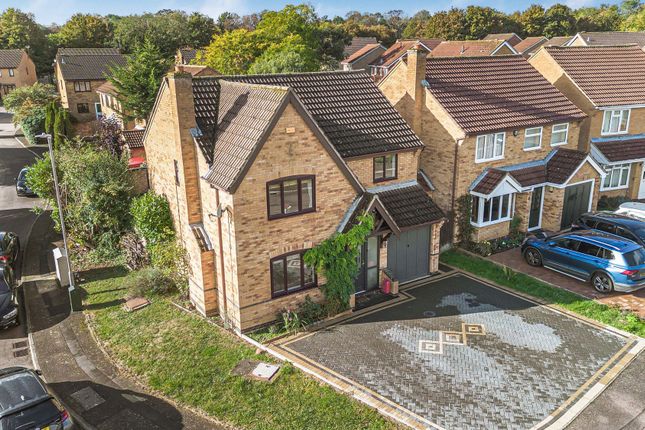
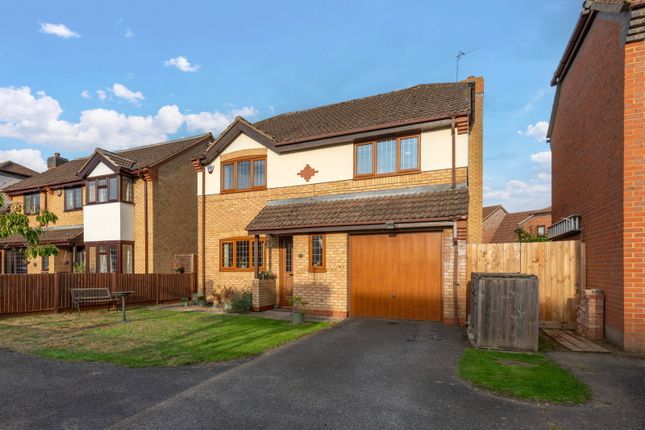
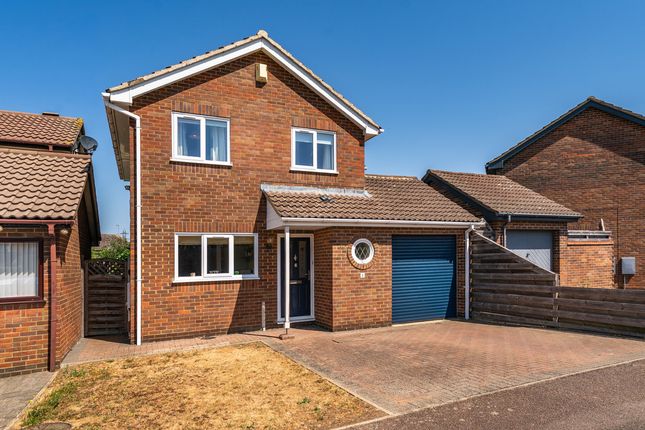
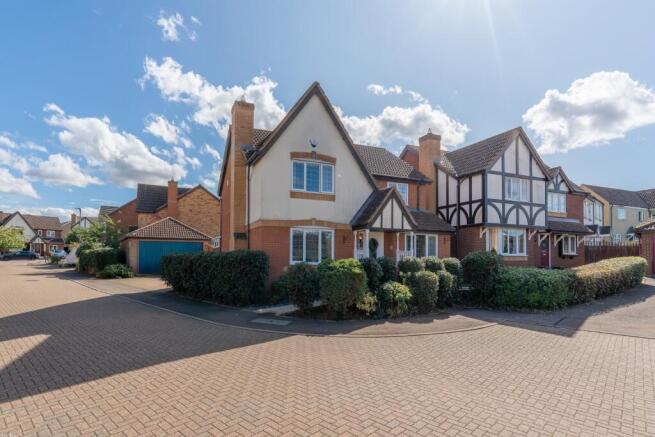
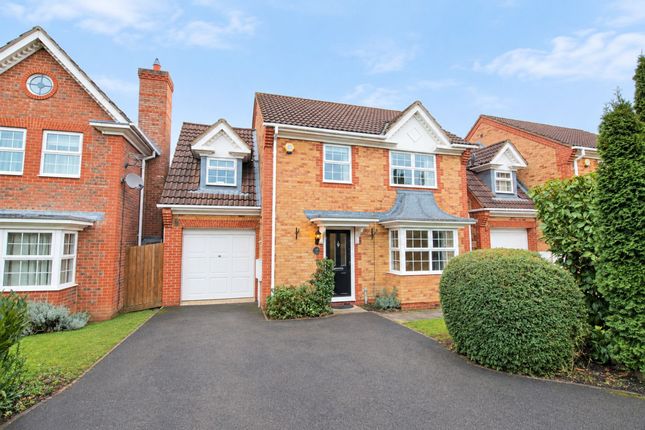
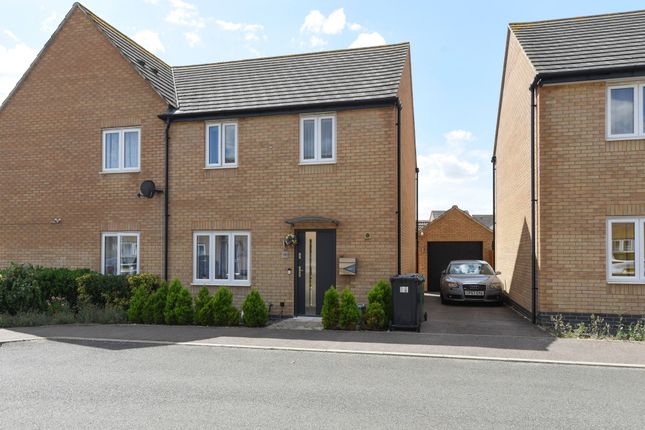
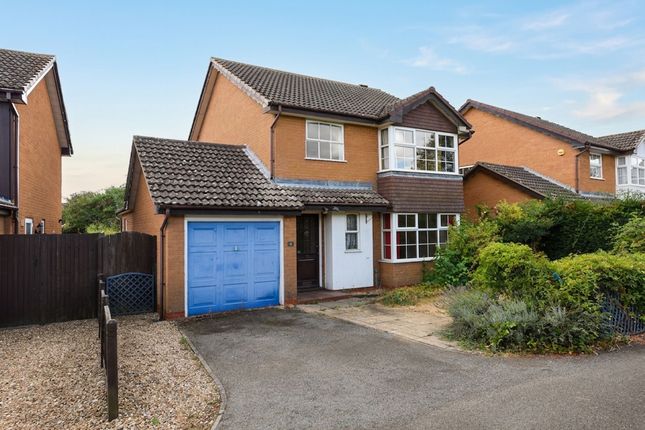
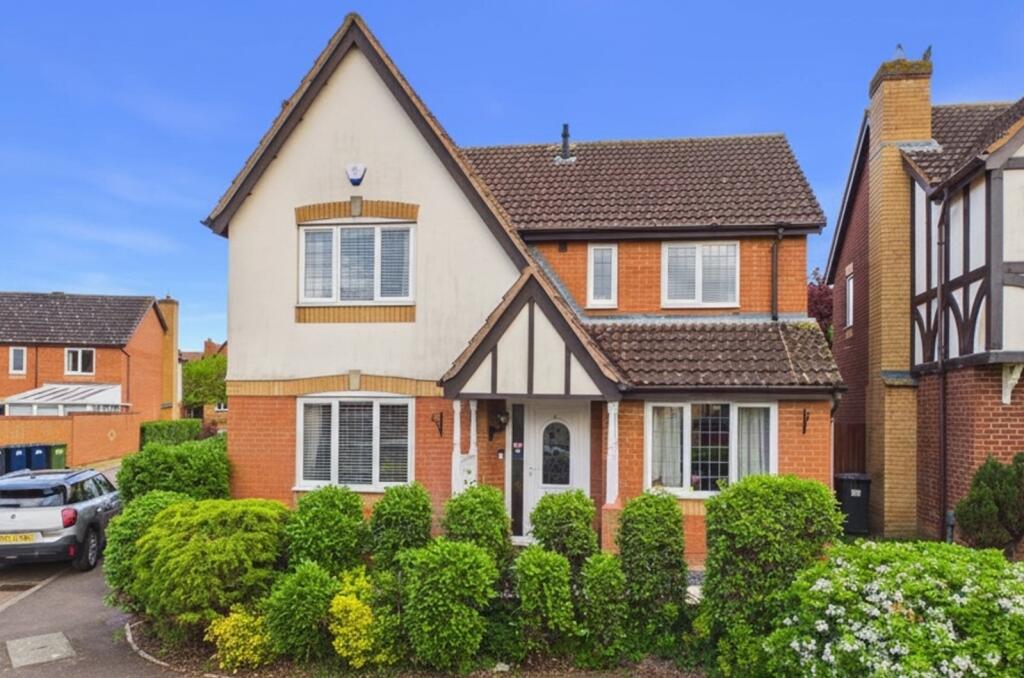
Use reference AN0980 Welcome to 33 Wertheim Way, a spacious four-bedroom detached family home offering approximately 1,184 sq ft of versatile living accommodation, together with a converted garage, parking for two cars and a fantastic position within the popular Stukeley Meadows development.
As you arrive at the property, there is immediate convenience with parking for two cars to the front.
Stepping inside, the entrance hallway provides a welcoming introduction to the home before leading you through into the main living accommodation.
To the right is one of the property's most versatile spaces — the converted garage, which has been transformed into a fantastic additional reception room.
With a large bay window overlooking the front, this bright and peaceful room could be whatever your lifestyle requires.
Whether you are looking for a dedicated home office, somewhere for the children to play, a hobby room or simply a quiet space to escape to at the end of the day, this room gives you plenty of options.
To the left, you enter the impressive open-plan lounge and dining room.
The lounge provides plenty of space for a wide range of furniture arrangements, while the large bay window to the front allows an abundance of natural light to fill the room.
Moving through to the dining area, there is more than enough space for a good-sized dining table, creating the perfect setting for family dinners, Sunday lunches or evenings spent entertaining friends and family.
Double doors then open directly onto the rear garden, creating a lovely flow between the inside and outside of the home and making the space particularly enjoyable during the warmer months.
Just off the dining area is the kitchen, which has been designed with practicality in mind.
There is a good range of eye-level and under-counter storage, space for a fridge freezer, an integrated oven and gas hob.
From here, you can access the separate utility room, which provides additional space for appliances such as a washing machine and dishwasher.
Not only does this provide valuable extra storage and workspace, but it also keeps the noise and clutter of everyday laundry away from the main living areas.
A door from the utility room also leads directly into the garden, making it particularly convenient when coming in from outside.
Heading upstairs, the first floor continues to provide plenty of accommodation. The master bedroom benefits from its own en-suite shower room, giving you a private space to start and finish the day.
Bedrooms two and three are both well-proportioned double bedrooms, offering plenty of room for beds and additional furniture, while bedroom four is a comfortable single room that could equally lend itself to a child's bedroom, nursery, study or dressing room depending on your needs.
The remaining bedrooms are served by the family bathroom, which includes a bath and provides a practical space for busy family life.
Outside, the rear garden offers a lovely combination of entertaining and relaxing space.
Stepping out from the dining area, you first find a patio area which provides the perfect spot for outdoor dining or enjoying a morning coffee.
Beyond this is a raised garden which is predominantly laid to lawn, with shrubbed borders adding colour and greenery around the edges.
Tucked away within the garden is a useful home office, providing a dedicated space to work from home away from the distractions of the main house, or equally a fantastic space for hobbies and other uses.
The location is another big part of what makes 33 Wertheim Way so appealing.
Situated within Stukeley Meadows, you are surrounded by a range of everyday conveniences while still being within easy reach of Huntingdon town centre.
There is a Tesco Express conveniently located on the estate for those quick top-up shops, while a larger Tesco supermarket is only around a 5–10 minute drive away for the bigger weekly shop.
For commuters, the property is particularly well positioned, with Huntingdon railway station within walking distance.
The station provides a mainline service into London within an hour, making it possible to enjoy the space and benefits of living in Huntingdon while still having a straightforward route into the capital.
Huntingdon town centre is also close by, offering a wider selection of shops, restaurants, cafés and local amenities.
For those travelling by car, the road network is another major benefit, with easy access towards the A1 and the Brampton Hut interchange, providing convenient connections towards Cambridge, Peterborough and the wider road network.
There are also a number of schools within easy reach, such as Stukeley Meadows primary school, making the location particularly appealing for families looking for a home that combines space with convenience.
Ultimately, 33 Wertheim Way is a home that offers flexibility at every turn.
Whether you need somewhere to work from home, space for growing children, room to entertain or simply want a little more breathing space, the combination of four bedrooms, multiple reception areas, a utility room, en-suite, home office and excellent transport links makes this a property that can adapt to a wide range of lifestyles.
Add in the convenience of Stukeley Meadows, the ability to walk to the train station and the fantastic garden space, and you have a home that offers not just space, but a genuinely convenient way of life.
Agents note - Please be advised that the property details may be subject to change and must not be relied upon as an accurate description of this home.
Although these details are thought to be materially correct, the accuracy cannot be guaranteed, and they do not form part of any contract.
All services and appliances must be considered 'untested' and a buyer should ensure their appointed solicitor collates any relevant information or service/warranty documentation.
Please note, all dimensions are approximate/maximums and should not be relied upon for the purposes of floor coverings.
Anti-money laundering regulations - We are required by law to conduct Anti-Money Laundering (aml) checks on all parties involved in the sale or purchase of a property.
We take the responsibility of this seriously in line with hmrc guidance, and in ensuring the accuracy and continuous monitoring of these checks.
Our partner, Movebutler, will carry out the initial checks on our behalf.
They will contact you once your offer has been accepted, to conclude, where possible, a biometric check with you electronically.
Value & comps
No previous sales on record.
Returns
Set an offer; the calculator follows it.
We're still gathering serviced-accommodation data for this area.
Archie refurb estimate: a Pro feature
0.0% below asking
This is not financial or investment advice. Prop AI Deals is not authorised by the Financial Conduct Authority (FCA) to provide investment advice.
All investment calculators, property analyses, and AI-generated insights are for informational purposes only. Property investment carries risk and may result in financial loss. All calculations should be independently verified and you should consult with FCA-authorised financial advisers before making any investment decisions.
Past performance does not guarantee future results. Tax implications vary by individual circumstances.
Deal
Properties like this can earn 2–3x BTL yields when converted to HMO, with retrofit costs around £10k/room. Sign in to see the full tier, yield projection, and cost breakdown.
Commercial properties like this can earn 30-50% higher yields when converted to residential under Class MA / Q / P / PA, with prior approval costing ~GBP 96/unit. Sign in to see the recommended route, yield uplift, and cost breakdown.
BRRR-suited properties can recycle 80-100% of investor capital on refi, leaving a high-yielding rental with most of the money out. Sign in to see the refurb cost stack, ARV projection, and refinance maths.
Detached + large garden = sub-division play. Pro tier unlocks the tier badge, plot size, uplift estimate, and regional land benchmark.
Short-lease flats trade at deep discount, but extending under the 1993 Act often costs far less than the discount. Pro tier unlocks the tier badge, premium breakdown, long-lease ARV and arbitrage maths.
See projected short-stay revenue vs a vanilla BTL for this property.
See real sub-let margins (HMO room rates & SA nightly rates) vs the landlord rent.
Area
Agent & docs

FAQ
About 33, Wertheim Way, Huntingdon
Explore nearby