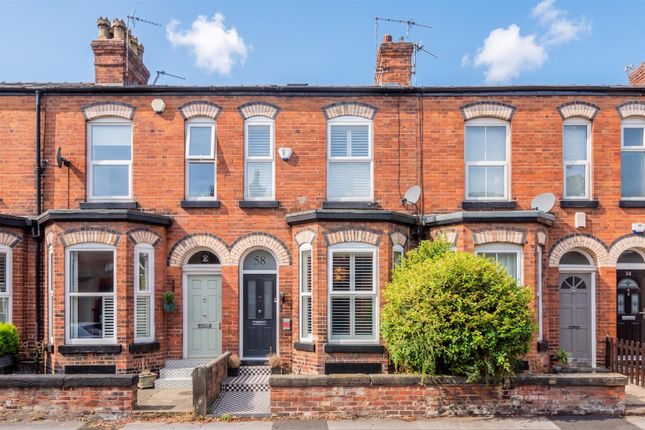
3-bedroom house · WA15 8WB
Sold STCListed 77 days
Opportunity summary
See Archie’s verdict, returns by strategy and what to check before viewing.
About
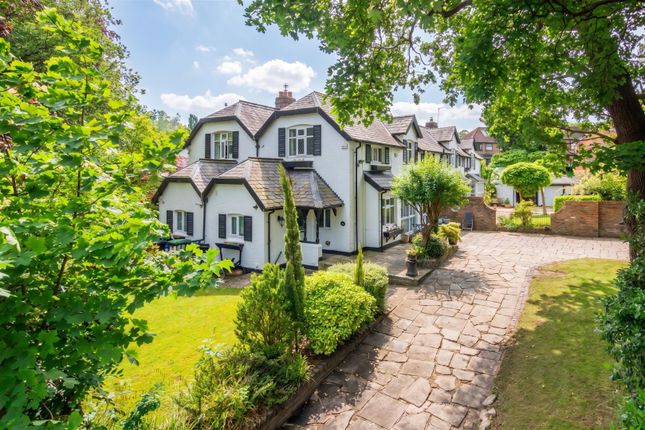
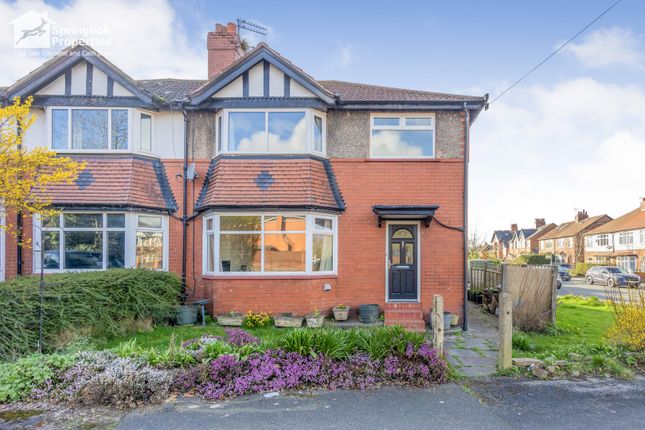
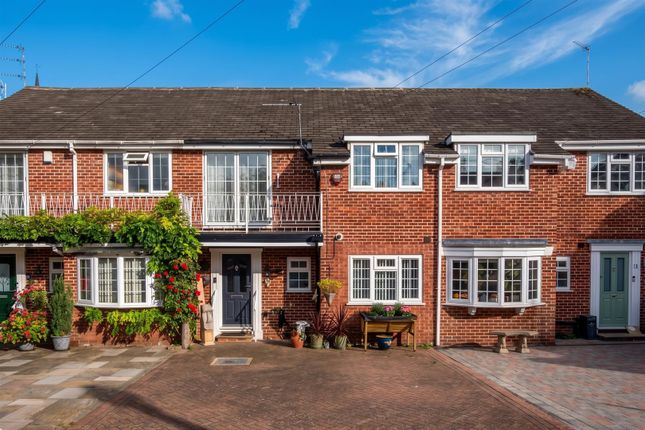
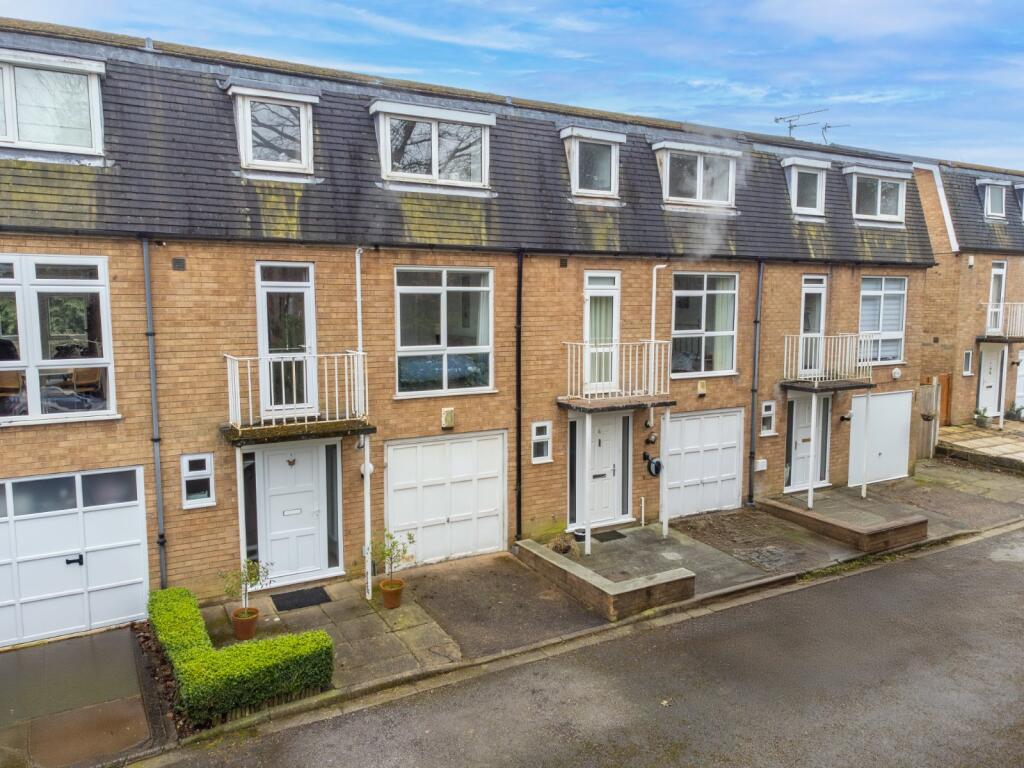
Tenure: Leasehold This beautifully presented, established home is nestled within a small and secure gated development just off Clarence Road-lying within a short, flat stroll of Hale Village and some of the area's premier schools.
Occupying a prime position within the cul-de-sac, the property enjoys a highly desirable south-westerly facing aspect to the rear.
The versatile accommodation is arranged over three floors, extending to almost 1,500 sq. Ft. Of exceptionally bright, flexible living space.
A welcoming entrance hall with guest cloakroom/WC leads to a well-appointed kitchen, fully fitted with an extensive range of high-quality cabinetry, granite work surfaces, and a classic Rangemaster oven.
To the rear, a skilful extension has created an excellent-sized sitting room featuring a striking vaulted ceiling and doors opening directly to the rear garden.
The first floor hosts an elegant living room that spans the full width of the house alongside a generous principal bedroom complete with a private en-suite shower room.
The second floor offers two further well-proportioned double bedrooms, both served by the main family bathroom. The rear garden is an entirely enclosed, private oasis.
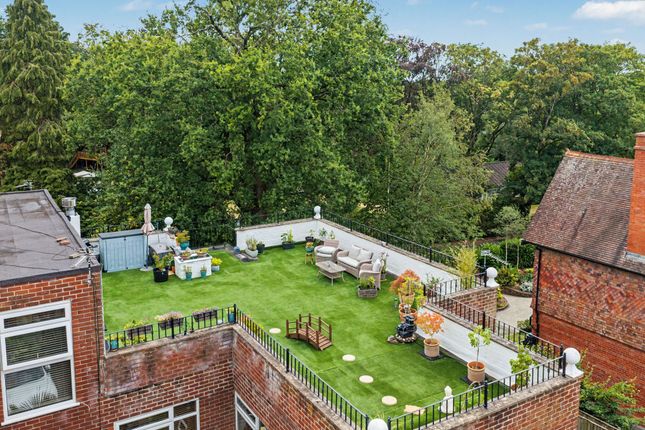
It is predominantly laid to lawn with a delightful paved patio accessed from the living area, making it perfect for outside entertaining.
Mature trees and shrubs on the boundaries ensure a high level of privacy and form a pleasing backdrop.
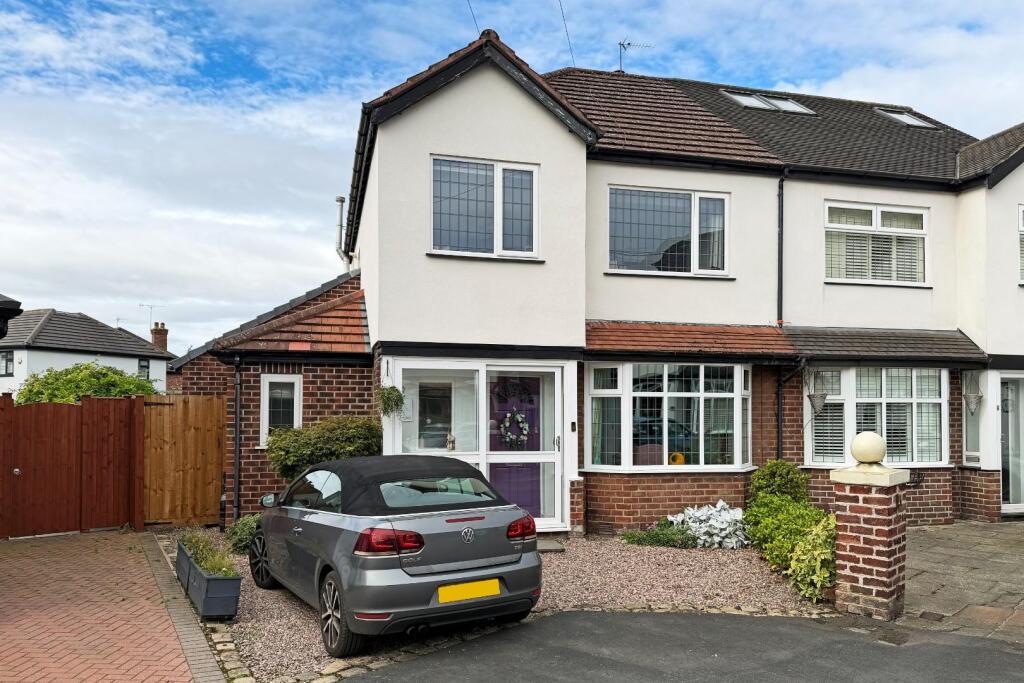
To the front, a private driveway provides parking for two vehicles and leads to the integral garage.
Prospective purchasers may choose to convert the garage into an additional reception room, as neighbouring homeowners have done (subject to the necessary consents). EPC Rating: C
Value & comps
No previous sales on record.
Returns
Set an offer; the calculator follows it.
We're still gathering serviced-accommodation data for this area.
Archie refurb estimate: a Pro feature
0.0% below asking
This is not financial or investment advice. Prop AI Deals is not authorised by the Financial Conduct Authority (FCA) to provide investment advice.
All investment calculators, property analyses, and AI-generated insights are for informational purposes only. Property investment carries risk and may result in financial loss. All calculations should be independently verified and you should consult with FCA-authorised financial advisors before making any investment decisions.
Past performance does not guarantee future results. Tax implications vary by individual circumstances.
Deal
Properties like this can earn 2–3x BTL yields when converted to HMO, with retrofit costs around £10k/room. Sign in to see the full tier, yield projection, and cost breakdown.
Commercial properties like this can earn 30-50% higher yields when converted to residential under Class MA / Q / P / PA, with prior approval costing ~GBP 96/unit. Sign in to see the recommended route, yield uplift, and cost breakdown.
BRRR-suited properties can recycle 80-100% of investor capital on refi, leaving a high-yielding rental with most of the money out. Sign in to see the refurb cost stack, ARV projection, and refinance maths.
Detached + large garden = sub-division play. Pro tier unlocks the tier badge, plot size, uplift estimate, and regional land benchmark.
Short-lease flats trade at deep discount, but extending under the 1993 Act often costs far less than the discount. Pro tier unlocks the tier badge, premium breakdown, long-lease ARV and arbitrage maths.
See projected short-stay revenue vs a vanilla BTL for this property.
See real sub-let margins (HMO room rates & SA nightly rates) vs the landlord rent.
Area
Agent & docs
FAQ
About 6 Dukes Walk, Altrincham
Explore nearby