We've tightened what earns a Pursue. A home now needs a published valuation, a strategy that still makes money after real running costs and lender stress tests, and no listing problems that would stop a mortgage. You'll see fewer Pursues, and each one has been checked harder.
See how verdicts work3-bedroom semi-detached house · ME17 1EA
For saleListed 14 days
Opportunity summary
See Archie’s verdict, returns by strategy and what to check before viewing.
About
"The current owners have decorated this house beautifully. I really like the mature garden which is most peaceful to enjoy ". - Sam Newman, Marketing Consultant.
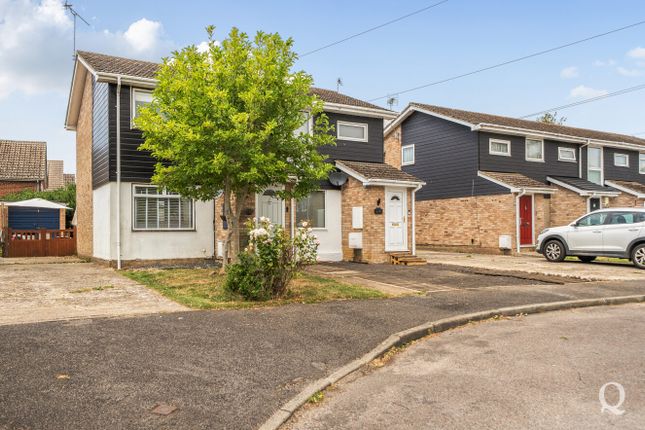
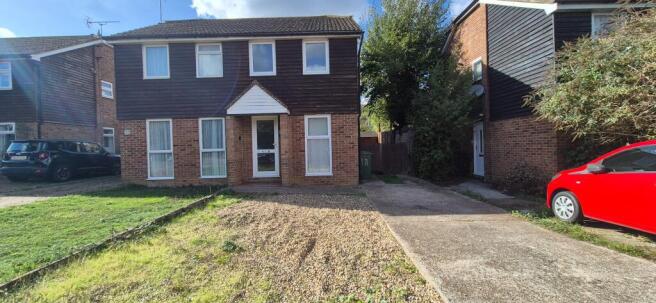
Positioned within the popular village of Ulcombe, is this three bedroom semi-detached house presented by the current owners in an excellent standard.
The home is currently configured to enjoy an entrance porch and large lounge with two windows allowing plenty of light.
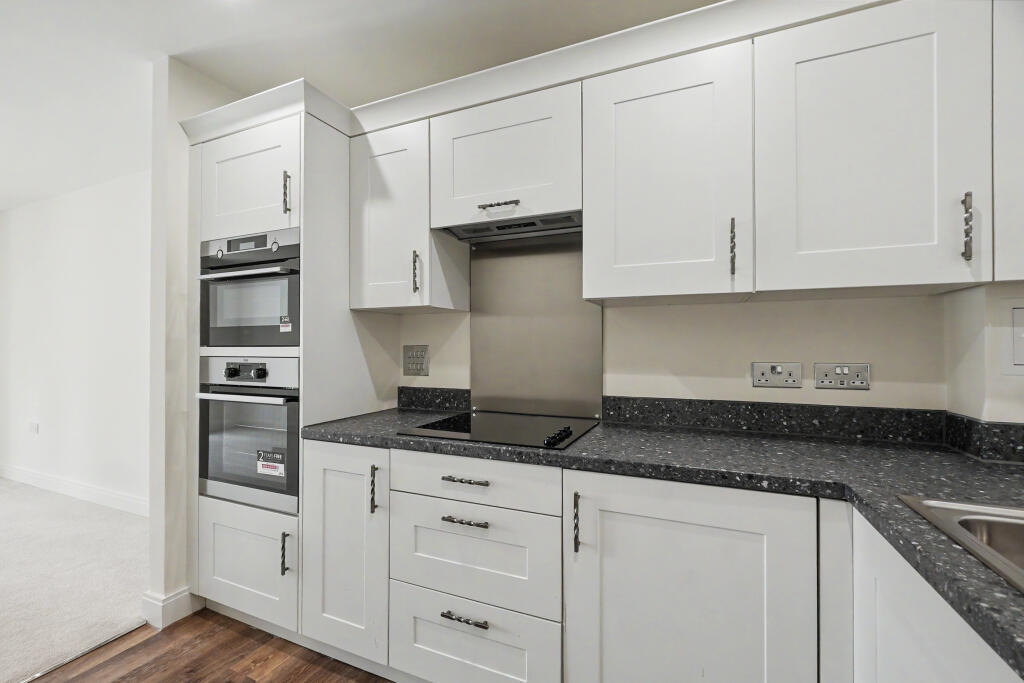
To the rear of the property is an open plan kitchen and dining area, again with two windows overlooking the rear garden. The kitchen is well appointed and features a breakfast bar.
Found off the kitchen is a most useful utility room, which has been arranged for laundry purposes and enjoys a glass ceiling, which floods in plenty of light.
The ground floor concludes with a cloakroom.
To the first floor you find three well proportioned bedrooms, a large airing cupboard housing the hot water cylinder and an upgraded bathroom with fitted vanity units, bath and rain shower over.
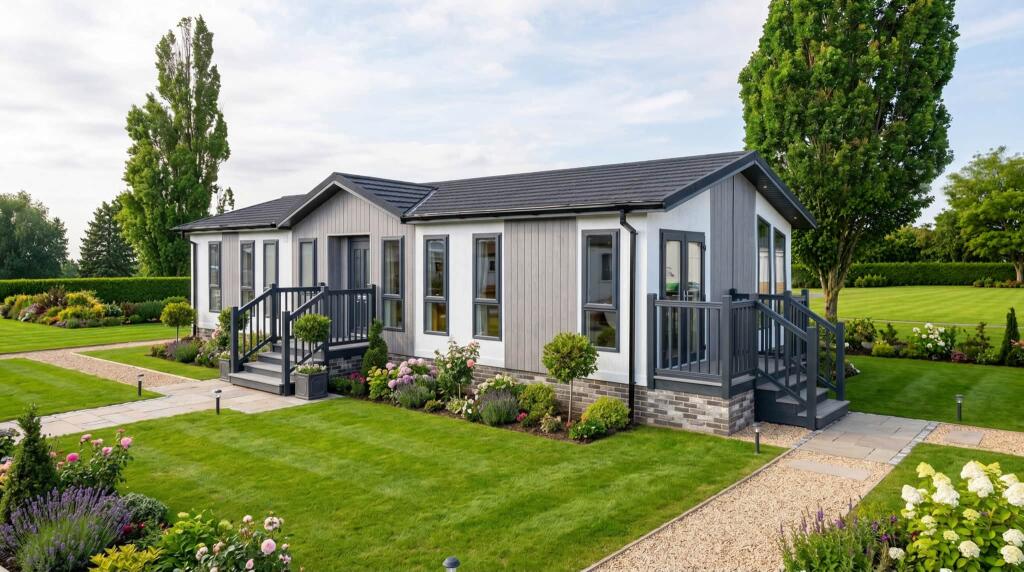
Outside, the front garden has been decorated with stones, flowers and small trees. The rear garden has been lovingly maintained and is now a mature haven to relax in.
There is a balanced mix of patio, lawn, flower beds, shrubs and trees. A beautiful pergola with seating area underneath has been achieved, perfect for enjoying the sunny aspect.
To the side of the property is a driveway for two vehicles, along with electric vehicle charging point Ulcombe is a quiet village offering a local primary school and church.
The popular Pepperbox public house is found nearby.
Found approximately three miles away is the large village of Headcorn which offers further amenities, restaurants, public houses, doctors surgery and a mainline train station with regular services to London.
Please arrange a viewing today to avoid disappointment. Front Door Leads Into Porch Double glazed window to side. Tiled floor. Recess lighting. Cupboard housing consumer unit and meters.
Hallway Storage heater. Fitted carpet. Stairs to first floor. Lounge 14' 8" x 11' 4" (4.47m x 3.45m) Two double glazed windows to front. Underfloor heating controls. TV & BT point.
Ceramic tiled floor. Kitchen/Dining Area 17' 5" x 11' 4" (5.31m x 3.45m) Two double glazed windows to rear. Range of base and wall units with breakfast area and storage under.
One and a half composite sink and drainer. Beko electric oven and hob with Elicia extractor over. Integrated Hoover dishwasher. Space for American style fridge/freezer.
Drinking tap with cartridge replacement. Tiled flooring. Underflooring heating. Utility Room Door to side onto garden. Base and wall units. Plumbing and space for washing machine. Glass roof.
Spot lights. Vinyl flooring. Cloakroom Concealed low level WC. Corner wash hand basin. Localised tiling. Vinyl flooring. Extractor. Landing Fitted carpet. Loft hatch.
Cupboard housing hot water cylinder. Bedroom One 14' 7" x 10' 8" (4.45m x 3.25m) Two double glazed window to front. Storage heater. Fitted carpet.
Bedroom Two 11' 4" x 10' 8" (3.45m x 3.25m) Two double glazed windows to rear. Storage heater. Fitted carpet. Bedroom Three 9' 9" x 8' 0" (2.97m x 2.44m) Double glazed window to front.
Fitted carpet. Storage cupboard. Bathroom Double glazed obscured window to rear. Modern suite comprising of concealed low level WC. Sink with vanity storage under and along one wall.
Rectangular bath with shower over and separate shower controls. Chrome towel rail. Fully tiled walls. Tiled flooring. Front Garden Decoration stone with flower beds and small trees.
Pathway to front door. Low wall to border. Outside light. Driveway Suitable for two vehicles with EV charging point. Pedestrian access to rear via a gate.
Rear Garden Decking area from the utility. Manicured mature garden featuring flower beds, shrubs and trees. Fully enclosed with separate patio area and pergola. Shed to remain. Water tap.
Outdoor solar lights. Electric sockets. Agents Note The owners have made us aware that the rear utility extension had slight subsidence caused by a large neighbouring tree.
The tree was removed, repairs undertaken and a certificate of structural adequacy has been issued.
Value & comps
No previous sales on record.
Returns
Set an offer; the calculator follows it.
We're still gathering serviced-accommodation data for this area.
Archie refurb estimate: a Pro feature
0.0% below asking
This is not financial or investment advice. Prop AI Deals is not authorised by the Financial Conduct Authority (FCA) to provide investment advice.
All investment calculators, property analyses, and AI-generated insights are for informational purposes only. Property investment carries risk and may result in financial loss. All calculations should be independently verified and you should consult with FCA-authorised financial advisers before making any investment decisions.
Past performance does not guarantee future results. Tax implications vary by individual circumstances.
Deal
Properties like this can earn 2–3x BTL yields when converted to HMO, with retrofit costs around £10k/room. Sign in to see the full tier, yield projection, and cost breakdown.
Commercial properties like this can earn 30-50% higher yields when converted to residential under Class MA / Q / P / PA, with prior approval costing ~GBP 96/unit. Sign in to see the recommended route, yield uplift, and cost breakdown.
BRRR-suited properties can recycle 80-100% of investor capital on refi, leaving a high-yielding rental with most of the money out. Sign in to see the refurb cost stack, ARV projection, and refinance maths.
Detached + large garden = sub-division play. Pro tier unlocks the tier badge, plot size, uplift estimate, and regional land benchmark.
Short-lease flats trade at deep discount, but extending under the 1993 Act often costs far less than the discount. Pro tier unlocks the tier badge, premium breakdown, long-lease ARV and arbitrage maths.
See projected short-stay revenue vs a vanilla BTL for this property.
See real sub-let margins (HMO room rates & SA nightly rates) vs the landlord rent.
Area
Agent & docs

FAQ
About Chestnut Close, Ulcombe, Maidstone, ME17
Explore nearby