We've tightened what earns a Pursue. A home now needs a published valuation, a strategy that still makes money after real running costs and lender stress tests, and no listing problems that would stop a mortgage. You'll see fewer Pursues, and each one has been checked harder.
See how verdicts work4-bedroom house · OL13 8QF
Listing removedListed 241 days
Opportunity summary
See Archie’s verdict, returns by strategy and what to check before viewing.
About
Situated close to Anna's popular Bistro in Weir, on the edge of the countryside, with off-street parking and open views.
Two houses in one, creating a large, single, detached residence, there is a huge, almost 400sqft L-shaped open plan living room, four well-apportioned bedrooms and two bathrooms.
Sold with no vendor chain, however the sale can only be exchanged and completed once probate has been granted. Please call to arrange your viewing.
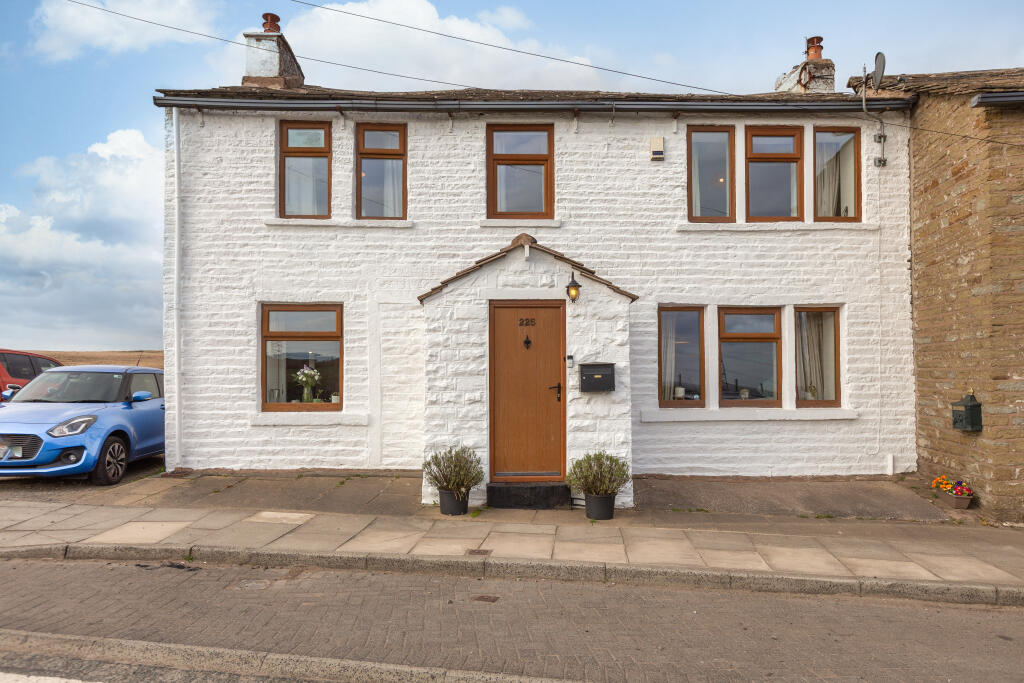
EPC:D Tucked away at the rear of the terraced rows along Burnley Road, in the centre of Weir, this is a large, 1400sqft detached property, with splendid countryside views and off-street parking at the front/side, as you approach.
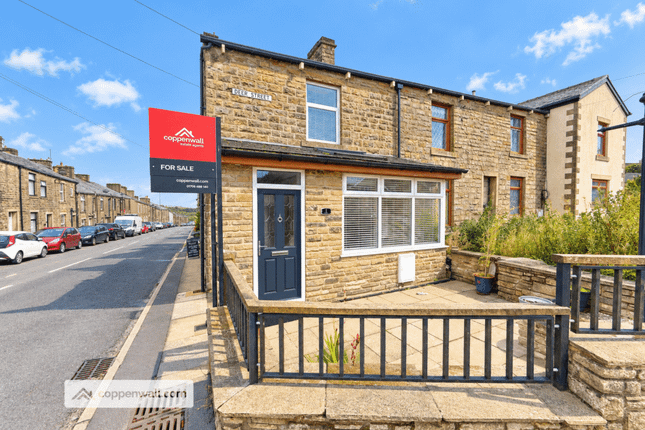
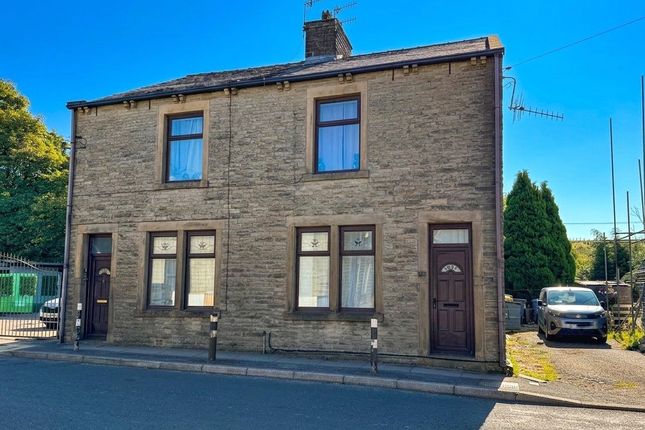
Believed to be part of a row of terraces, 22 Halley Street consists of two, Victorian, stone terraced houses that have been merged into one and separated from the lower end of Halley Street by gardens, giving that sense of space in this detached residence, that is further enhanced, by the open valley views.
Traditionally the front of the property would have been the valley facing side with gardens and a small conservatory/orangery entrance has been added, however if parking at the rear.
You are perhaps more likely to use the entrance off the patio garden there.
In this case you would enter a spacious, 130sqft fitted kitchen diner, with a collection of fitted units across three walls and space for a breakfast, dining table.
An open doorway leads into a stunning, almost 400sqft open plan L-shaped reception space.
To the fore there is a 70sqft dining area, adjacent to the kitchen with a 30sqft utility room on the opposite side and a rear window.
Open access leads through to the 225sqft living room, with an open staircase to the first floor, two rear windows and an open access to the c.200sqft lounge with fireplace, front window and a door into the conservatory with dining table and a door to the front patio gardens with views.
The first-floor features a bright landing with a window at the top of the stairs and a hallway wind around, giving access to all four bedrooms and both bathrooms.
Bedroom one is a particularly large, 190sqft double bedroom with a small side window and a large front window, maximising the valley views and featuring a five door, L-shaped fitted wardrobe.
Bedroom two, is a second good double bedroom at around 130sqft and sharing the valley views. Bedrooms two and three are large single bedrooms, at 85sqft and 80 sqft respectively.
There is a three-piece bathroom at the far end of the hallway and at the end closer to the stairs, a three-piece shower room.
Sold with no vendor chain, this property is currently with the family and solicitors seeking a grant of probate, but we have been advised of an estimated time of grant in the second half of 2026.
The sale cannot be legally exchanged or completed until probate has been granted and the above time is a guide. It may be granted before this time but may also take longer.
We will endeavour to guide any interested parties who wish to place an offer, as updates are given to us.
From the centre of Weir, you will find Anna's a popular cafe and bistro, at 165 Burnley Road, OL13 8QE.
There is a small lane at the side (labelled Captain Styreet on Google Maps), and this property is the first house faciong you at.
What 3 Words: Proclaims.addicted.circle Anti-Money Laundering (aml) Checks - As part of making an offer, we’re required by law to complete Anti-Money Laundering (aml) checks to confirm the identity of all purchasers.
To cover the cost of this process, a fee of £48 inc VAT per buyer is payable when your offer is accepted.
This is a standard requirement for all buyers and helps us ensure your offer can be progressed as quickly and smoothly as possible.
Value & comps
No previous sales on record.
Returns
Set an offer; the calculator follows it.
We're still gathering serviced-accommodation data for this area.
Archie refurb estimate: a Pro feature
0.0% below asking
This is not financial or investment advice. Prop AI Deals is not authorised by the Financial Conduct Authority (FCA) to provide investment advice.
All investment calculators, property analyses, and AI-generated insights are for informational purposes only. Property investment carries risk and may result in financial loss. All calculations should be independently verified and you should consult with FCA-authorised financial advisers before making any investment decisions.
Past performance does not guarantee future results. Tax implications vary by individual circumstances.
Deal
Properties like this can earn 2–3x BTL yields when converted to HMO, with retrofit costs around £10k/room. Sign in to see the full tier, yield projection, and cost breakdown.
Commercial properties like this can earn 30-50% higher yields when converted to residential under Class MA / Q / P / PA, with prior approval costing ~GBP 96/unit. Sign in to see the recommended route, yield uplift, and cost breakdown.
BRRR-suited properties can recycle 80-100% of investor capital on refi, leaving a high-yielding rental with most of the money out. Sign in to see the refurb cost stack, ARV projection, and refinance maths.
Detached + large garden = sub-division play. Pro tier unlocks the tier badge, plot size, uplift estimate, and regional land benchmark.
Short-lease flats trade at deep discount, but extending under the 1993 Act often costs far less than the discount. Pro tier unlocks the tier badge, premium breakdown, long-lease ARV and arbitrage maths.
See projected short-stay revenue vs a vanilla BTL for this property.
See real sub-let margins (HMO room rates & SA nightly rates) vs the landlord rent.
Area
Agent & docs

FAQ
About 22, Halley Street, Lancashire
Explore nearby