5-bedroom detached house · BH14 9PP
For saleListed 92 days
Opportunity summary
See Archie’s verdict, returns by strategy and what to check before viewing.
About
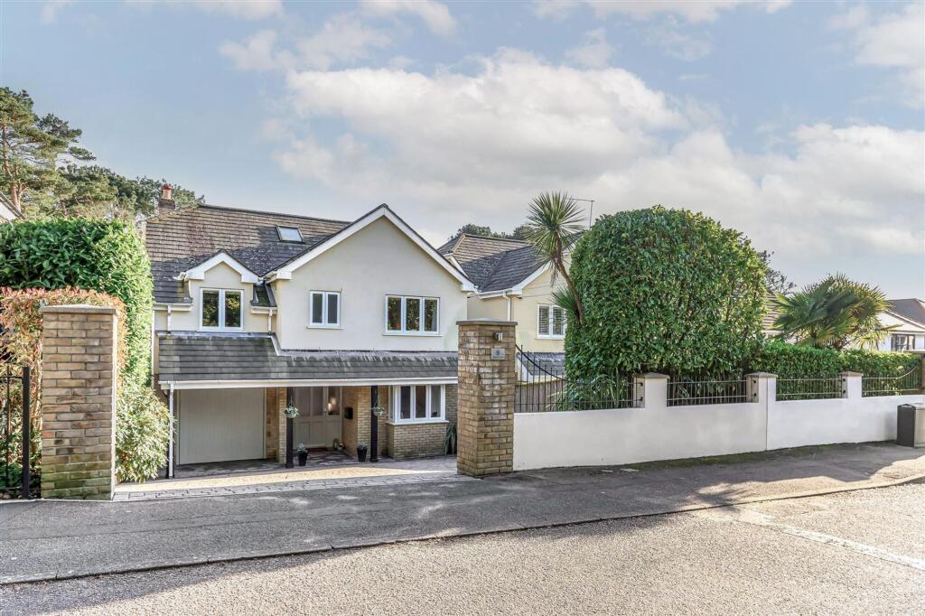
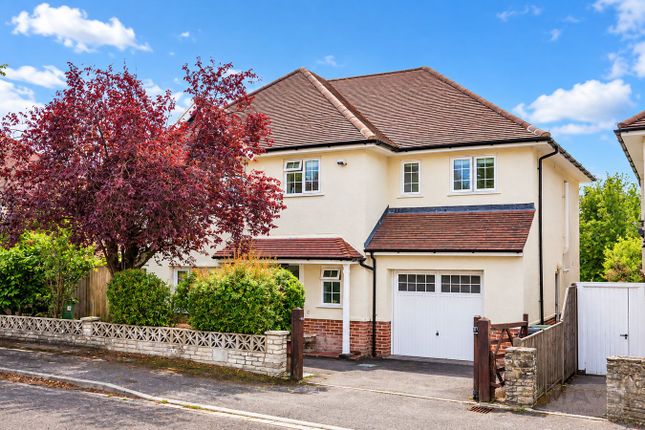
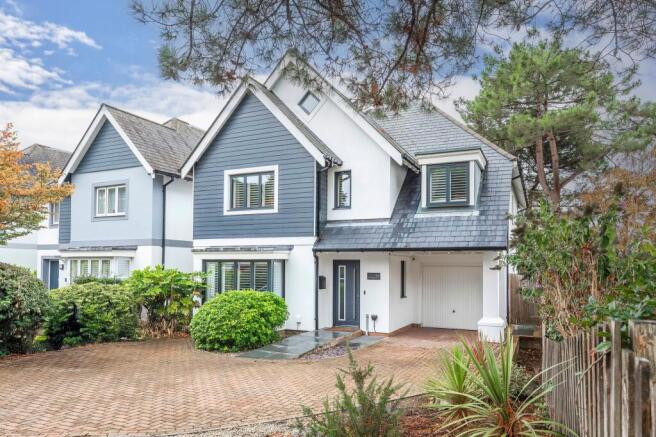
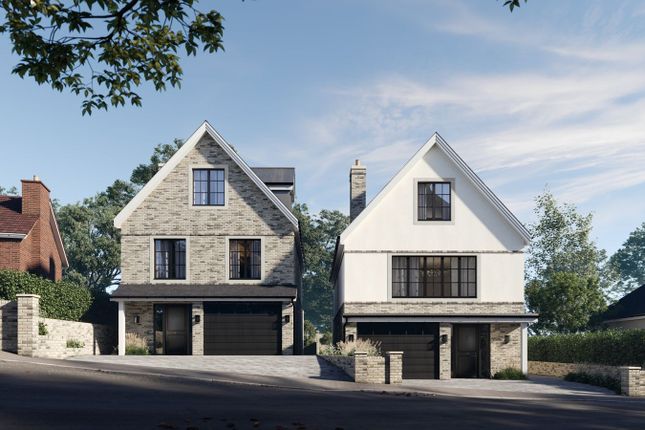
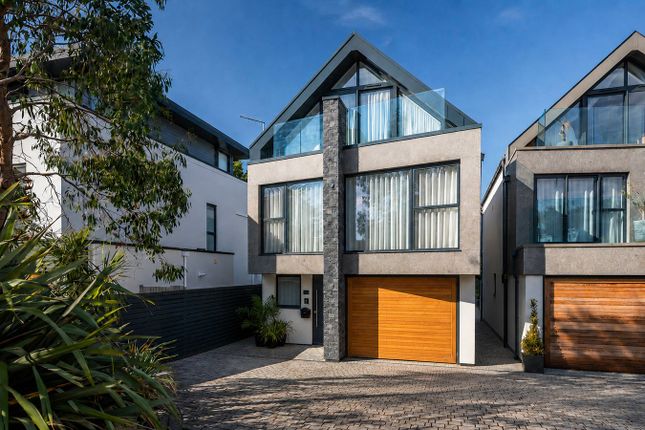
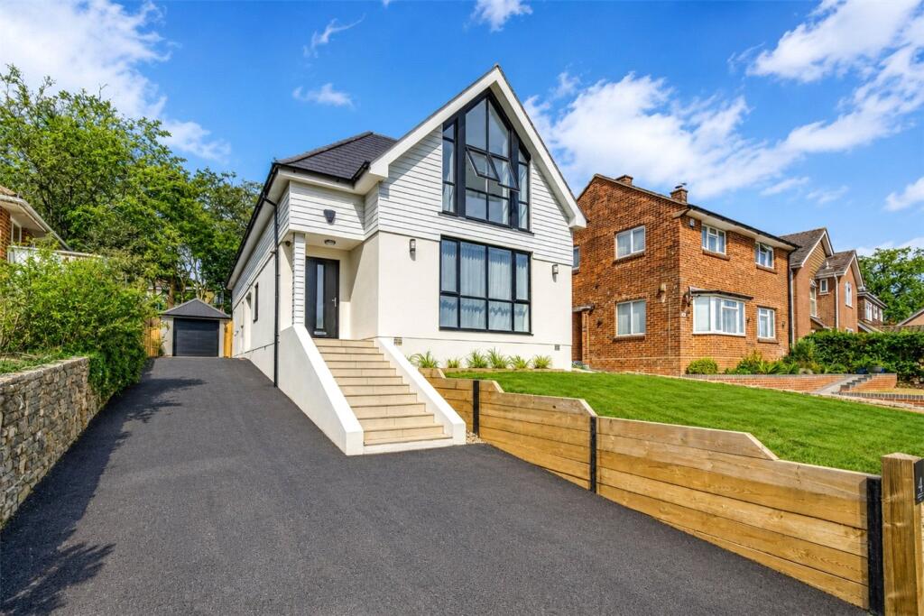
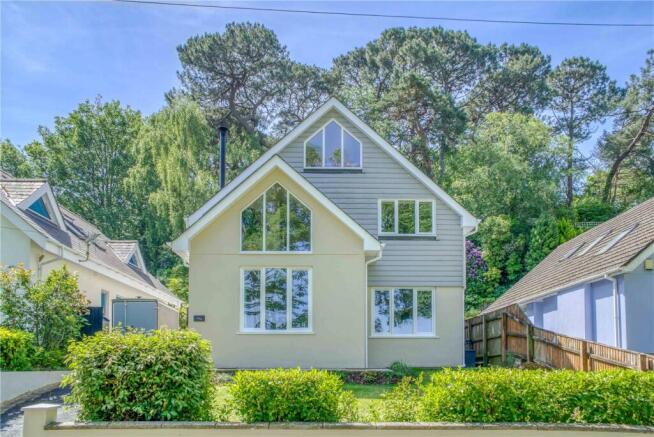
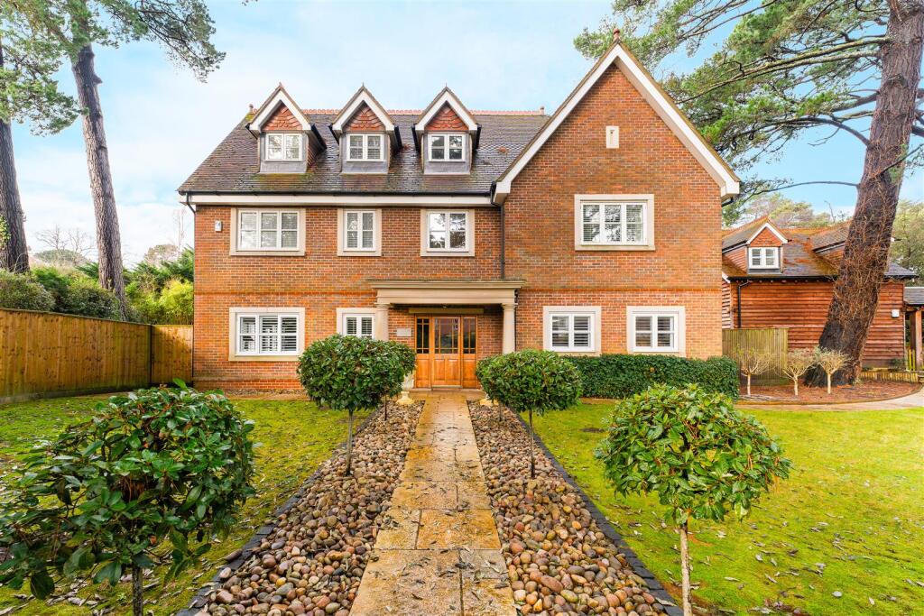
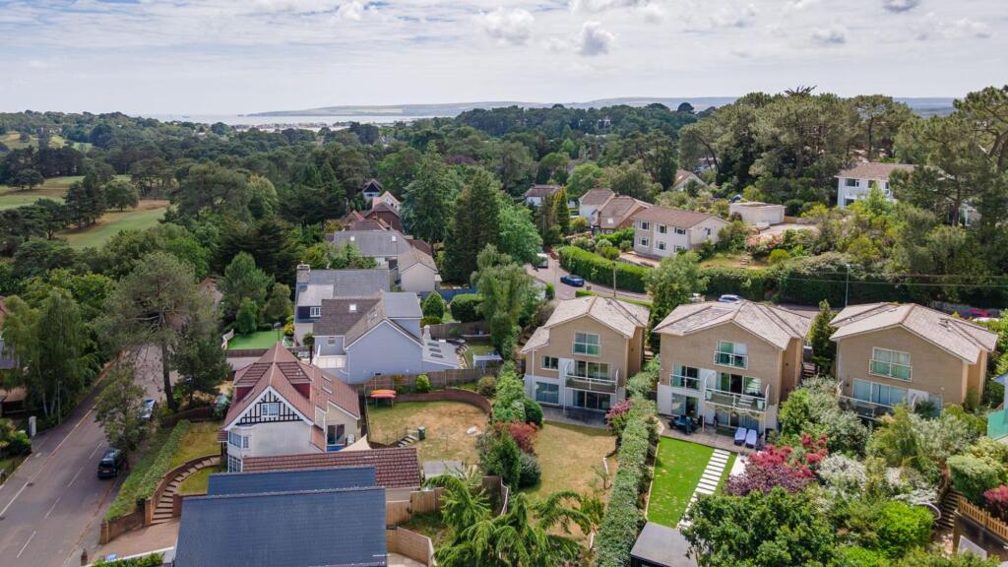
Nestled within an exclusive cul-de-sac in the highly sought after location of Lower Parkstone, this exceptional detached residence of approximately 3637 sq ft has been thoughtfully designed to deliver contemporary luxury, outstanding versatility and effortless family living.
Beautifully finished throughout, the property seamlessly combines sophisticated interiors with state-of-the-art technology, creating a home equally suited to relaxed everyday life and entertaining.
The centrepiece of the home is a spectacular open plan kitchen, dining and living space extending across the full width of the property.
Flooded with natural light and fully air conditioned, this impressive room is designed for modern living, featuring a bespoke kitchen with a statement island incorporating informal dining, high quality integrated appliances and elegant cabinetry.
A striking media wall with an open fire with closable glass doors, creates a welcoming focal point, while expansive bi-fold doors open onto a generous balcony overlooking the beautifully landscaped rear garden and tree top view beyond, providing the perfect setting for indoor outdoor entertaining.
Complementing the principal living accommodation is a superb family room/cinema room, complete with projector, surround sound system and access to a covered balcony, creating an outstanding space for family movie nights or entertaining guests.
A substantial home office provides an ideal environment for remote working, while a dedicated gym, well appointed utility room and integral double garage further enhance the practicality of this remarkable home.
The property is equipped throughout with an advanced Control4 smart home system, allowing seamless control of lighting, heating, security and entertainment systems at the touch of a button.
The first floor has three further generous double bedrooms provide excellent family accommodation, two benefitting from stylish en-suite shower rooms, while one enjoys direct access to its own private balcony.
A contemporary family bathroom completes the first floor accommodation. The second floor continues to impress with a luxurious principal suite offering a peaceful retreat.
The spacious bedroom is complemented by air conditioning, a beautifully appointed dressing room and an elegant en-suite bathroom, with delightful glimpses towards Poole Harbour.
Externally, the landscaped rear garden has been designed with both relaxation and entertaining in mind, featuring expansive patios, raised decking, manicured lawns, mature tropical planting and feature lighting to create an attractive setting throughout the seasons.
To the front, secure electric gates open onto a generous driveway providing parking for several vehicles, leading to the integral double garage, which also benefits from an electric vehicle charging point.
Occupying a prime position in one of Lower Parkstone's most desirable residential locations, this outstanding home enjoys easy access to the area's renowned schools, fashionable Ashley Cross, Parkstone Golf Club, Whitecliff Park and the award-winning beaches and harbourside amenities of Poole and Sandbanks, making it an exceptional lifestyle opportunity.
Location: The Lower Parkstone area offers easy access to the renowned award winning Blue Flag beaches which stretch from Bournemouth through to Sandbanks and enjoy the warmest temperatures in the UK and stunning views of the Isle of Wight and Purbeck Hills.
Penn Hill Village is a short walk away with a variety of shops, restaurants and bars, with Bournemouth and Poole town centres also nearby with a more diverse range of high street shops.
The Bournemouth Wessex Way is very close and gives direct access to the M27 motorway with London just 1 hour 30 minutes commute.
There are also main train routes from either Poole, Parkstone or Branksome station which connect to the Weymouth to London Waterloo South West train service.
Value & comps
No previous sales on record.
Returns
Set an offer; the calculator follows it.
We're still gathering serviced-accommodation data for this area.
Archie refurb estimate: a Pro feature
0.0% below asking
This is not financial or investment advice. Prop AI Deals is not authorised by the Financial Conduct Authority (FCA) to provide investment advice.
All investment calculators, property analyses, and AI-generated insights are for informational purposes only. Property investment carries risk and may result in financial loss. All calculations should be independently verified and you should consult with FCA-authorised financial advisors before making any investment decisions.
Past performance does not guarantee future results. Tax implications vary by individual circumstances.
Deal
Properties like this can earn 2–3x BTL yields when converted to HMO, with retrofit costs around £10k/room. Sign in to see the full tier, yield projection, and cost breakdown.
Commercial properties like this can earn 30-50% higher yields when converted to residential under Class MA / Q / P / PA, with prior approval costing ~GBP 96/unit. Sign in to see the recommended route, yield uplift, and cost breakdown.
BRRR-suited properties can recycle 80-100% of investor capital on refi, leaving a high-yielding rental with most of the money out. Sign in to see the refurb cost stack, ARV projection, and refinance maths.
Detached + large garden = sub-division play. Pro tier unlocks the tier badge, plot size, uplift estimate, and regional land benchmark.
Short-lease flats trade at deep discount, but extending under the 1993 Act often costs far less than the discount. Pro tier unlocks the tier badge, premium breakdown, long-lease ARV and arbitrage maths.
See projected short-stay revenue vs a vanilla BTL for this property.
See real sub-let margins (HMO room rates & SA nightly rates) vs the landlord rent.
Area
Agent & docs
FAQ
About Clifton Road, Lower Parkstone, Poole, BH14
Explore nearby