5-bedroom detached house · BH14 8ND
Sold STCListed 83 days
Opportunity summary
See Archie’s verdict, returns by strategy and what to check before viewing.
About
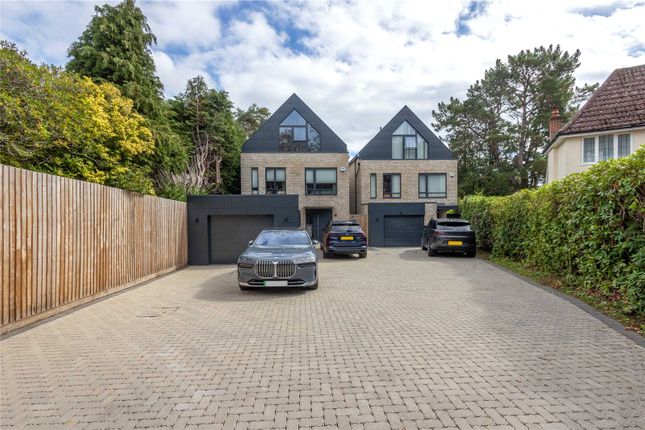
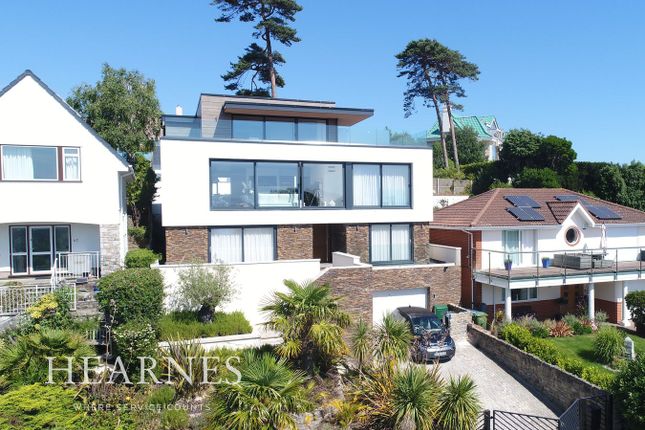
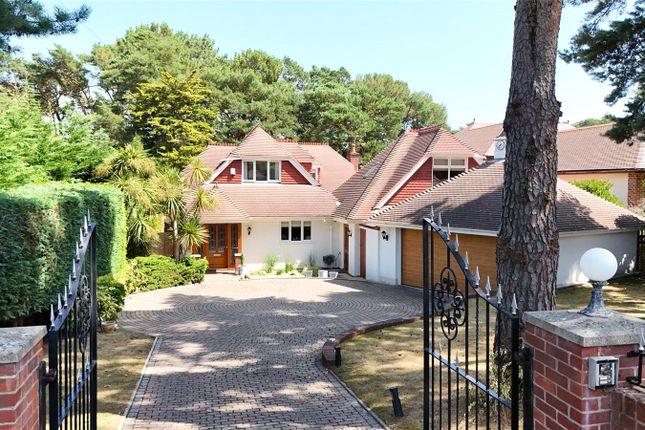
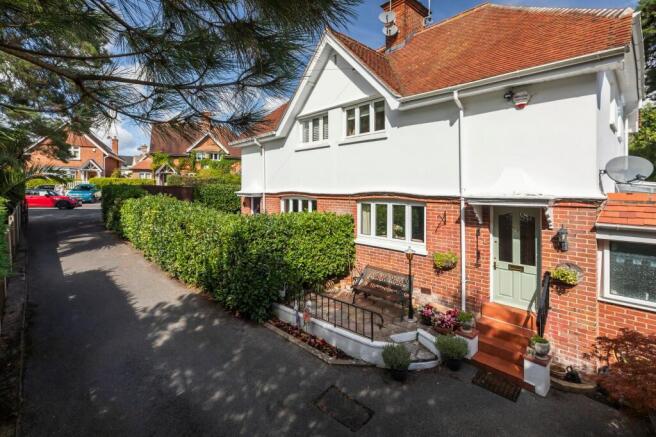
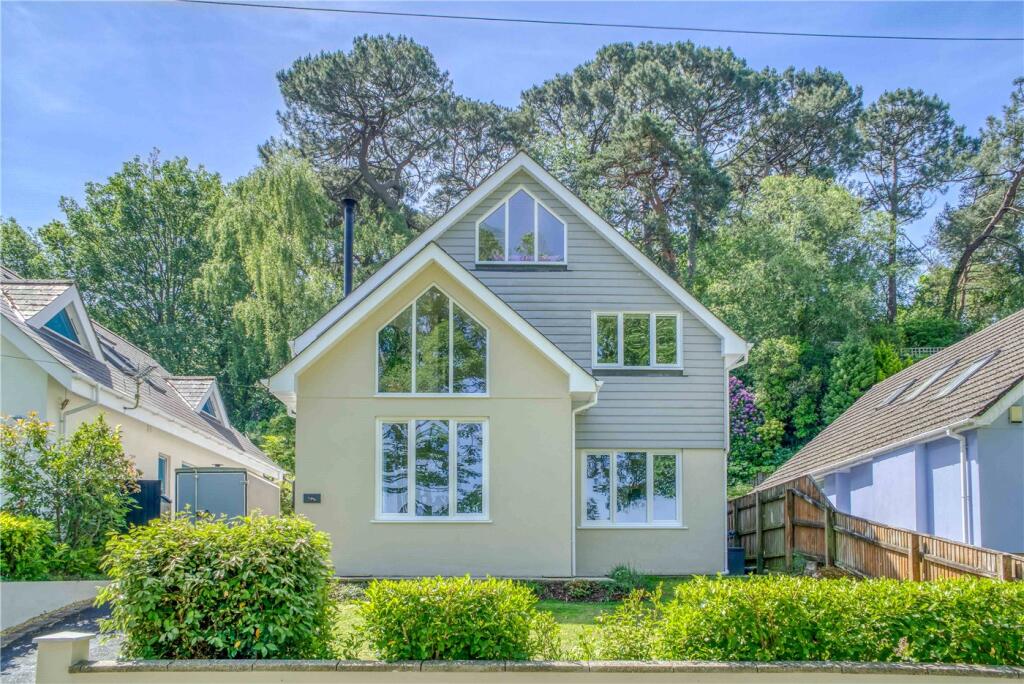
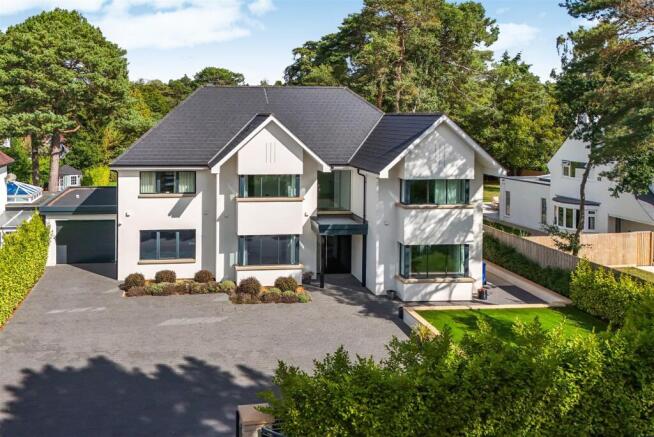
** GUIDE PRICE £1,600,000 ** An exceptional five bedroom, detached Arts & Crafts style residence extending to over 4,200 sq ft elegantly arranged over three floors.
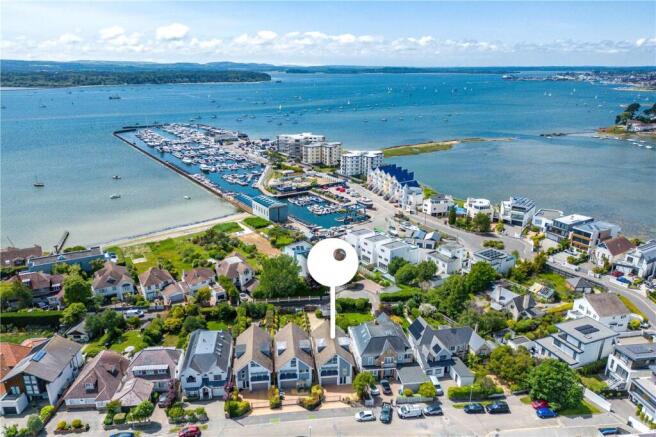
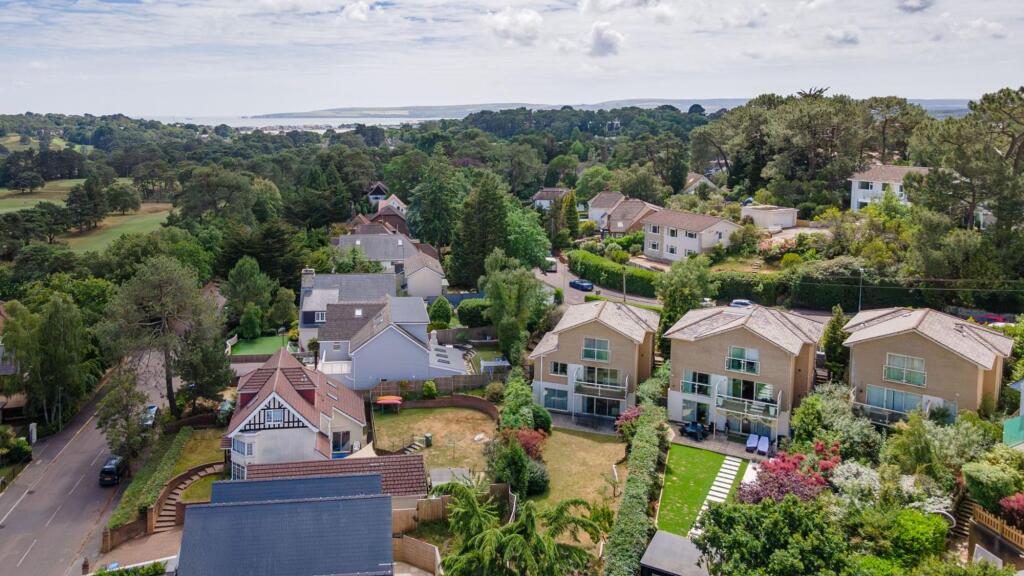
Occupying a prime position within one of BH14's most sort after tree lined avenues, all within a short, level walk of the waters of Poole Harbour.
The accommodation with approximate room sizes comprises of a feature canopied entrance porch with decorative stone pillars leading to the Reception Hall - with central galleried staircase, ceramic tiled floor, radiators and useful cloaks storage cupboard.
Doors leading to Cloak Room - with coved ceiling and inset lights, extractor unit, fully tiled walls and frosted glazed uPVC window to the front elevation.
Concealed cistern WC and modern wall hung wash hand basin with chrome monoblock tap. Chrome heated towel rail.
Living Room - with deep moulded ceiling cornice and inset spotlights, built in sound system. Triple aspect double glazed casement windows, decorative ‘Living Flame’ gas fire and wall cabinet for TV.
Radiators. Views over the garden.
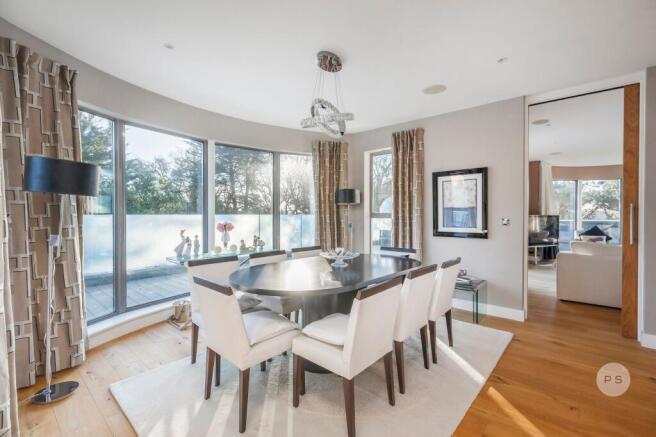
Dining Room - with deep moulded ceiling cornice and central light fitting, triple aspect uPVC double glazed windows and casement doors leading onto the rear patio and garden beyond.
Amtico style flooring, radiators. Study - with deep moulded ceiling cornice and uPVC double glazed window to the side elevation overlooking the garden.
Extensive range of built in furniture providing bookshelves and storage cupboards. Radiators. Built in sound system.
Kitchen / Family Room - extensive inset lighting, triple aspect double glazed windows to the front and side and bifold doors to the rear. Large lantern window over living area.
Extensive range of matching wall and base level cabinets with polished stone working surfaces and contrasting upstands.
Space for free standing cooker range with stainless steel extractor hood over, integrated under counter fridge, built in wine coolers. Under hung 1 ¼ bowl stainless steel sink with monoblock tap over.
Integrated dishwasher and space and plumbing for American style fridge freezer. Adjoining doors to hallway. Island unit.
Wine Cellar - An automated circular glass floor provides access to the spiral stairs leading down to the purpose built wine cellar and display shelving Stairs from the reception hall lead to the galleried landing with a window to the side elevation and feature Velux style window.
Radiator, large airing cupboard housing the high pressure hot water system and ample airing space. Wall thermostat for first floor heating control.
Doors to Master Bedroom Suite - with triple aspect windows and casement doors leading onto the Southerly facing balcony with wrought iron balustrade around overlooking the garden.
Extensive range of built in wardrobes, tv housing, draws and door to En Suite Shower Room - being of a generous size with 'his and hers' sinks, enclosed cistern WC and large walk in shower area.
Fully tiled walls and ceramic tiled floor with under floor heating, chrome heated towel rail.
Bedroom Two (Guest Suite) - with coved ceiling and central light fitting, radiator and dual aspect double glazed windows.
Doors to Dressing Room - coved ceiling with inset spotlights and a range of built in open fronted wardrobes and storage spaces. Frosted glazed window to the front elevation. Radiator.
En Suite Shower Room - with feature LED lighting, extractor unit, fully tiled walls and ceramic tiled floor with chrome heated towel rail.
Modern white suite with a close couple WC with dual central flush, modern vanity style sink unit with chrome monoblock tap and large walk in shower area with glazed screen.
Frosted double glazed window to the front elevation. Bedroom Three - with coved ceiling, access to loft space, radiator and double glazed window to the front and side elevation.
Range of full height built in wardrobes and door to En Suite Shower Room - with coved ceiling, extractor unit, inset lighting and fully tiled walls with feature dado style tile.
Radiator and ceramic tiled floor.
White suite comprising of a close couple WC, pedestal wash hand basin with chrome Victorian style taps and walk in shower cubicle with thermostatically controlled shower. Shaver point.
Bedroom Five / Utility Room - with coved ceiling, central light, radiator and dual aspect double glazed windows to the rear and side elevations.
Space and plumbing for washing machine and tumble dryer.
Family Bathroom - with coved ceiling and inset spotlights, extractor unit, fully tiled walls with feature dado style tile and frosted double glazed window to the rear elevation.
Radiator and ceramic tiled floor. A white suite comprising of a panel enclosed bath with chrome Victorian style taps and shower attachment over.
Close couple WC and pedestal wash hand basin with Victorian style tap. A further staircase to the SECOND FLOOR SUITE comprising of a large bedroom with triple aspect windows, front, side and rear.
Radiators with thermostatic valves and casement doors to the 'Juliette' style balcony overlooking the rear garden. Extensive range of built in wardrobes.
Door to Bathroom - with inset spotlights and fully tiled walls, Velux style window and large bath unit with centrally mounted chrome mixer taps, modern wall hung vanity style sink unit with centrally mounted chrome pillar tap and enclosed cistern WC.
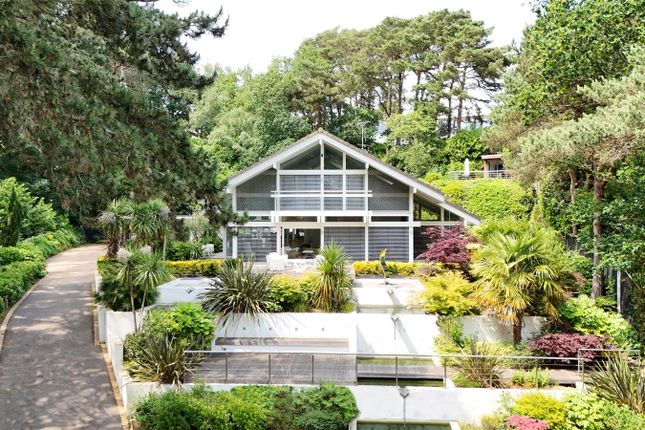
Large walk in shower area with glazed screen and ceramic tiled floor. Outside - GULLIVER HOUSE occupies a large corner plot which enjoys a good measure of privacy with established shrub borders.
The garden is divided into different areas for entertaining and relaxing and there is access to the .
Gym/Studio, Garage & Self Containd Office - Approached from the driveway to the side of the property there is a DETACHED LODGE with a CARPORT suitable for 2 cars, a GYMNASIUM & SINGLE GARAGE.
Above this there is a beautifully presented self contained OFFICE SUITE.
Value & comps
No previous sales on record.
Returns
Set an offer; the calculator follows it.
We're still gathering serviced-accommodation data for this area.
Archie refurb estimate: a Pro feature
0.0% below asking
This is not financial or investment advice. Prop AI Deals is not authorised by the Financial Conduct Authority (FCA) to provide investment advice.
All investment calculators, property analyses, and AI-generated insights are for informational purposes only. Property investment carries risk and may result in financial loss. All calculations should be independently verified and you should consult with FCA-authorised financial advisors before making any investment decisions.
Past performance does not guarantee future results. Tax implications vary by individual circumstances.
Deal
Properties like this can earn 2–3x BTL yields when converted to HMO, with retrofit costs around £10k/room. Sign in to see the full tier, yield projection, and cost breakdown.
Commercial properties like this can earn 30-50% higher yields when converted to residential under Class MA / Q / P / PA, with prior approval costing ~GBP 96/unit. Sign in to see the recommended route, yield uplift, and cost breakdown.
BRRR-suited properties can recycle 80-100% of investor capital on refi, leaving a high-yielding rental with most of the money out. Sign in to see the refurb cost stack, ARV projection, and refinance maths.
Detached + large garden = sub-division play. Pro tier unlocks the tier badge, plot size, uplift estimate, and regional land benchmark.
Short-lease flats trade at deep discount, but extending under the 1993 Act often costs far less than the discount. Pro tier unlocks the tier badge, premium breakdown, long-lease ARV and arbitrage maths.
See projected short-stay revenue vs a vanilla BTL for this property.
See real sub-let margins (HMO room rates & SA nightly rates) vs the landlord rent.
Area
Agent & docs
FAQ
About Bingham Avenue, Lilliput, Poole
Explore nearby