2-bedroom flat · NW9 7EQ
For saleListed 65 days
Opportunity summary
See Archie’s verdict, returns by strategy and what to check before viewing.
About
This contemporary two bedroom (one with ensuite) apartment comes with its own allocated parking space and a lease of 993 years remaining.
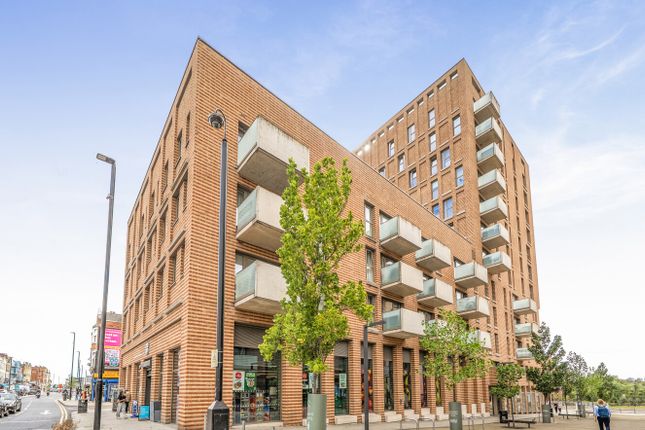
Sited within Hendon's Waterside Development, this home is quarter of a mile of Hendon's Thameslink Station as well as road links to the M1 and A406 at Staples Corner.
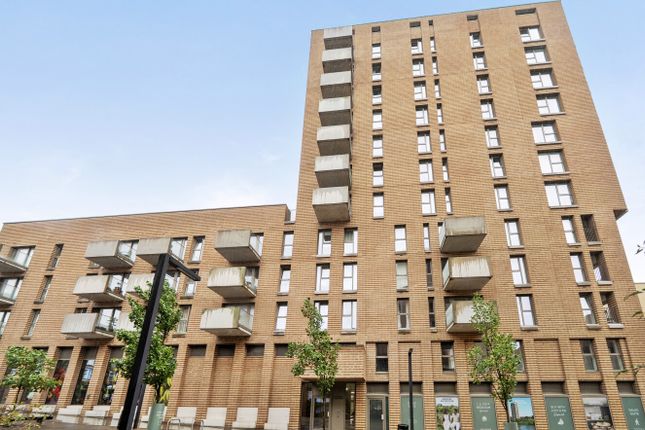
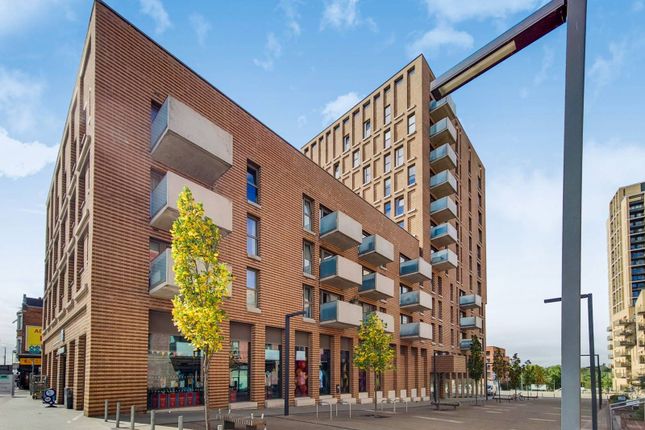
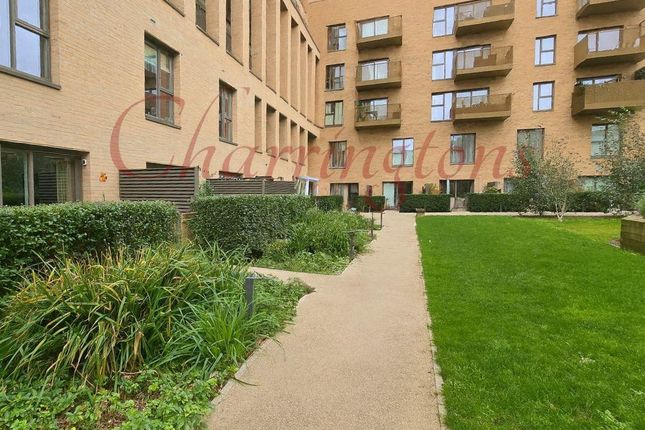
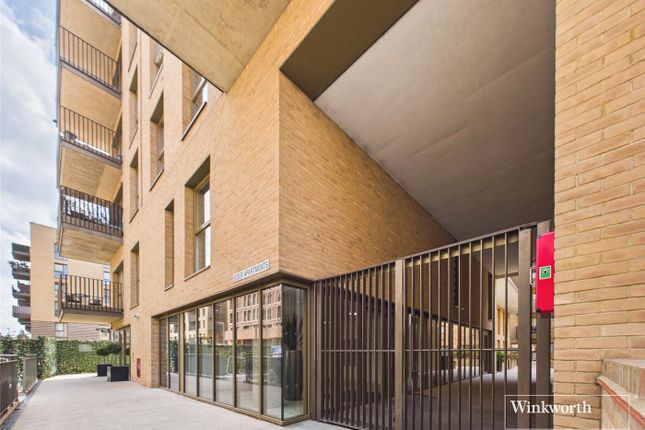
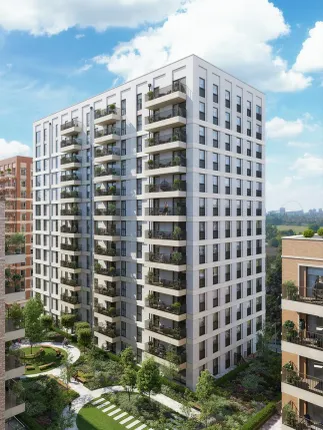
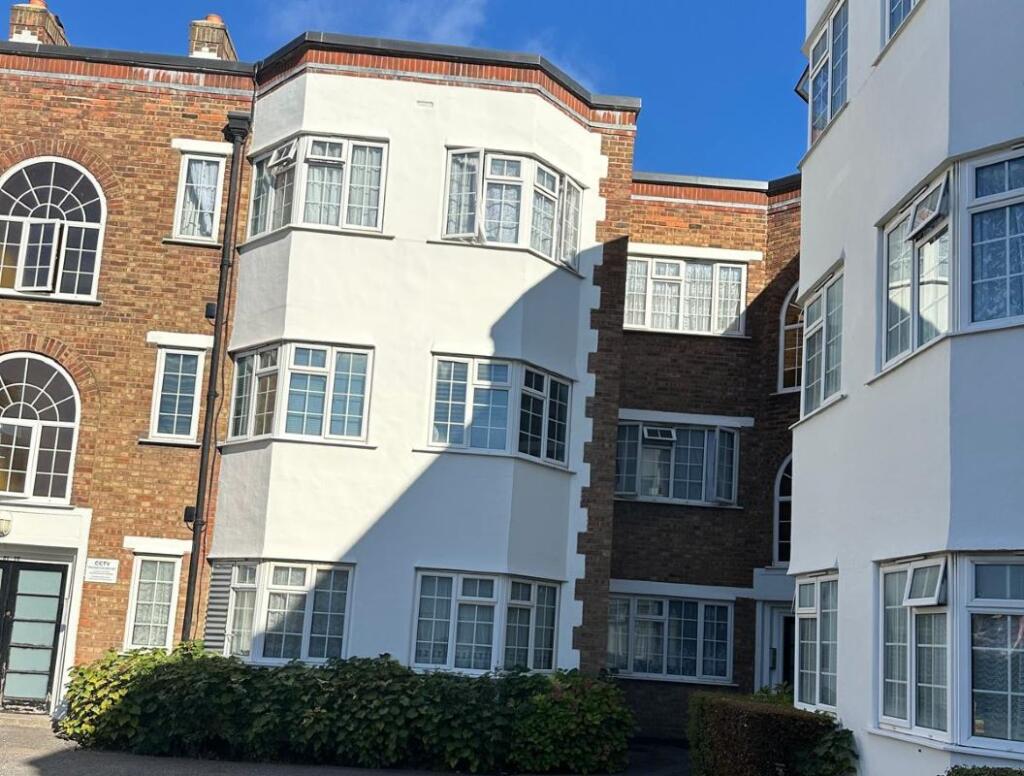
Forming part of the modern Hendon Waterside Development, this contemporary apartment is positioned on the second floor.
The property benefits from a 993 year lease, ground rent is £500 per annum and there is a service charge of £4,258 per annum.
Furthermore, it also comes with its own allocated parking space in the underground car park.
Presenting a bright aspect with dual aspect windows to one of the bedrooms and the open plan kitchen/reception room allowing natural light to shine in along with a neutral décor enhanced with inset ceiling spotlights and laminate flooring (again only to some rooms), this residence offers its new buyers a home they can move straight into and finish off with their own personal effects and belongings which could be enticing to first time buyers or those searching for property to invest in.
The development is situated just under quarter of a mile from Hendon's Thameslink Station and within a mile of Hendon Central Northern Line Station which could make this property attractive to those needing to commute for work purposes.
Links to the M1 and A406 are within less than half a mile at Staples Corner and the Edgware Road (A5) is less than quarter of a mile and serves various bus routes, local shops and eateries.
70 hectares of green space and open water surround Hendon Waterside and the Welsh Harp Reservoir provides rambling pathways, sailing clubs and views across the water.
Brent Cross Shopping Centre houses an array of high street shops together with café/restaurants and can be found just over a mile and a half away.
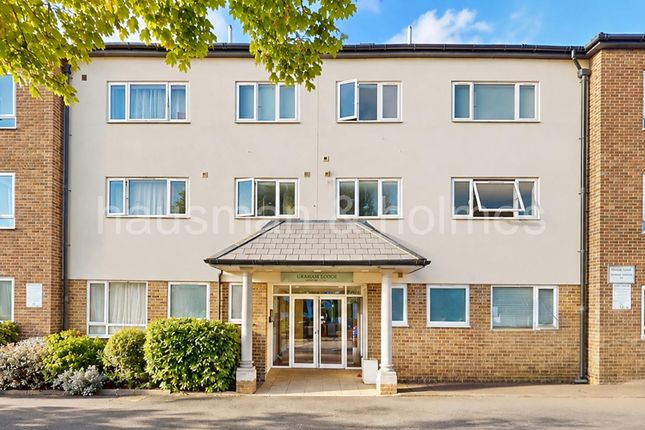
The block itself is accessible via an entryphone system with both stairs and a lift ascending to the second floor.
The front door opens onto an inviting hallway benefiting from two double storage cupboards, one of which houses plumbing for a washing machine and gives access into all rooms.
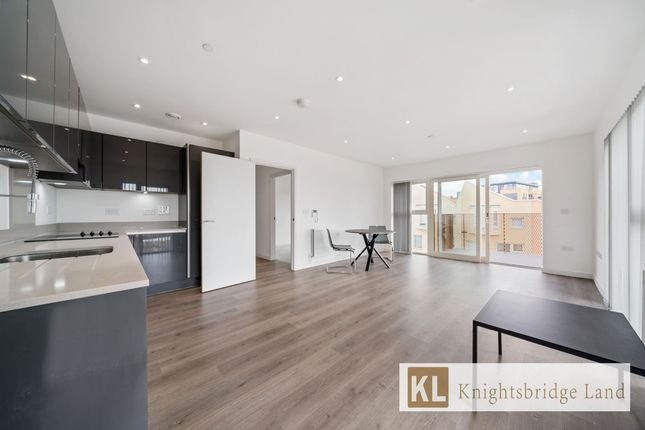
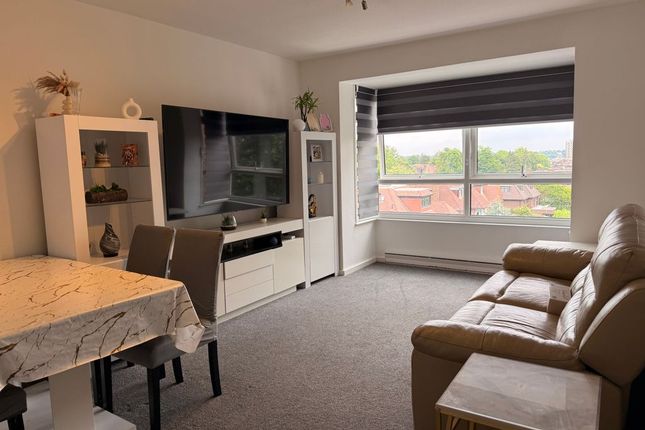
The open plan kitchen/reception room is of a good-size measuring 25’9” max. X 13’9” max. And displays defining areas for relaxing, dining and cooking.
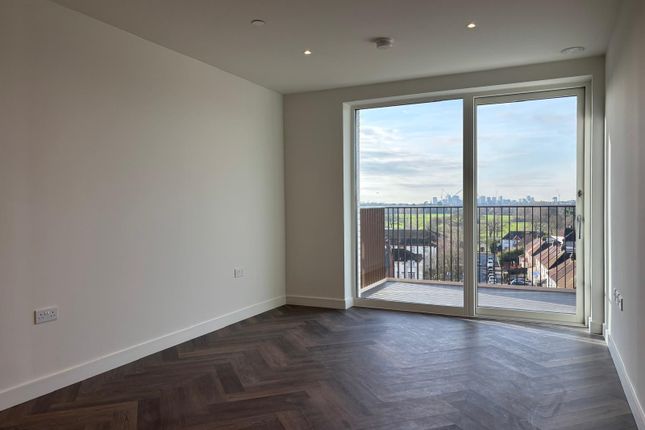
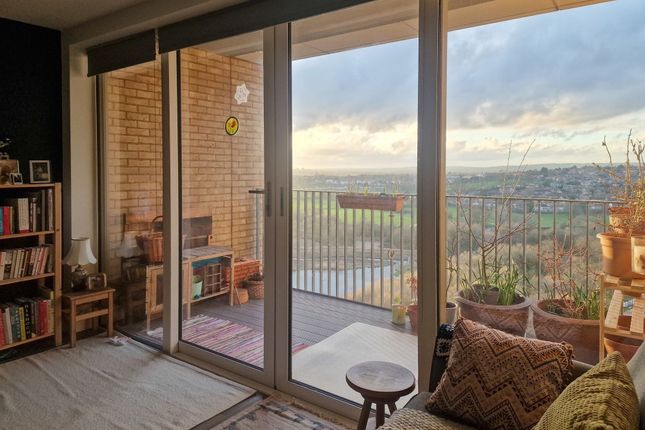
It also has sliding patio doors to a balcony providing some outdoor space for unwinding after a hectic day with a cool, refreshing beverage on a warm summer’s day or enjoying some al-fresco dining.
There are two double bedrooms, the larger of the two is furnished with a fitted wardrobe and has its own en-suite shower room and completing this home is a stylish bathroom.
Entrance Hall Front door, electric radiator, laminate flooring, inset ceiling spotlights, two sets of double storage cupboards, one housing plumbing for a washing machine.
Open Plan Kitchen/Reception Room 7.85m max. X 4.2m max.
- Entryphone system, double glazed window, double glazed sliding patio doors to balcony, laminate flooring, electric radiator, inset ceiling spotlights, single bowl inset sink unit, laminate work surfaces, fitted wall units with lighting under, fitted base units, integrated fridge/freezer, inset electric hob and fitted electric oven.
Bedroom One (4.2m x 3.12m) Dual apsect double glazed windows, fitted mirror-fronted sliding door wardrobe, door to: En-Suite Shower Room Double glazed frosted window, partly tiled walls, tiled flooring, shower cubicle, enclosed cistern w.c., hand basin in vanitory unit, wall mounted mirror-fronted cabinet, heated towel rail, inset ceiling spotlights.
Bedroom Two (4.14m x 2.5m) Double glazed window.
Bathroom Partly tiled walls, tiled flooring, panelled bath with shower attachment and shower screen, semi-recessed hand basin, enclosed cistern w.c., heated towel rail, inset ceiling spotlights.
Parking Facilities Allocated parking space in underground car park with further residents permit parking in development.
Value & comps
No previous sales on record.
Returns
Set an offer; the calculator follows it.
We're still gathering serviced-accommodation data for this area.
Archie refurb estimate: a Pro feature
0.0% below asking
This is not financial or investment advice. Prop AI Deals is not authorised by the Financial Conduct Authority (FCA) to provide investment advice.
All investment calculators, property analyses, and AI-generated insights are for informational purposes only. Property investment carries risk and may result in financial loss. All calculations should be independently verified and you should consult with FCA-authorised financial advisers before making any investment decisions.
Past performance does not guarantee future results. Tax implications vary by individual circumstances.
Deal
Properties like this can earn 2–3x BTL yields when converted to HMO, with retrofit costs around £10k/room. Sign in to see the full tier, yield projection, and cost breakdown.
Commercial properties like this can earn 30-50% higher yields when converted to residential under Class MA / Q / P / PA, with prior approval costing ~GBP 96/unit. Sign in to see the recommended route, yield uplift, and cost breakdown.
BRRR-suited properties can recycle 80-100% of investor capital on refi, leaving a high-yielding rental with most of the money out. Sign in to see the refurb cost stack, ARV projection, and refinance maths.
Detached + large garden = sub-division play. Pro tier unlocks the tier badge, plot size, uplift estimate, and regional land benchmark.
Short-lease flats trade at deep discount, but extending under the 1993 Act often costs far less than the discount. Pro tier unlocks the tier badge, premium breakdown, long-lease ARV and arbitrage maths.
See projected short-stay revenue vs a vanilla BTL for this property.
See real sub-let margins (HMO room rates & SA nightly rates) vs the landlord rent.
Area
Agent & docs
FAQ
About Flat 5, Starling Apartments, 40, Perryfield Way, London
Explore nearby