4-bedroom bungalow · BN10 8TN
Listing removedListed 139 days
Opportunity summary
See Archie’s verdict, returns by strategy and what to check before viewing.
About
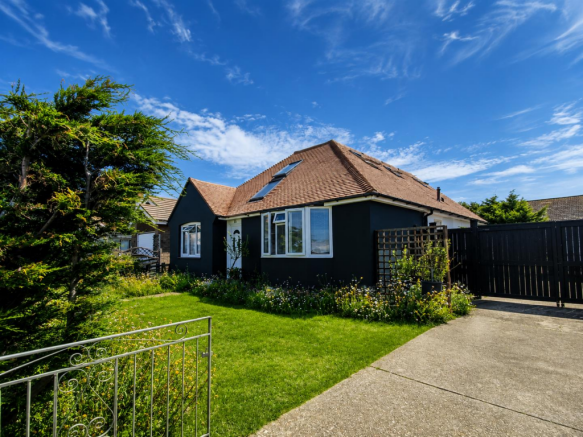
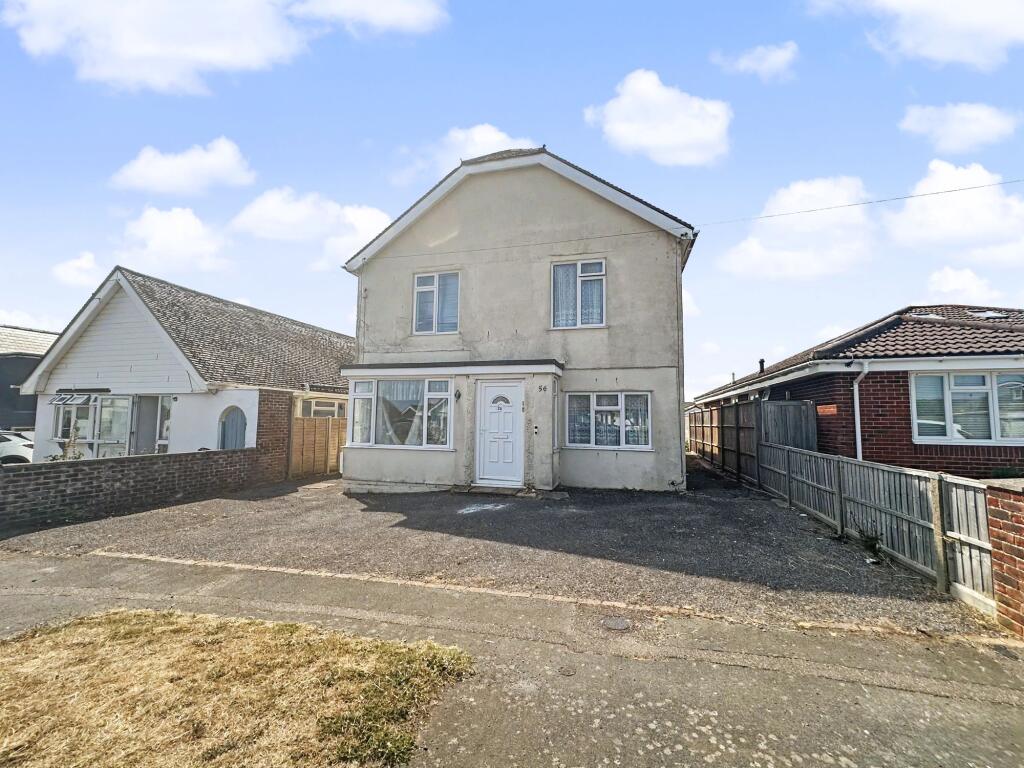
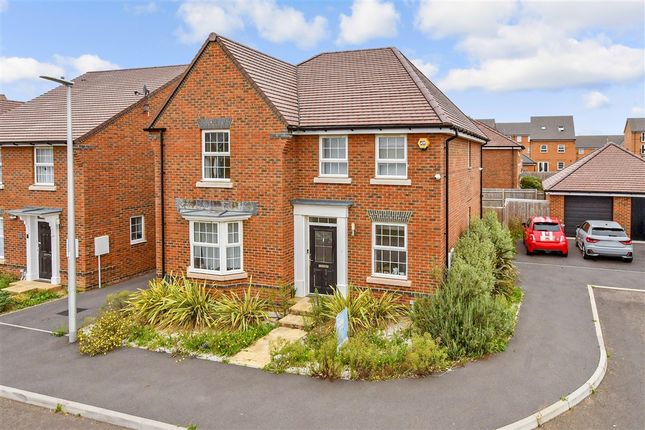
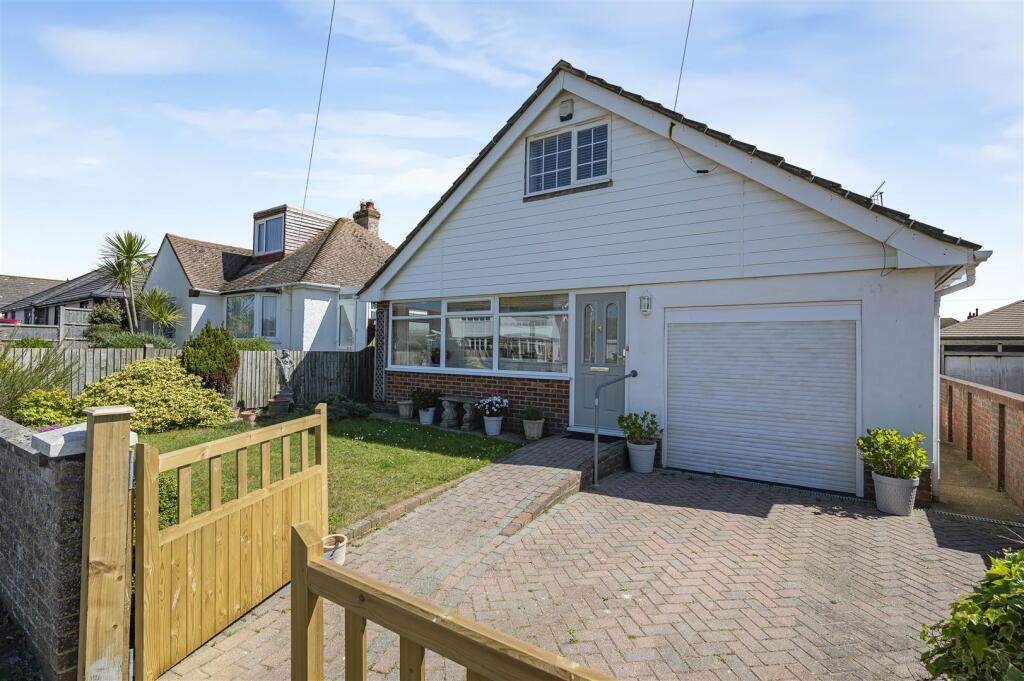
No Onward Chain This spacious detached bungalow offers contemporary living and is located in a popular road close to the big park, downland walks and Peacehaven football field’s, perfect for families or those seeking versatile single-level accommodation.
The property comprises 4 bedrooms, one shower room, an en-suite bath/shower room, and a utility room, all thoughtfully designed to maximise comfort and functionality.
Upon entering, the bright hallway welcomes you with a striking skylight, sleek wooden flooring, and a stylish light fixture, immediately setting a tone of modern elegance.
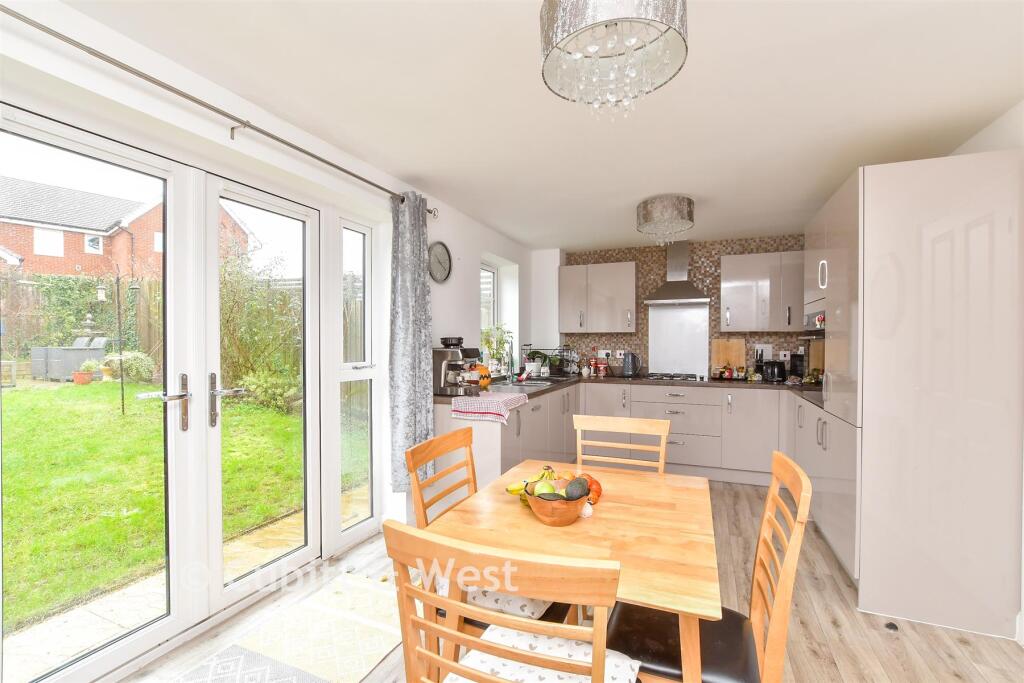
The open-plan kitchen is a true centrepiece of the home, featuring a large island with a breakfast bar, integrated appliances, and direct access to the west-facing garden through bifold doors.
The kitchen is bathed in natural light from the skylight and large windows, creating a warm and inviting hub for family gatherings and entertaining.
The adjoining living area boasts a modern fireplace and follows the property's theme of being spacious and light. Bedroom one overlooks the rear patio and is a great size.
It also benefits from access to a dressing area with a skylight, an office/bedroom 4, and an en-suite with a separate shower and bath.
The other two bedrooms are also generously sized, both accommodating double beds and both featuring built-in storage.
The shower room features modern tiled walls and flooring, along with a frosted window providing both natural light and privacy. A separate WC can be found next door with matching tiles.
Additional utility space is provided with a marble-effect countertop, modern sink, and space for appliances. Externally, the bungalow is equally impressive.
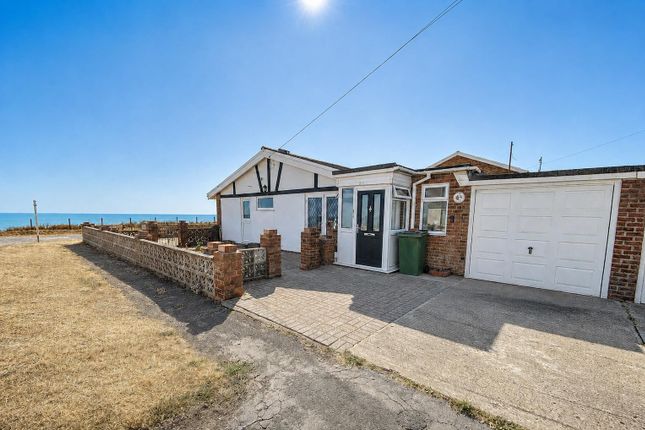
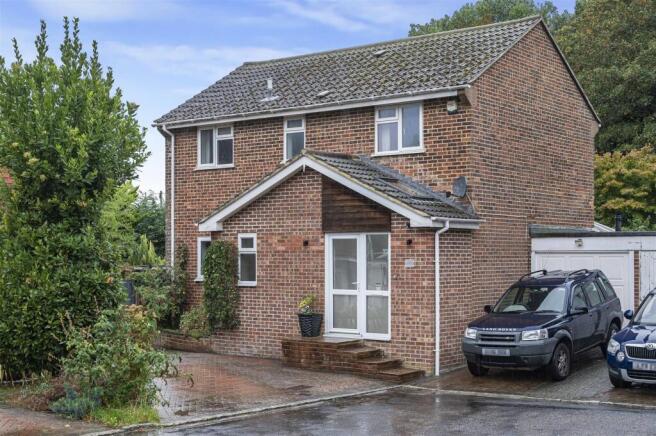
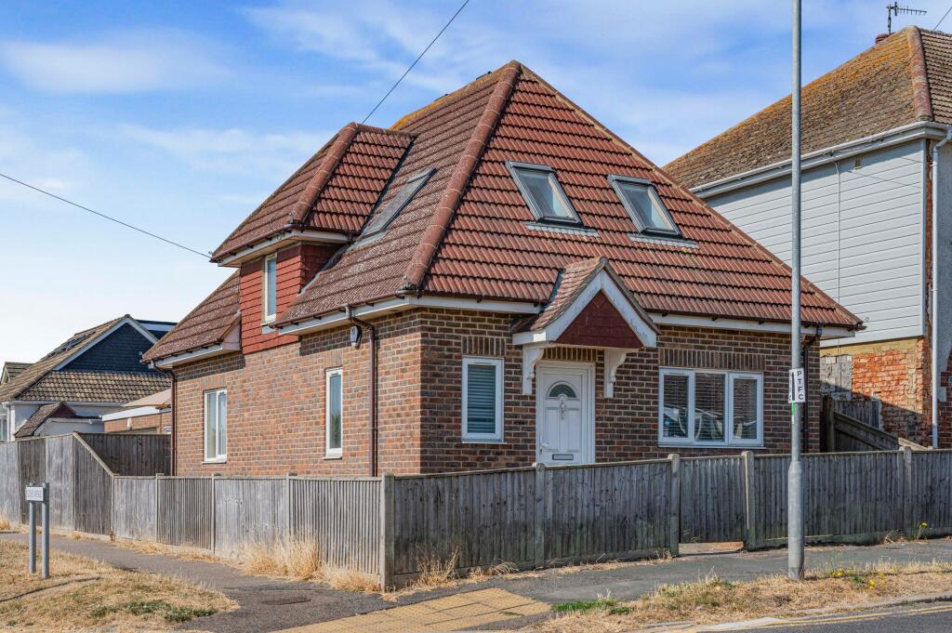
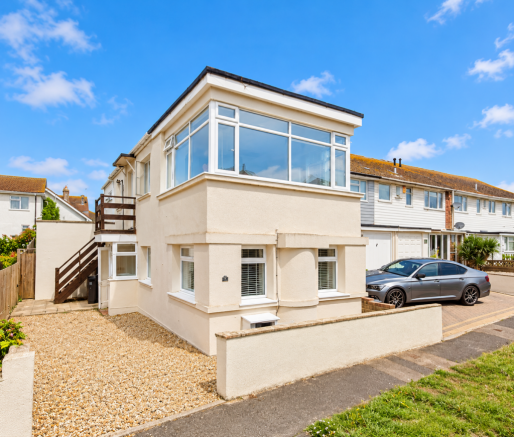
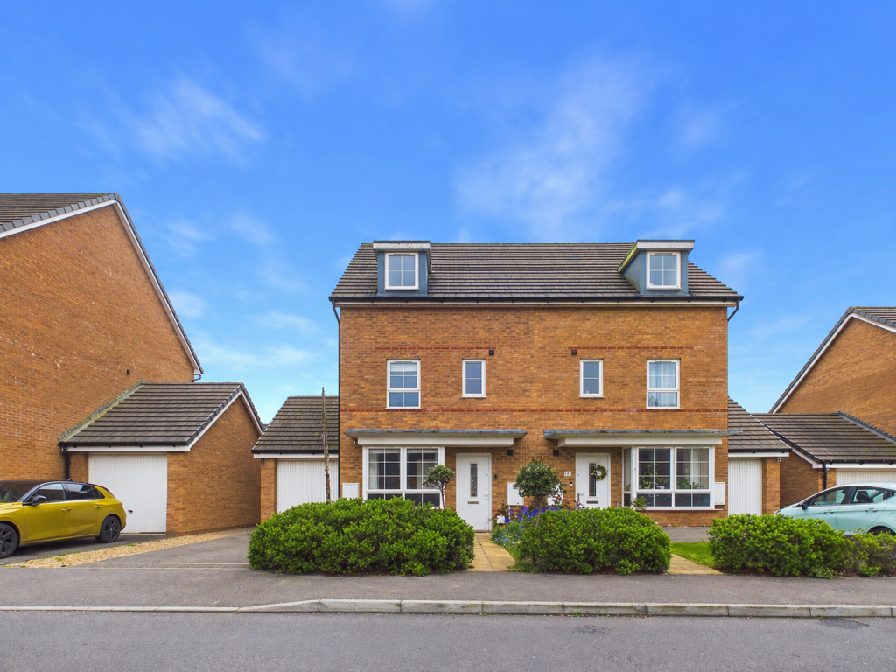
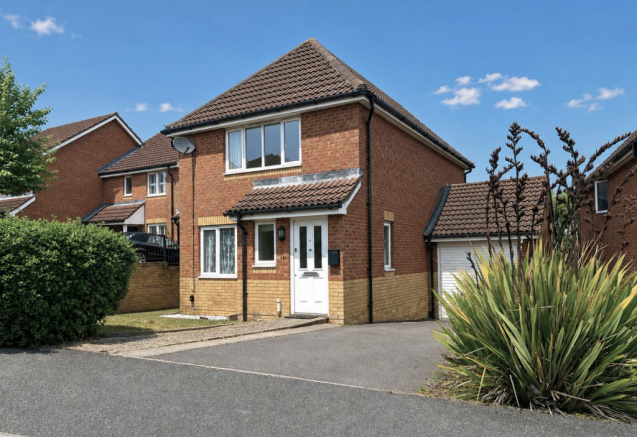
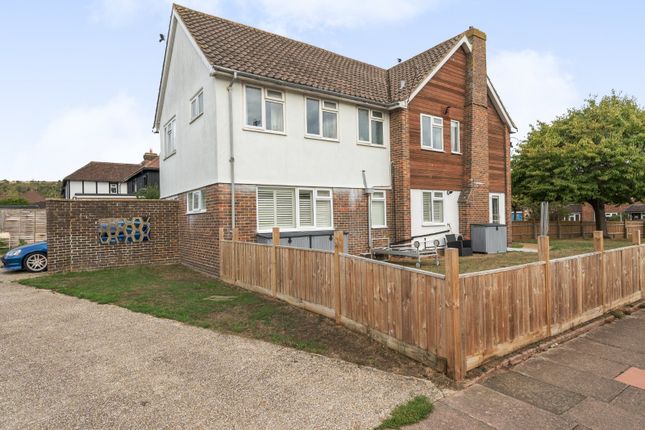
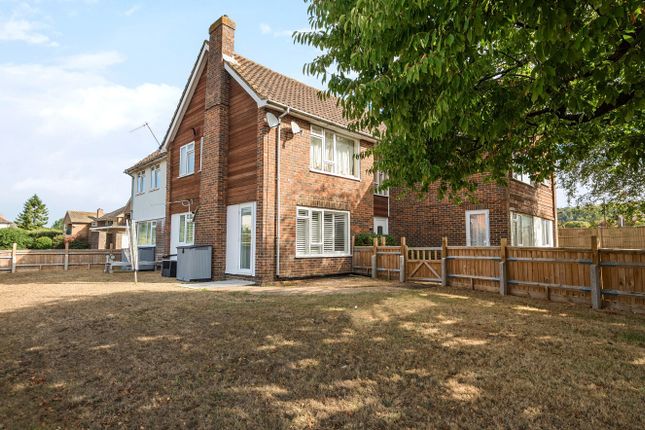
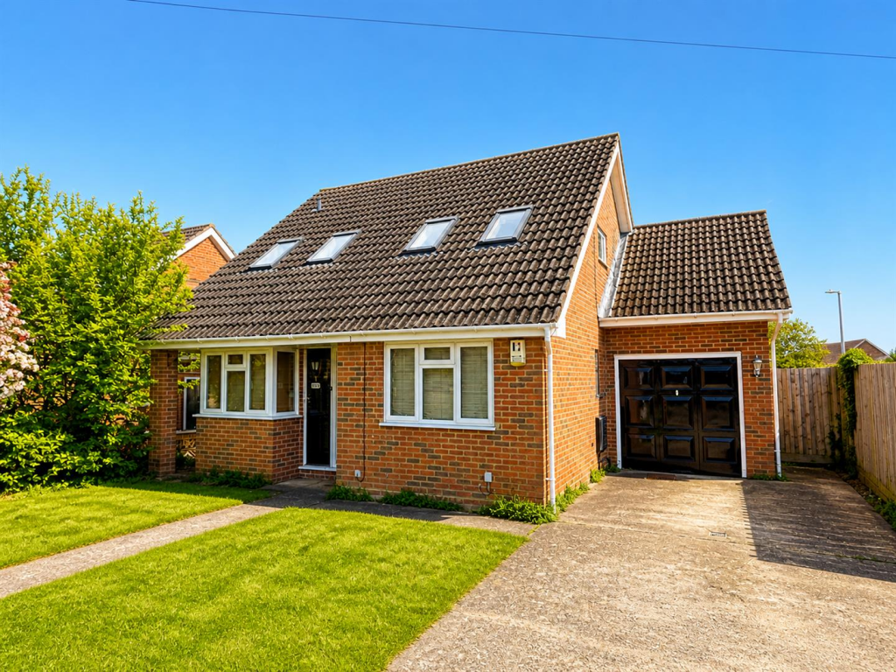
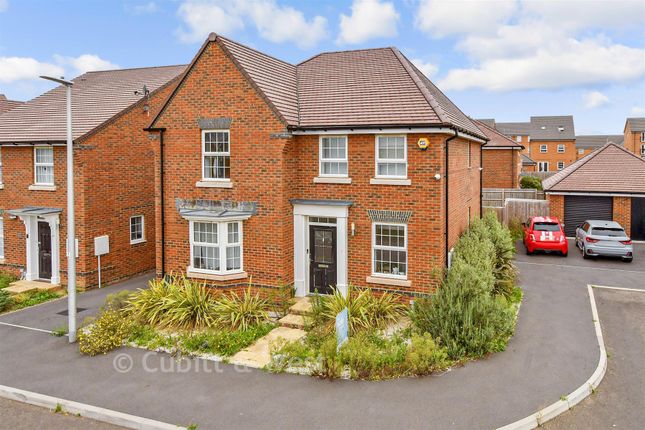
The exterior is complemented by brick and stone accents, while a spacious driveway provides off-road parking for multiple vehicles, ensuring convenience for residents and guests alike.
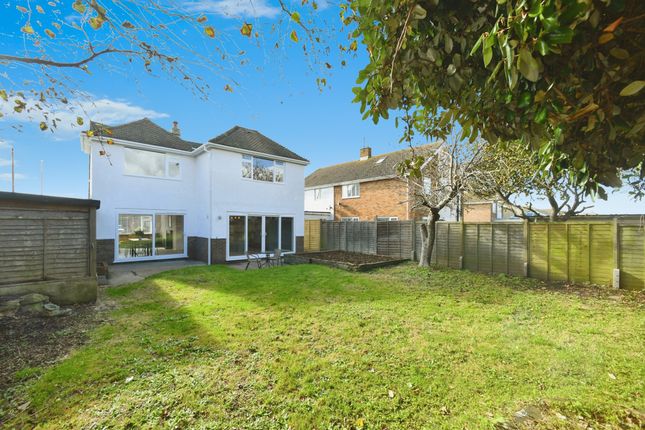
The rear garden is expansive and beautifully maintained, offering a lush lawn and a large patio area — perfect for al fresco dining, entertaining, or simply relaxing.
A charming summer house with double doors adds both storage and character to the outdoor space, while the well-planned patio and pathways ensure ease of access and year-round enjoyment.
When it comes to location, this bungalow does not disappoint.
A local mini market provides convenient access to everyday essentials, while dog walkers can enjoy open fields located just at the bottom of the road.
The nearby A259 South Coast Road also offers bus routes to both Eastbourne and Brighton.
This spacious bungalow seamlessly combines stylish modern living with generous outdoor amenities, making it an outstanding opportunity for discerning buyers seeking a turnkey home with plenty of space to grow and entertain.
HALLWAY 15’8” x 5’5” (4.77m x 1.65m) LIVING ROOM 19’11” x 11’ (6.07m x 3.36m) KITCHEN 20’ x 12’5” (6.10m x 3.78m) UTILITY ROOM 5’7” x 4’6” (1.70m x 1.37m) BEDROOM 1 13’7” x 13’3” (4.14m x 4.04m) DRESSING ROOM 9’5” x 6’8” (2.87m x 2.03m) OFFICE/BEDROOM 4 9’5” x 6’2” (m x 1.88m) EN-SUITE BATHROOM 7’8” x 5’11” BEDROOM 2 13’9” x 9’10” (4.19m x 3.00m) BEDROOM 3 10’3” x 9’10” (3.13m x 3.00m) SHOWER ROOM 5’5” x 5’5” (1.65m x 1.65m) CLOAKROOM 4’9” x 2’10” (1.44m x 0.86m) EPC Rating: C Disclaimer These particulars are prepared diligently and all reasonable steps are taken to ensure their accuracy.
Neither the company or a seller will however be under any liability to any purchaser or prospective purchaser in respect of them.
The description, Dimensions and all other information is believed to be correct, but their accuracy is no way guaranteed. The services have not been tested.
Any floor plans shown are for identification purposes only and are not to scale Directors: Paul Carruthers Stephen Luck
Value & comps
No previous sales on record.
Returns
Set an offer; the calculator follows it.
We're still gathering serviced-accommodation data for this area.
Archie refurb estimate: a Pro feature
0.0% below asking
This is not financial or investment advice. Prop AI Deals is not authorised by the Financial Conduct Authority (FCA) to provide investment advice.
All investment calculators, property analyses, and AI-generated insights are for informational purposes only. Property investment carries risk and may result in financial loss. All calculations should be independently verified and you should consult with FCA-authorised financial advisers before making any investment decisions.
Past performance does not guarantee future results. Tax implications vary by individual circumstances.
Deal
Properties like this can earn 2–3x BTL yields when converted to HMO, with retrofit costs around £10k/room. Sign in to see the full tier, yield projection, and cost breakdown.
Commercial properties like this can earn 30-50% higher yields when converted to residential under Class MA / Q / P / PA, with prior approval costing ~GBP 96/unit. Sign in to see the recommended route, yield uplift, and cost breakdown.
BRRR-suited properties can recycle 80-100% of investor capital on refi, leaving a high-yielding rental with most of the money out. Sign in to see the refurb cost stack, ARV projection, and refinance maths.
Detached + large garden = sub-division play. Pro tier unlocks the tier badge, plot size, uplift estimate, and regional land benchmark.
Short-lease flats trade at deep discount, but extending under the 1993 Act often costs far less than the discount. Pro tier unlocks the tier badge, premium breakdown, long-lease ARV and arbitrage maths.
See projected short-stay revenue vs a vanilla BTL for this property.
See real sub-let margins (HMO room rates & SA nightly rates) vs the landlord rent.
Area
Agent & docs
FAQ
About Cissbury Avenue, Peacehaven, BN10 8TN
Explore nearby