We've tightened what earns a Pursue. A home now needs a published valuation, a strategy that still makes money after real running costs and lender stress tests, and no listing problems that would stop a mortgage. You'll see fewer Pursues, and each one has been checked harder.
See how verdicts work3-bedroom house · LE15 9RL
Listing removedListed 367 days
Opportunity summary
See Archie’s verdict, returns by strategy and what to check before viewing.
About
There’s something instantly inviting about this house on Ayston Road.
The moment you step through the stained-glass front door, you’re greeted with warmth, character and that unmistakable feeling of home.
The living room has that timeless 1930s charm, complete with a beautiful bay window that fills the room with natural light and a stone fireplace with a log burner that makes it feel extra cosy through the colder months.
It’s the kind of space you can truly relax in, whether you’re curled up with a book, chatting with friends or enjoying a quiet night in.
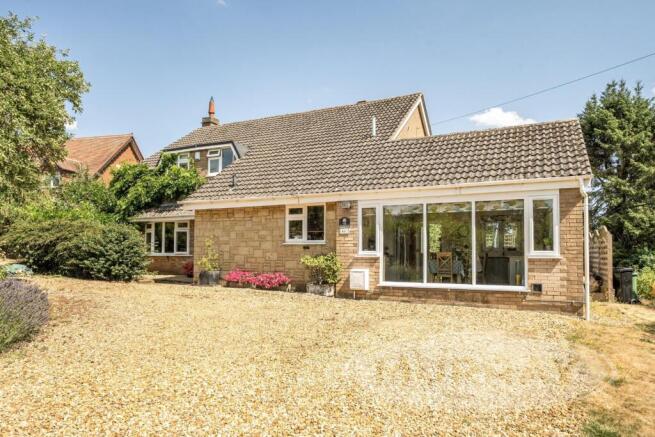
The kitchen and dining area are where this home really comes alive. The extension has created an open-plan layout that connects perfectly to the garden, making it the heart of the home.
It’s bright, social and ideal for everyday living.
The kitchen itself is beautifully designed with integrated double ovens, gas hob, extractor, dishwasher, fridge, freezer and coffee machine, all neatly built in so the space stays sleek and functional.
Just off the kitchen, the utility room is a real bonus with plenty of space for your washing machine and dryer, plus a side door leading to the driveway. There’s also a handy downstairs WC.
Upstairs, you’ll find two large double bedrooms and a smaller third double, each one comfortable and full of natural light.
The family shower room is modern and spacious, finished in soft tones that make it feel calm and inviting. The garden is another standout feature.
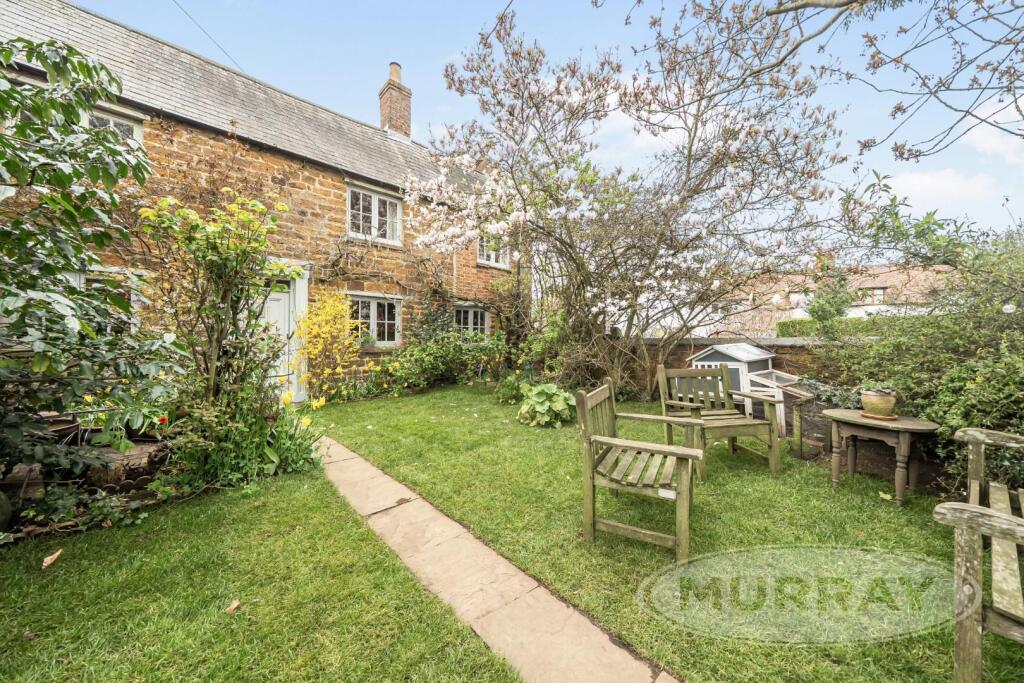
It’s a fantastic size, private and easy to maintain, with a patio area that’s perfect for summer evenings.
The brick-built garden store offers great potential and could easily be transformed into a home office, gym or studio.
This home sits on Ayston Road in Uppingham, a beautiful market town that has everything you could need.
From excellent schools like Uppingham School, Uppingham Community College and Leighfield Primary to local shops, cafés, a sports centre, swimming pool and doctors’ surgery, it’s all right on your doorstep.
Uppingham has a strong community feel and is loved by families, professionals and anyone who wants a peaceful lifestyle with easy connections to nearby towns like Stamford, Oakham, Leicester and Peterborough.
Rutland Water is also just a short drive away for walks, cycling and lazy weekends by the water. This home really does work for every stage of life.
Bright and open for summer entertaining, cosy and comforting through winter, and always ready to welcome you in.
It’s been loved by one family for over 40 years, and you can feel that warmth in every room.
Agents Notice: important: Property details are provided in good faith but may change and should not be taken as a complete or guaranteed description.
While we aim for accuracy, all information must be independently checked and does not form part of any contract.
Measurements are approximate, services and appliances have not been tested, and images or floorplans are for guidance only.
Buyers should verify permissions, consents, and any other matters with their own advisers.
Buyer verification: In line with the Money Laundering Regulations, all purchasers are legally required to complete identification and proof/source of funds checks at the offer stage.
A non-refundable fee of £35 (inc VAT) per person is payable for these checks. We cannot legally move forward with the sale until the buyers have completed these checks.
The property will remain 'for sale' until checks are completed.
EPC Rating: D Hallway (4.63m x 2.09m) Living Room (4.84m x 3.74m) Kitchen (3.86m x 3.76m) Living / Dining Area (2.65m x 5.65m) Utility Room (2.90m x 2.11m) Ground Floor WC (1.39m x 0.73m) Landing (2.35m x 1.04m) Principal Bedroom (4.26m x 3.80m) Bedroom 2 (3.97m x 3.37m) Bedroom 3 (2.80m x 2.11m) Bathroom (2.92m x 2.58m) Garden Store (3.27m x 2.39m) Parking - Driveway Disclaimer Important notice: Property details are provided in good faith but may change and should not be taken as a complete or guaranteed description.
While we aim for accuracy, all information must be independently checked and does not form part of any contract.
Measurements are approximate, services and appliances have not been tested, and images or floorplans are for guidance only.
Buyers should verify permissions, consents, and any other matters with their own advisers.
Buyer verification: In line with the Money Laundering Regulations, all purchasers must complete identification and proof/source of funds checks at the offer stage.
A non-refundable fee of £35 (inc VAT) per person is payable for these checks. We cannot legally move forward with the sale until the buyers have completed these checks.
The property will remain 'for sale' until checks are completed.
Value & comps
No previous sales on record.
Returns
Set an offer; the calculator follows it.
We're still gathering serviced-accommodation data for this area.
Archie refurb estimate: a Pro feature
0.0% below asking
This is not financial or investment advice. Prop AI Deals is not authorised by the Financial Conduct Authority (FCA) to provide investment advice.
All investment calculators, property analyses, and AI-generated insights are for informational purposes only. Property investment carries risk and may result in financial loss. All calculations should be independently verified and you should consult with FCA-authorised financial advisers before making any investment decisions.
Past performance does not guarantee future results. Tax implications vary by individual circumstances.
Deal
Properties like this can earn 2–3x BTL yields when converted to HMO, with retrofit costs around £10k/room. Sign in to see the full tier, yield projection, and cost breakdown.
Commercial properties like this can earn 30-50% higher yields when converted to residential under Class MA / Q / P / PA, with prior approval costing ~GBP 96/unit. Sign in to see the recommended route, yield uplift, and cost breakdown.
BRRR-suited properties can recycle 80-100% of investor capital on refi, leaving a high-yielding rental with most of the money out. Sign in to see the refurb cost stack, ARV projection, and refinance maths.
Detached + large garden = sub-division play. Pro tier unlocks the tier badge, plot size, uplift estimate, and regional land benchmark.
Short-lease flats trade at deep discount, but extending under the 1993 Act often costs far less than the discount. Pro tier unlocks the tier badge, premium breakdown, long-lease ARV and arbitrage maths.
See projected short-stay revenue vs a vanilla BTL for this property.
See real sub-let margins (HMO room rates & SA nightly rates) vs the landlord rent.
Area
Agent & docs

FAQ
About 62 Ayston Road, Oakham
Explore nearby