We've tightened what earns a Pursue. A home now needs a published valuation, a strategy that still makes money after real running costs and lender stress tests, and no listing problems that would stop a mortgage. You'll see fewer Pursues, and each one has been checked harder.
See how verdicts work3-bedroom house · WR6 6RU
For saleReduced £30k (−6.6%) on 21 JunListed 497 days
Opportunity summary
See Archie’s verdict, returns by strategy and what to check before viewing.
About
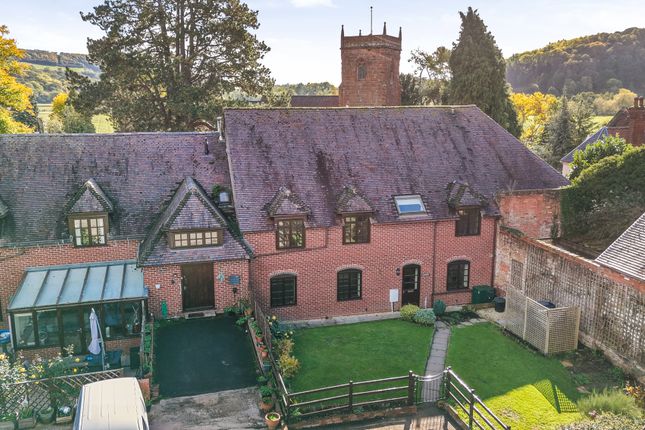
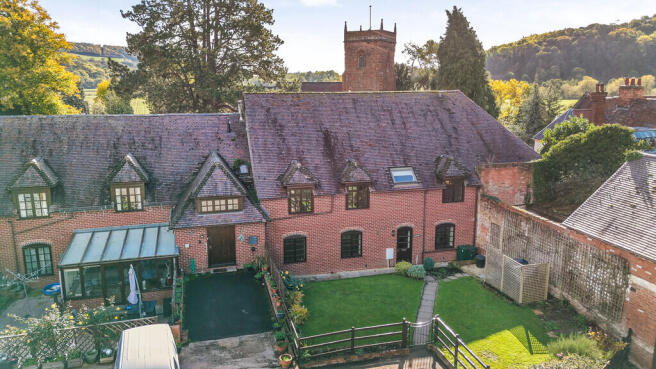
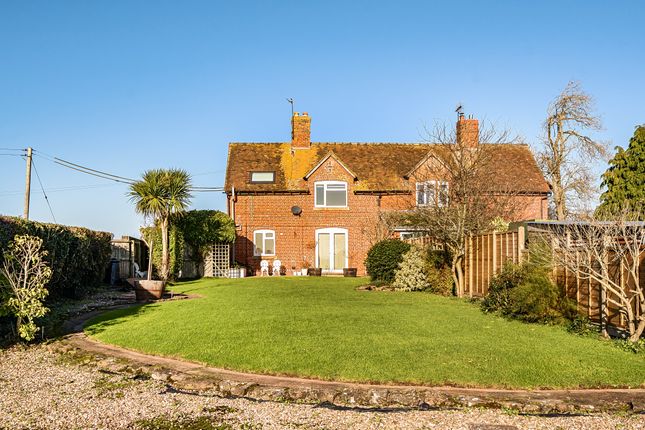
Nestled in the picturesque village of Stanford Bridge within the Teme Valley stands this delightful 3 bedroom detached cottage.
Set within a generous plot, the property features a beautifully maintained garden, single detached garage and private driveway parking.
There are 2 spacious conservatories, a separate dining room, breakfast room, good sized living room and character features such as exposed beams and the original cast iron range.
Stanford Bridge is a small village located in the County of Worcestershire, just 14 miles to the city of Worcester, and is a great place to visit for those who enjoy outdoor activities, with its many walking and cycling routes to explore.
Local amenities include, a cricket club, St Mary's Church, nearby primary schools, public house, Village Hall, Mill Farm Shopping and a short drive to the Shelsley Walsh Hill Climb.
Rear Entrance Via glazed patio doors into the Breakfast Room With quarry tiled floor, glazed vaulted ceiling, feature brick archway, ceiling light point, fitted display cupboard, electric storage heater and wide entrance into Kitchen With a range of wooden matching wall and base units with ample wooden work surfaces, inset electric double oven, inset 4 ring electric induction hob, Belfast sink unit with mixer tap over, tiled surrounds, space and plumbing for washing machine and dishwasher, extractor fan, beautiful exposed ceiling beams, quarry tiled floor and window into Conservatory.
Downstairs Shower Room White suite comprising low flush WC, wash hand basin, large walk in shower with electric shower fitment and glazed shower screen, part tiled walls, ladder style radiator, tiled floor, extractor fan.
Inner Hallway With fitted carpet, electric storage heater, 2 wall lights, oak staircase, useful under stairs storage cupboard, feature bread oven and step leading to Dining Room With fitted carpet, exposed beams, window to the front aspect, feature cast iron range, ceiling light point and doors to Sitting Room A step leads you into the room with fitted carpet, brick inglenook fireplace with wood burner, wooden door to the front aspect, 2 wall lights, windows to front and side aspect, electric storage heater, exposed ceiling beams, integral display cupboard, TV aerial point.
Conservatory With fitted carpet, double glazed roof and windows, and wide opening into Second Conservatory With wooden floor boards, double glazed roof and windows, fitted shelving, and telephone points.
First Floor Landing With fitted carpet, windows to side aspects, exposed beams, oak banister and oak doors to Bedroom 1 With beautiful exposed oak floor boards and ceiling beams, windows to the side and arch window to the front aspect, TV aerial point, ceiling light point and loft hatch.
Bedroom 2 With fitted carpet, 2 windows to the front and rear aspect, 2 wall lights and fitted cupboard.
Bedroom 3 With fitted carpets, window to side aspect, exposed beams, loft hatch and fitted wardrobes with hanging rail and shelving.
Airing Cupboard With wooden slatted shelving, and hot water cylinder.
Outside The rear of the property is accessed via a wooden gate, opening onto a block-paved courtyard, bordered by a traditional brick wall.
From here, a door from the breakfast room offers convenient access to the house.
To the side, there is a practical wood shed and round steps gently lead up to the main lawn area and personnel door into the garageThe beautifully maintained garden is predominantly laid to lawn and framed by mature trees, hedging, and wrought iron railings.
Brick edged and raised timber borders are rich with a variety of plants and shrubs.
Near the top of the garden cast iron gates provide access to the garage and off road parking.Towards the middle of the garden is a delightful round wooden summer house, complemented by a stone seating area and sleeper steps that connect back to the main lawn.
Further into the garden there is an additional secluded seating area providing the perfect space for relaxing or entertaining.A lawned pathway leads to paved steps and a small wooden gate at the very top of the garden opening into additional land with an array of trees and wild flower, including bluebells.
The garden also benefits from an outdoor tap conveniently positioned for garden maintenance.
Garage Complete with front-facing windows, concrete base, eaves storage, lighting, power, and an up-and-over door. Property Services Mains water and electricity are connected.
Electric storage heating, private drainage. Outgoings Water rates are payable.
Directions From Bromyard, travel along the B4203 for approximately 9 miles, past Stanford Bridge and proceed over the River Teme, turn left at the signs for The Bridge at Stanford.
The property is immediately opposite The Bridge at Stanford public house.
Viewing Arrangements Strictly by appointment through the Agent Opening Hours Monday - Friday 9.00 am - 5.30 pm Saturday 9.00 am - 1.00 pm Money Laundering Prospective purchasers will be asked to produce identification, address verification and proof of funds at the time of making an offer.
Value & comps
No previous sales on record.
Returns
Set an offer; the calculator follows it.
We're still gathering serviced-accommodation data for this area.
Archie refurb estimate: a Pro feature
0.0% below asking
This is not financial or investment advice. Prop AI Deals is not authorised by the Financial Conduct Authority (FCA) to provide investment advice.
All investment calculators, property analyses, and AI-generated insights are for informational purposes only. Property investment carries risk and may result in financial loss. All calculations should be independently verified and you should consult with FCA-authorised financial advisers before making any investment decisions.
Past performance does not guarantee future results. Tax implications vary by individual circumstances.
Deal
Properties like this can earn 2–3x BTL yields when converted to HMO, with retrofit costs around £10k/room. Sign in to see the full tier, yield projection, and cost breakdown.
Commercial properties like this can earn 30-50% higher yields when converted to residential under Class MA / Q / P / PA, with prior approval costing ~GBP 96/unit. Sign in to see the recommended route, yield uplift, and cost breakdown.
BRRR-suited properties can recycle 80-100% of investor capital on refi, leaving a high-yielding rental with most of the money out. Sign in to see the refurb cost stack, ARV projection, and refinance maths.
Detached + large garden = sub-division play. Pro tier unlocks the tier badge, plot size, uplift estimate, and regional land benchmark.
Short-lease flats trade at deep discount, but extending under the 1993 Act often costs far less than the discount. Pro tier unlocks the tier badge, premium breakdown, long-lease ARV and arbitrage maths.
See projected short-stay revenue vs a vanilla BTL for this property.
See real sub-let margins (HMO room rates & SA nightly rates) vs the landlord rent.
Area
Agent & docs

FAQ
About Toll Gate Cottage, B4203 Stanford Bridge, Stanford Bridge
Explore nearby