We've tightened what earns a Pursue. A home now needs a published valuation, a strategy that still makes money after real running costs and lender stress tests, and no listing problems that would stop a mortgage. You'll see fewer Pursues, and each one has been checked harder.
See how verdicts work3-bedroom house · S43 2LY
Listing removedListed 230 days
Opportunity summary
See Archie’s verdict, returns by strategy and what to check before viewing.
About
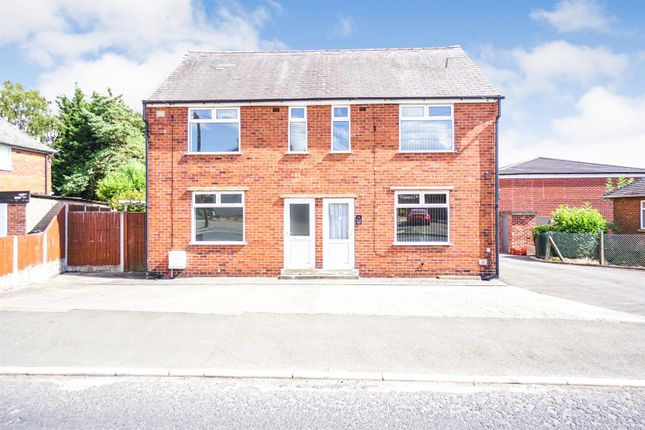
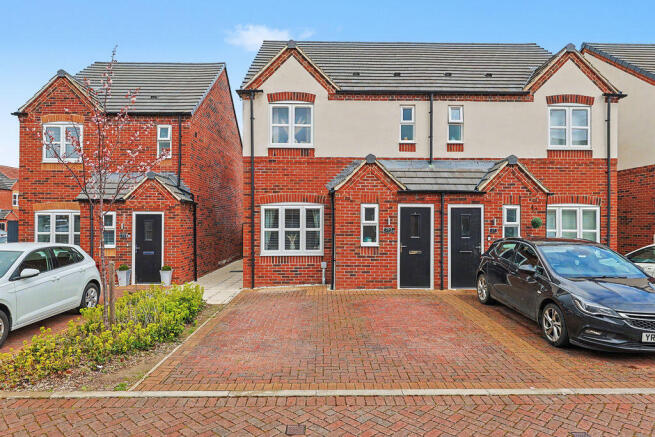
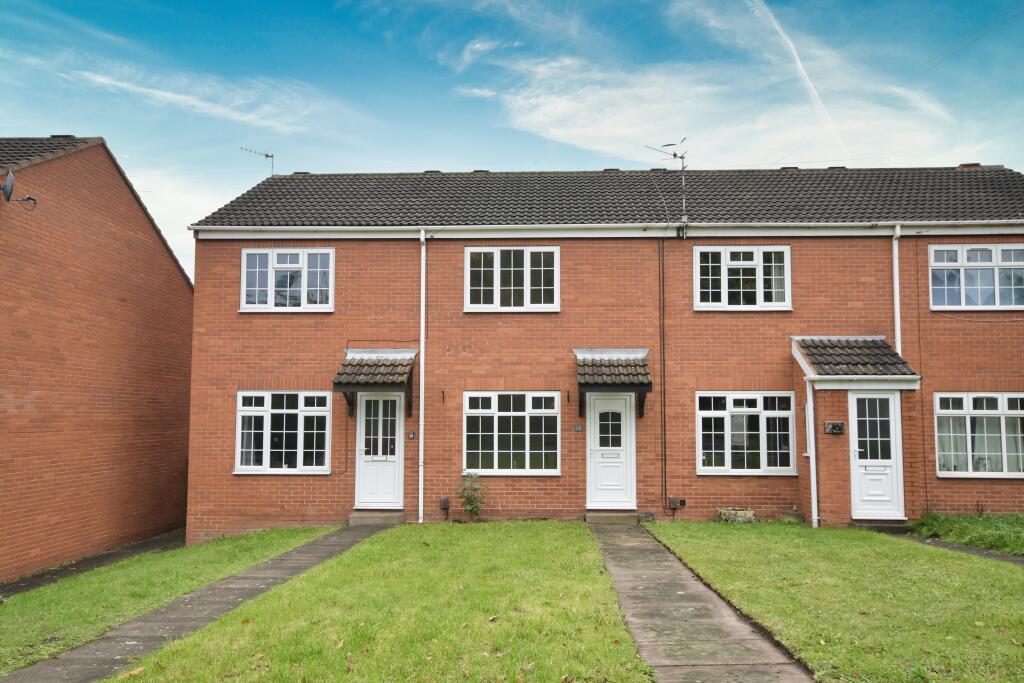
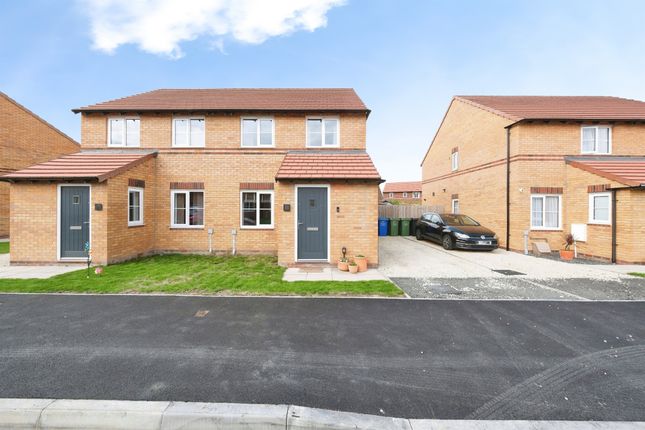
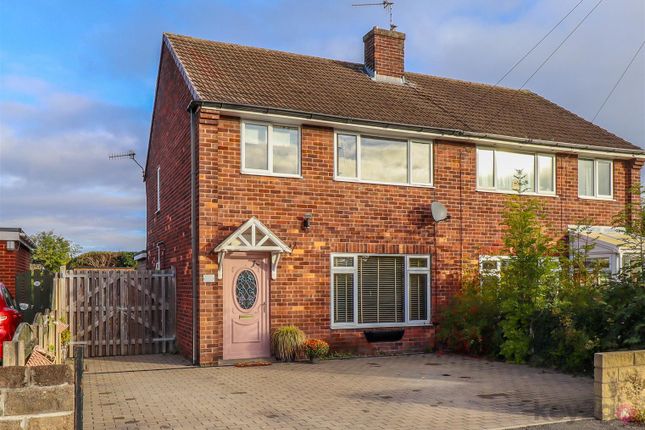
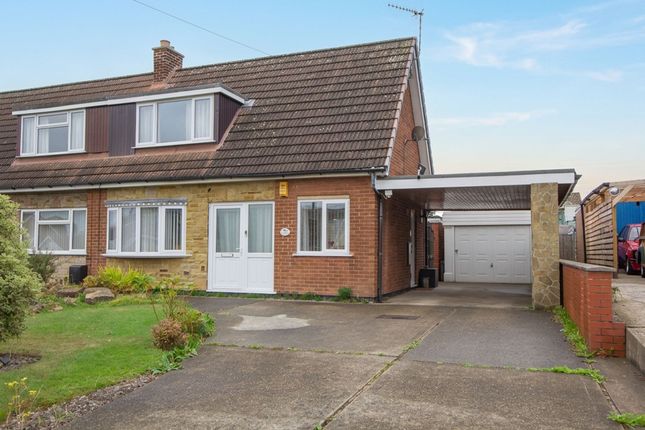
EweMove is proud to present this excellent 3-bedroom semi-detached home.
Situated on Mulberry Croft, a cul-de-sac in the sought after and popular location in Hollingwood, this beautifully presented 3-bedroom, semi-detached family home needs to be viewed to be fully appreciated.
In brief, the house is set over two floors, and well-appointed and decorated to a high standard throughout.
Entering via the front entrance hall, to your left, you are led seamlessly into the heart of the home, the excellent breakfast kitchen, fitted with plenty of modern, wall cupboards and base units, crowned with contrasting wooden worktops, there is an integrated oven, hob, and extractor, and there is space for a refrigerator, freezer, and washing machine.
Opposite the cookline is a useful breakfast bar. Please take note of the quality flooring throughout the kitchen and entrance hall.
At the rear of the entrance hall, you are welcomed into the bright and airy living room, where two sets of internal French doors allow the light to flood in.
From this room, you enter the sunroom extension, currently used as the dining room, with double patio doors leading to the rear garden and flagged patio.
This is a perfect space for entertaining family and guests. There is a downstairs cloakroom and WC. The upstairs will not disappoint.
On the first floor, there are two good-sized double bedrooms, the master with its own stylish ensuite, the third bedroom is a single, and is currently used as a dressing room.
There is a super fully tiled family bathroom, with a white suite.
A rear door from the kitchen leads out to a flagged patio and the beautiful and spacious south-westerly facing rear garden, which is fully enclosed.
It has a large flagstone patio and a raised artificial lawn area.
This garden is ideal for entertaining for BBQs and alfresco dining, providing an excellent, safe, secure place for children and pets to play and enjoy.
The house has parking for 2 cars at the front of the property and has level access and boasts a noteworthy EPC rating of C 75. The Property also has solar panels on the roof.
The property is within easy reach of local amenities and well-regarded schools, making it an appealing choice for families with school-age children, and if you love the great outdoors, you're a few minutes' walk to the Chesterfield Canal, and both Ringwood Park and Lake are close by, there is no doubt that any discerning buyer will appreciate the benefits of living here.
It's also a great choice for commuters, this property offers good public transport links, Chesterfield Railway Station is within easy distance, and the location being near major arterial routes.
This truly is a home that is deserving of an internal inspection, with an early viewing being highly advisable.
Please take the time to study our floor plans and use the 3D walk-through to give you a good perspective of just what this beautiful home has to offer.
You can secure and book your viewing online or call our office. We are available 24/7, and you will speak to a real person, not a machine.
Anti-money laundering: Should a purchaser have an offer accepted, they will need to meet our legal requirements under Anti-Money Laundering Regulations (aml).
We use a specialist third-party service to verify your information, and the cost of these checks is £20 per person, which is paid in advance, when an offer is agreed and before a memorandum of sale is produced.
Additional Information: Construction: Standard Brick Under Tile Roof. Built: 2005 Broadband (estimated speeds): Standard: 12 Mbps Superfast: 80 Mbps Ultrafast: 1800 Mbps.
Utilities: Electricity, Gas, Water & Sewerage All mains supply. Gas Central Heating Boiler: Combination Boiler Flood Risk: Very Low Restricted Covenants: Tbc.
EPC: C (75) Council Tax: Band B Local Authority: Chesterfield Borough Access: Level access Parking: Allocated Parking Tenure: Freehold Title Number: DY397922 Entrance Hall Kitchen 4.62m x 2.42m - 15'2” x 7'11” Downstairs Cloakroom WC.
1.68m x 0.95m - 5'6” x 3'1” Living Room 4.53m x 3.91m - 14'10” x 12'10” Conservatory Extention 3.77m x 2.54m - 12'4” x 8'4” First Floor Landing Bedroom 1 3.77m x 3.63m - 12'4” x 11'11” Ensuite Shower Room 2.99m x 0.9m - 9'10” x 2'11” Bedroom 2 3.74m x 2m - 12'3” x 6'7” Bedroom 3 2.86m x 1.5m - 9'5” x 4'11” Family Bathroom 2.42m x 1.8m - 7'11” x 5'11”
Value & comps
No previous sales on record.
Returns
Set an offer; the calculator follows it.
We're still gathering serviced-accommodation data for this area.
Archie refurb estimate: a Pro feature
0.0% below asking
This is not financial or investment advice. Prop AI Deals is not authorised by the Financial Conduct Authority (FCA) to provide investment advice.
All investment calculators, property analyses, and AI-generated insights are for informational purposes only. Property investment carries risk and may result in financial loss. All calculations should be independently verified and you should consult with FCA-authorised financial advisers before making any investment decisions.
Past performance does not guarantee future results. Tax implications vary by individual circumstances.
Deal
Properties like this can earn 2–3x BTL yields when converted to HMO, with retrofit costs around £10k/room. Sign in to see the full tier, yield projection, and cost breakdown.
Commercial properties like this can earn 30-50% higher yields when converted to residential under Class MA / Q / P / PA, with prior approval costing ~GBP 96/unit. Sign in to see the recommended route, yield uplift, and cost breakdown.
BRRR-suited properties can recycle 80-100% of investor capital on refi, leaving a high-yielding rental with most of the money out. Sign in to see the refurb cost stack, ARV projection, and refinance maths.
Detached + large garden = sub-division play. Pro tier unlocks the tier badge, plot size, uplift estimate, and regional land benchmark.
Short-lease flats trade at deep discount, but extending under the 1993 Act often costs far less than the discount. Pro tier unlocks the tier badge, premium breakdown, long-lease ARV and arbitrage maths.
See projected short-stay revenue vs a vanilla BTL for this property.
See real sub-let margins (HMO room rates & SA nightly rates) vs the landlord rent.
Area
Agent & docs

FAQ
About 12, Mulberry Croft, Chesterfield
Explore nearby