We've tightened what earns a Pursue. A home now needs a published valuation, a strategy that still makes money after real running costs and lender stress tests, and no listing problems that would stop a mortgage. You'll see fewer Pursues, and each one has been checked harder.
See how verdicts work3-bedroom house · TR15 1PA
Listing removedListed 78 days
Opportunity summary
See Archie’s verdict, returns by strategy and what to check before viewing.
About
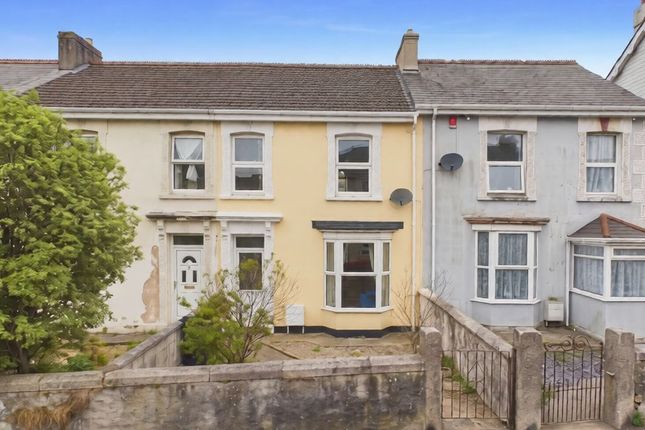
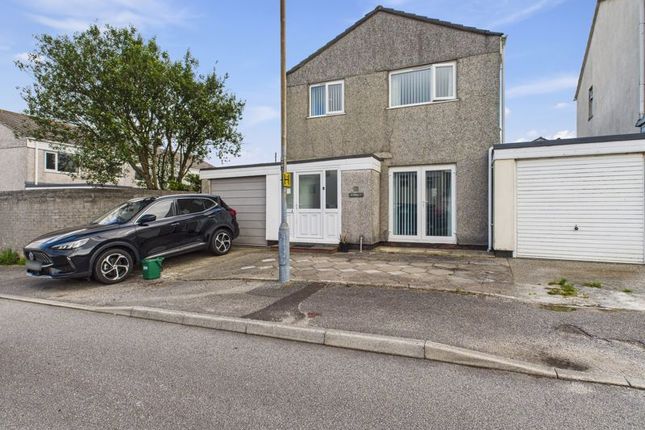
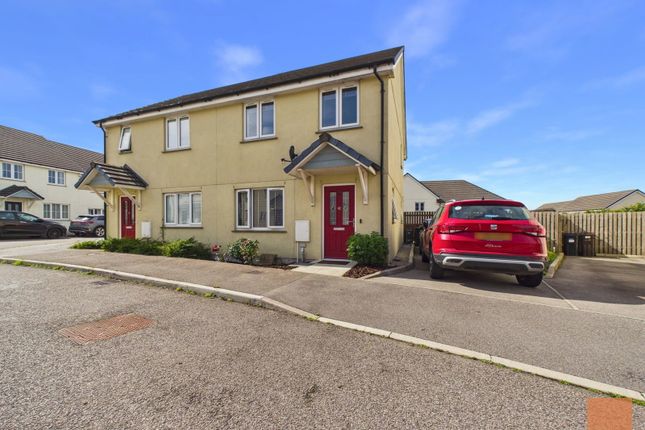
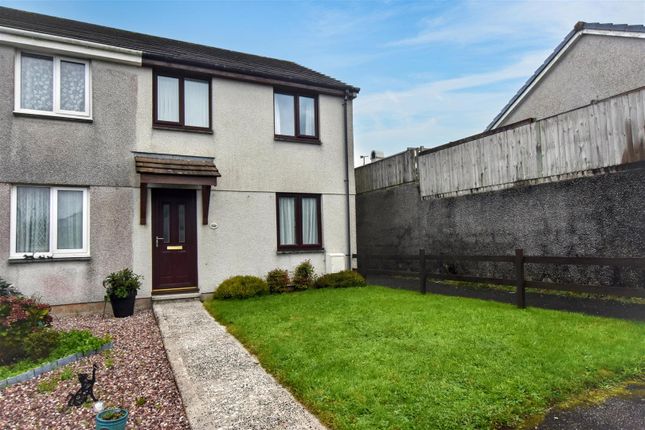
Situated within the ever-popular residential area of Mount Ambrose, this beautifully presented three-bedroom Semi-Detached home has been thoughtfully updated to create a stylish and welcoming family home.
Offering generous living accommodation, a landscaped rear garden, ample off-road parking, a recently installed gas boiler, uPVC double-glazed windows with safe and sound glazing.
This superb property is ready to move straight into. Stepping through the uPVC entrance door, you are welcomed into a bright and inviting entrance hallway with stairs rising to the first floor.
From here, you enter the impressive lounge, a wonderfully light and spacious reception room enhanced by a large front-facing uPVC double-glazed window that fills the space with natural light.
Finished with tasteful décor, coving, radiator and pendant lighting, this is the perfect room to relax and unwind.
The living room flows effortlessly into the dining area, creating a superb open-plan feel that is ideal for both everyday family life and entertaining.
The dining room enjoys tiled flooring, a radiator and uPVC double-glazed French doors opening onto the rear garden, allowing indoor and outdoor living to blend seamlessly during the warmer months.
An elegant archway then leads into the contemporary kitchen, which has been beautifully fitted with a comprehensive range of modern white high-gloss wall and base units complemented by contrasting worktops.
Integrated cooking appliances include a double oven and hob, Dishwasher, there is also additional space for a washing machine.
A large rear-facing window overlooks the garden, ensuring the kitchen is flooded with natural light and provides an attractive outlook while preparing meals.
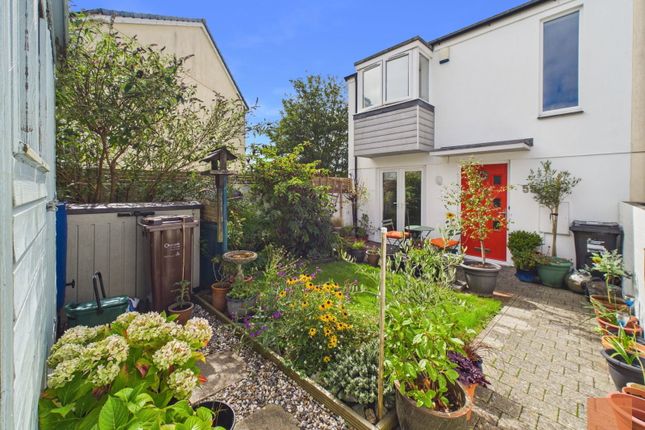
Outside, the landscaped rear garden has been designed with both style and practicality in mind. A paved pathway extends around the side of the property, providing useful gated access to the front.
Steps lead to an elevated seating terrace finished with attractive flagstones, slate chippings and mature planted borders, creating a wonderful space to enjoy a morning coffee, summer barbecue or evening glass of wine in complete privacy.
A generous storage shed provides excellent additional storage. The first floor offers a spacious landing incorporating an airing cupboard, loft access and a positive ventilation system.
There are three well-proportioned bedrooms together with a beautifully appointed family bathroom.
The principal bedroom is a superb double room featuring an extensive range of fitted wardrobes, providing excellent storage while retaining a bright and spacious feel.
The second bedroom is another generous double overlooking the rear garden, whilst the third bedroom is a comfortable single room overlooking the front, making it ideal as a child's bedroom, nursery or home office.
The stylish family bathroom has been tastefully modernised with a contemporary three-piece suite comprising a panelled bath with shower over, a vanity unit incorporating a wash hand basin and concealed WC, an illuminated mirror with integrated lighting and shaver socket, chrome heated towel rail, vinyl tile-effect flooring and an obscured rear-facing uPVC double-glazed window.
To the front of the property is a substantial private driveway providing off-road parking for numerous vehicles-a highly desirable feature that is rarely found with homes of this style.
Combining stylish interiors, generous living space and excellent outside space with an enviable amount of parking, this exceptional home offers everything a modern family could wish for.
Beautifully presented throughout and located within one of Mount Ambrose's most sought-after residential areas, this is a property that simply must be viewed to be fully appreciated.
Agent's Note: Some photographs have been digitally enhanced for marketing purposes. Buyers are advised to view the property in person to satisfy themselves regarding its condition and features.
Disclaimer Disclaimer: Details are provided as a general guide and do not form part of any offer or contract.
Descriptions, measurements, and property condition are given in good faith but should not be relied upon as fact. Buyers must verify all information independently.
Neither agent nor seller is liable for errors or omissions. Floor plans and photos are illustrative only and may not reflect current conditions.
Agents may receive referral fees from third-party services, which do not affect service cost or quality.
Value & comps
No previous sales on record.
Returns
Set an offer; the calculator follows it.
We're still gathering serviced-accommodation data for this area.
Archie refurb estimate: a Pro feature
0.0% below asking
This is not financial or investment advice. Prop AI Deals is not authorised by the Financial Conduct Authority (FCA) to provide investment advice.
All investment calculators, property analyses, and AI-generated insights are for informational purposes only. Property investment carries risk and may result in financial loss. All calculations should be independently verified and you should consult with FCA-authorised financial advisers before making any investment decisions.
Past performance does not guarantee future results. Tax implications vary by individual circumstances.
Deal
Properties like this can earn 2–3x BTL yields when converted to HMO, with retrofit costs around £10k/room. Sign in to see the full tier, yield projection, and cost breakdown.
Commercial properties like this can earn 30-50% higher yields when converted to residential under Class MA / Q / P / PA, with prior approval costing ~GBP 96/unit. Sign in to see the recommended route, yield uplift, and cost breakdown.
BRRR-suited properties can recycle 80-100% of investor capital on refi, leaving a high-yielding rental with most of the money out. Sign in to see the refurb cost stack, ARV projection, and refinance maths.
Detached + large garden = sub-division play. Pro tier unlocks the tier badge, plot size, uplift estimate, and regional land benchmark.
Short-lease flats trade at deep discount, but extending under the 1993 Act often costs far less than the discount. Pro tier unlocks the tier badge, premium breakdown, long-lease ARV and arbitrage maths.
See projected short-stay revenue vs a vanilla BTL for this property.
See real sub-let margins (HMO room rates & SA nightly rates) vs the landlord rent.
Area
Agent & docs

FAQ
About 58 Knights Way, Redruth
Explore nearby