We've tightened what earns a Pursue. A home now needs a published valuation, a strategy that still makes money after real running costs and lender stress tests, and no listing problems that would stop a mortgage. You'll see fewer Pursues, and each one has been checked harder.
See how verdicts workHouse · CA10 1JY
For saleListed 22 days
Opportunity summary
See Archie’s verdict, returns by strategy and what to check before viewing.
About
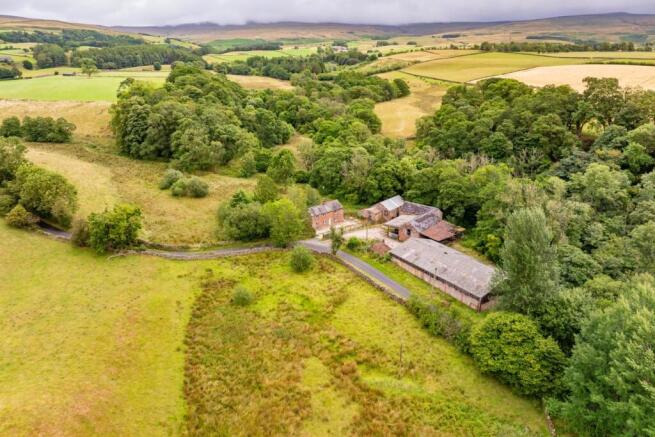
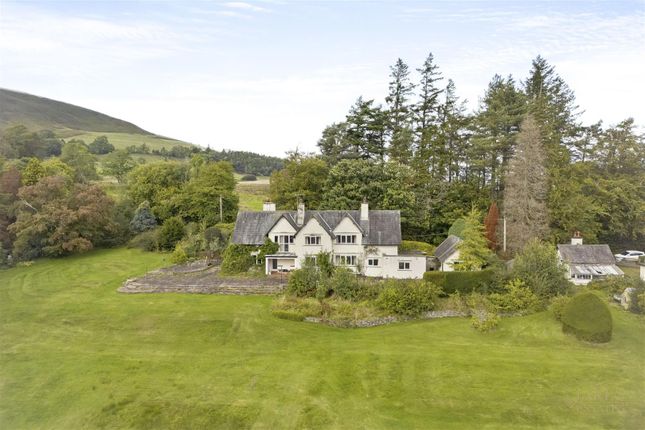
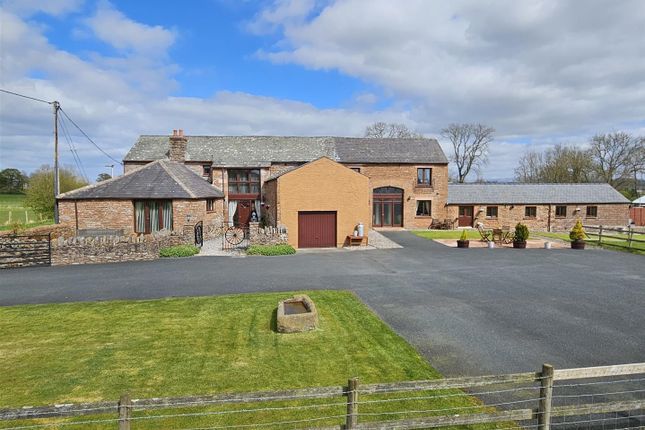
Middle Farm & Croft House, Scalehouses, Renwick, Penrith, CA10 1JY Carlisle: 16.82 miles | Penrith: 12.22 miles | Brampton: 12.45 miles | Keswick: 31.42 miles (all distances are approximate) What3Words:///emailed.punctuate.drain A DESIRABLE PROPERTY COMPRISING OF THREE-BEDROOM FARMHOUSE, SEPARATE THREE BEDROOMED DWELLING, RANGE OF MODERN AND TRADITIONAL BUILDINGS AND AGRICULTURAL LAND EXTENDING TO APPROXIMATELY 48.14 HECTARES (118.95 ACRES) FOR SALE IN SEVEN LOTS OR AS A WHOLE Lot 1 – Middle Farmhouse, Range of Traditional and Modern Agricultural Buildings and Agricultural Land Extending to Approximately 1.30 Hectares (3.21 Acres) Offers Over – £325,000 (Three Hundred and Twenty-Five Thousand Pounds) Lot 2 – Croft House and Traditional Barn Offers Over – £350,000 (Three Hundred and Fifty Thousand Pounds) Lot 3 – Agricultural Land Extending to Approximately 1.48 Hectares (3.66 Acres) Offers Over – £25,000 (Twenty-Five Thousand Pounds) Lot 4 – Agricultural Land Extending to Approximately 20.85 Hectares (51.52 Acres) Offers Over – £300,000 (Three Hundred Thousand Pounds) Lot 5 – Agricultural Land Extending to Approximately 5.01 Hectares (12.38 Acres) Offers Over – £62,000 (Sixty-Two Thousand Pounds) Lot 6 – Agricultural Land Extending to Approximately 3.75 Hectares (9.27 Acres) Offers Over – £46,000 (Forty-Six Thousand Pounds) Lot 7 – Agricultural Land and Steel Framed Building Extending to Approximately 15.70 Hectares (38.79 Acres) Offers Over – £230,000 (Two Hundred and Thirty Thousand Pounds) Introduction Middle Farm and Croft House presents an exciting opportunity to acquire a highly desirable rural property, located in a rural position within Scalehouses.
The property sits in attractive rolling countryside and is accessed directly from the public highway.
The property is located a 25 minutes’ drive from city of Carlisle and only a 20-minute drive from Penrith The holding includes: A three bedroomed farmhouse.
A separate well presented three bedroomed dwelling with adjoining barns. An range of traditional and modern farm buildings.
Highly productive agricultural land extending to approximately 48.14 hectares (118.95 acres) Location The property is located in a rural position within the Scalehouses and benefits from expansive views of the local countryside.
The property lies within a favoured farming district in close proximity to Carlisle and Penrith where livestock rearing form the predominant agricultural enterprises.
Local Amenities The City of Carlisle lies some 16.82 miles from the property and benefits from a broad range of amenities being the central hub for Cumbria and Scottish Borders.
The surrounding area is a traditional and productive livestock area with local auction marts of Harrison and Hetherington, Carlisle (15.32 miles) and Penrith Auction (17.21 miles) Lot 1 – Middle Farm Farmhouse, Range of Traditional and Modern Agricultural Buildings and Agricultural Land Extending to approximately 1.30 Hectares (3.21 Acres).
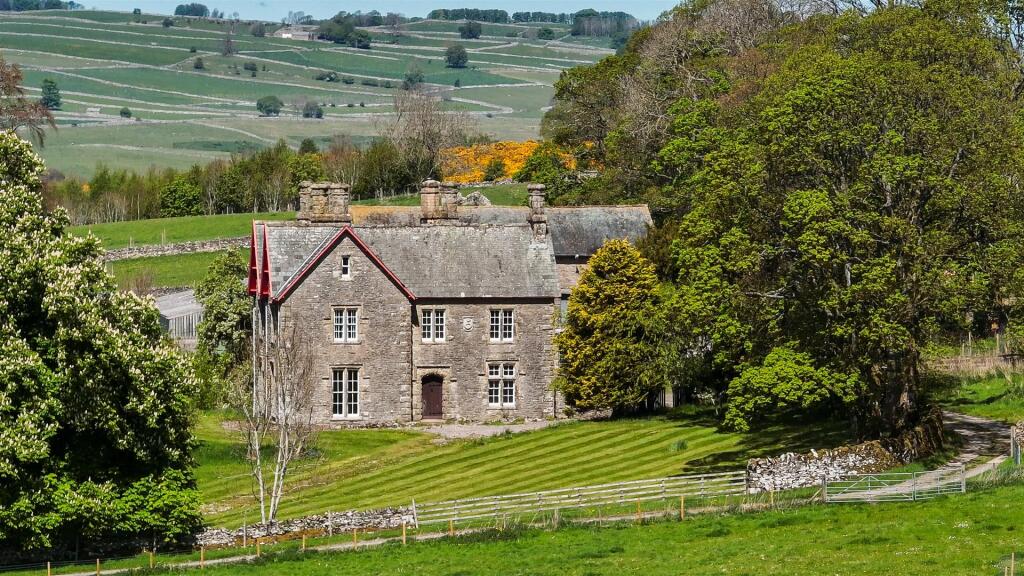
Guide Price: £325,000 (Three Hundred and Twenty-Five Thousand Pounds) Middle Farmhouse The spacious farmhouse spanning 1,282 sq. ft. (119.2 sq. m) over two floors.
The property is of stone/brick construction under a slate roof. The property benefits from a mains water supply, mains electricity supply and private sewerage connection.
The property briefly comprises: Ground Floor Entrance Hall Living Room: 4.35m x 5.40m Carpet floor. Wood Burner with Back Boiler. Sitting Room: 4.34m x 3.67m Carpet floor. Fireplace.
Bathroom: 1.80m x 2.06m Shower, WC and Sink Kitchen: 2.95m x 3.78m Wall and Base Units, Electric Oven. First Floor Landing Bathroom: 1.90m x 2.10m Bath, WC and sink.
Bedroom: 3.45m x 2.54m Bedroom: 3.40m x 2.75m Bedroom.
4.43m x 3.64m Outside Well-Established Garden to the front of the property, along with courtyard of buildings: Offering a tranquil space for relaxation and outdoor activities.
The property has ample parking to the front of the property. Buildings The property boasts a range of traditional and modern agricultural buildings. The buildings include: Traditional Building Range.
5.61m x 21.24m Sandstone construction under a slate roof, partly lofted. Storage Shed. 6.02m x 6.77m Block construction under an asbestos cement roof covering.
Dutch Barn with Lean To: 17.76m x 8.42m Steel construction with tin roof covering. Storage Shed. 6.87m x 3.88m Stone and brick construction with asbestos cement roof covering. Cattle Shed.
11.12m x 27.43m Steel portal framed under a fibre cement roof. Part slatted floor with centre feed passage. Storage area to one side. Cattle Shed.
8.25m x 18.55m Steel portal frame with fibre cement roof and feed passage. Silage Pit. 10.93m x 18.55m Steel portal frame with asbestos roof. Cattle Shed.
10.54m x 24.30m Steel portal frame with asbestos cement roof covering. Traditional Building. 4.40m x 8.09m Sandstone construction under a slate roof. Traditional Building.
5.52m x 10.19m Sandstone construction under a slate roof, lofted housing former milking parlour. Lot 1 – The Land The land extends to approximately 1.30 hectares (3.21 acres) including the buildings.
It lies within a two field parcels adjoining the buildings. Access is gained from the public highway and then from field to field.
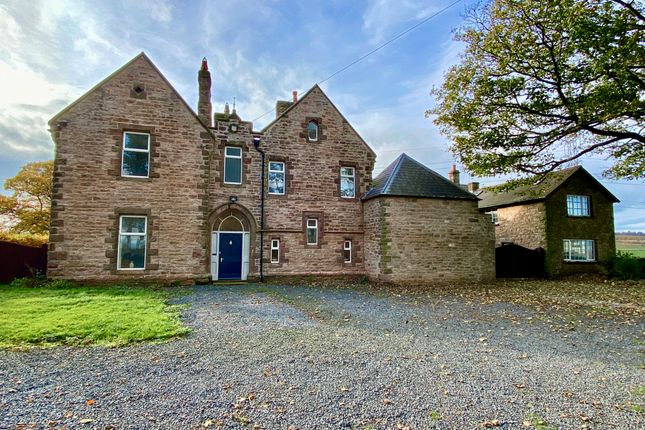
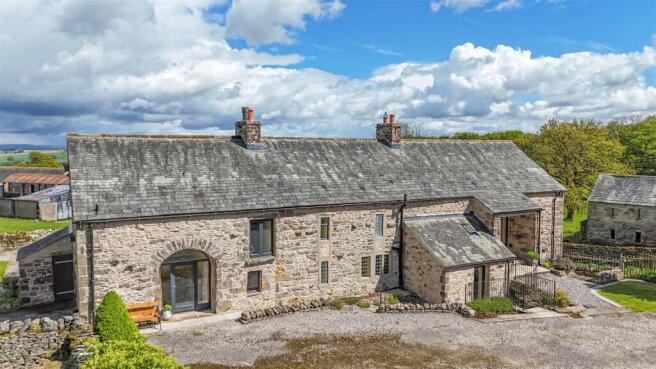
Lot 2 – Croft House A Well Presented Three Bedroomed Dwelling with Adjoining Barn and Garden Area.
Guide Price: £350,000 (Three Hundred and Fifty Thousand Pounds) Croft House The spacious farmhouse in immaculate condition spanning 1,305 sq. ft. (121.3 sq. m) over two floors.
The property is of sandstone construction under a slate roof The property benefits from a mains water supply, mains electricity supply and private sewerage connection.
The property briefly comprises: Ground Floor Entrance Hallway Living Room: 4.18m x 3.62m Carpet floor. Wood Burner. Dining Room. 4.18m x 3.82m Carpet floor. Fireplace. Utility.
2.42m x 2.86m Kitchen: 2.42m x 3.62m Wall and Base Units, Electric Oven, Plumbing for dishwasher. First Floor Landing Bathroom: 2.52m X 3.48m Bath with shower attachment, WC and sink.
Bedroom: 4.18m x 5.05m Built in cupboards. Bedroom: 4.24m x 4.17m Bedroom.
2.70m x 2.86m Outside Well-Established Garden to the front of the property, along with sandstone storage barn attached Offering a tranquil space for relaxation and outdoor activities.
The property has ample parking to the front of the property.
Buildings The property benefits from an adjoining sandstone barn which is under a slate roof and is partially lofted, in addition there is a small block building included within the yard.
This building currently has access into Lot 1, in the event these lots are sold separately the doorways will be blocked up.
Lot 3 – Agricultural Land Extending to Approximately 1.48 Hectares (3.66 Acres) Offers Over – £25,000 (Twenty Five Thousand Pounds) Two field enclosures with access off a private access track leading to the public highway.
Lot 4 – Agricultural Land Extending to Approximately 20.85 Hectares (51.52 Acres) Offers Over – £300,000 (Three Hundred Thousand Pounds) A block of good quality agricultural land with a former quarry area.
Lot 5 – Agricultural Land Extending to Approximately 5.01 Hectares (12.38 Acres) Offers Over – £62,000 (Sixty-Two Thousand Pounds) A block of good quality grazing land.
Lot 6 – Agricultural Land Extending to Approximately 5.01 Hectares (12.38 Acres) Offers Over – £46,000 (Forty-Six Thousand Pounds) A block of good quality grazing land.
Lot 7 – Agricultural Land and Steel Framed Building Extending to Approximately 15.70 Hectares (38.79 Acres) Offers Over £230,000 (Two Hundred and Thirty Thousand Pounds) A stand-alone Steel Portal Framed building (22.79m x 25.93m) with cubicles, scraping passage and loose house area with fibre cement roof along with former concrete silage pit.
This property benefits from a separate electric supply and natural water supply.
The land is split into three separate blocks and is access via a hard track which leads to the property and other properties.
Boundaries The boundaries composed of a mixture of walls, post and wire fences and hedgerows.
Land Classification The land is classified as predominantly Grade 3 agricultural land, which is mainly suited to cropping and grazing.
General Rights and Stipulations Rights, Easements and Outgoings The property is sold subject to and with the benefit of all rights of way, whether public or private and any existing proposed wayleaves, easements, rights of servitude restrictions and burdens of whatever kind whether referred to in these particulars or not.
The buyer(s) will be held to satisfy himself or herself on all such matters. Environmental Stewardship / SFI The property is currently not entered into an schemes.
Basic Farm Payment The delinked payments will be retained by the Seller. Viewing The property is available to view strictly by prior appointment with Edwin Thompson. Tel: – Mr Matthew Bell.
Method of Sale The property is offered for sale by private treaty in lots or as a whole. Offers should be submitted to Edwin Thompson, FIFTEEN Rosehill, Montgomery Way, Carlisle, Cumbria, CA1 2RW.
A closing date for offers may be fixed, and prospective purchasers are advised to register their interest with the selling agents following an inspection.
The vendor and their agents reserve the right to amalgamate, withdraw or exclude any of the land shown at any time or to generally amend the particulars of sale.
The agents also reserve the right to conclude negotiations by any other means at their discretion and a degree of flexibility is available to prospective purchasers.
The vendors reserve the right to sell the property without notice. Services The property is serviced by a mains electric supply and mains and natural water supply.
Foul drainage is to a private system. All telephone connections are subject to BT regulations. Please note we have not been able to test services or make judgement on their current condition.
Prospective purchasers should make their own enquiries. Please note that no formal investigation has been carried out on the septic tank.
This may not meet the General Binding Rules 2020 and the property is being sold on this basis. Tenure and Possession We understand the property is held freehold.
Vacant Possession will be available upon completion. Fixtures and Fittings Fitted carpets, where present in the farmhouse, are included within the sale.
Tyres The tyres on the holding are included within the sale. Sporting and Mineral Rights Sporting rights are included within the sale so far as the sellers have title to them.
The mines and minerals are excluded as they are owned by a third party. Energy Performance Certificate Middle Farmhouse EPC is F. Croft House EPC is E.
The EPC documents are available from the selling agents on request. Council Tax Middle Farmhouse – Band C (Westmorland and Furness Council). Croft House – Band C (Westmorland and Furness Council).
Plans and Schedules These are based on Ordnance Survey and Rural Land Register, to be observed for reference only.
Money Laundering Regulations The successful purchaser(s) will have to provide the selling agents with documents in relation to the Money Laundering Regulations.
Further details are available upon request.
Value & comps
No previous sales on record.
See the independent valuation, upside vs guide, and per-strategy max bid for this lot. Sign in to see it.
Returns
Set an offer; the calculator follows it.
We're still gathering serviced-accommodation data for this area.
Archie refurb estimate: a Pro feature
0.0% below starting price
This is not financial or investment advice. Prop AI Deals is not authorised by the Financial Conduct Authority (FCA) to provide investment advice.
All investment calculators, property analyses, and AI-generated insights are for informational purposes only. Property investment carries risk and may result in financial loss. All calculations should be independently verified and you should consult with FCA-authorised financial advisers before making any investment decisions.
Past performance does not guarantee future results. Tax implications vary by individual circumstances.
Deal
Properties like this can earn 2–3x BTL yields when converted to HMO, with retrofit costs around £10k/room. Sign in to see the full tier, yield projection, and cost breakdown.
Commercial properties like this can earn 30-50% higher yields when converted to residential under Class MA / Q / P / PA, with prior approval costing ~GBP 96/unit. Sign in to see the recommended route, yield uplift, and cost breakdown.
BRRR-suited properties can recycle 80-100% of investor capital on refi, leaving a high-yielding rental with most of the money out. Sign in to see the refurb cost stack, ARV projection, and refinance maths.
Detached + large garden = sub-division play. Pro tier unlocks the tier badge, plot size, uplift estimate, and regional land benchmark.
Short-lease flats trade at deep discount, but extending under the 1993 Act often costs far less than the discount. Pro tier unlocks the tier badge, premium breakdown, long-lease ARV and arbitrage maths.
See projected short-stay revenue vs a vanilla BTL for this property.
See real sub-let margins (HMO room rates & SA nightly rates) vs the landlord rent.
Area
Agent & docs

FAQ
About Middle Farm & Croft House, Scalehouses, Renwick, Penrith, CA10 1JY
Explore nearby