4-bedroom detached house · CT2 9EU
For saleListed 34 days
Opportunity summary
See Archie’s verdict, returns by strategy and what to check before viewing.
About
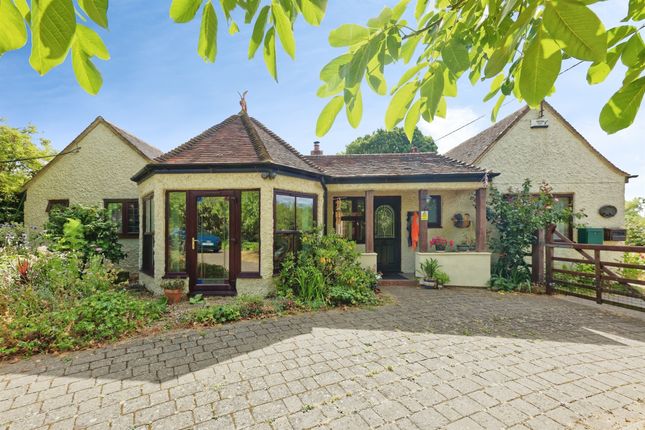
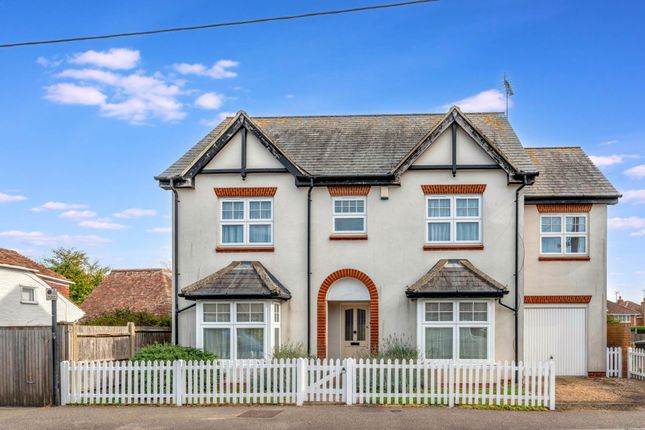
This well presented link detached four bedroom family home offers generous living accommodation, a substantial double storey side extension, a well-equipped L shaped kitchen and dining area, utility room, three WCs and driveway parking for three to four vehicles.
The property has been well maintained by the current owners and offers a practical layout for family living, with a number of features that make the home particularly appealing.
On the ground floor, the entrance hallway provides access to the main living accommodation.
The kitchen and dining area form an L shaped space, with a breakfast bar creating a natural division between the two areas.
The kitchen is fitted with a quartz work surface, integrated dishwasher and microwave, along with a large range style oven and extractor fan.
White shutters feature to the front of the house and on the kitchen windows, while the layout provides a sociable space for both everyday family life and entertaining.
Off the kitchen is a useful utility room, which also houses a WC and provides access through to the garage and rear garden. The garage benefits from an electric door, adding further convenience.
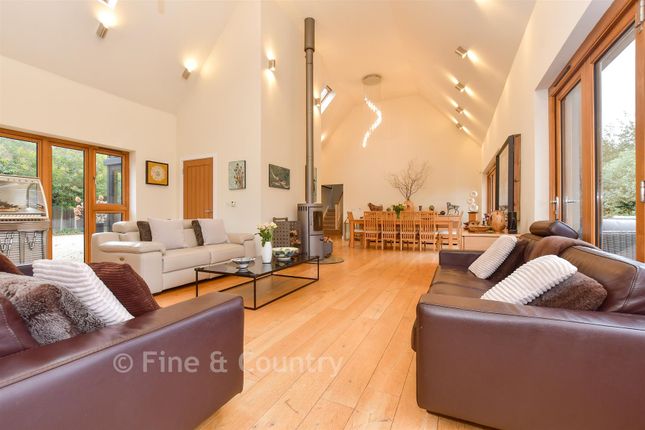
The large lounge is one of the standout features of the property and forms part of the existing double storey side extension, which runs the full length of the side of the house.
This lounge benefits from bifold doors opening directly onto the garden, creating a great connection between the living space and outside, while a log burner provides an attractive focal point and additional warmth during the colder months.
Upstairs, the accommodation comprises four bedrooms, including three double bedrooms and one single bedroom.
The principal bedroom benefits from an ensuite with an electric shower, while the family bathroom provides a bath and a shower.
The home benefits from central heating and solar panels, which provide hot water and add to the property's practical energy saving features.
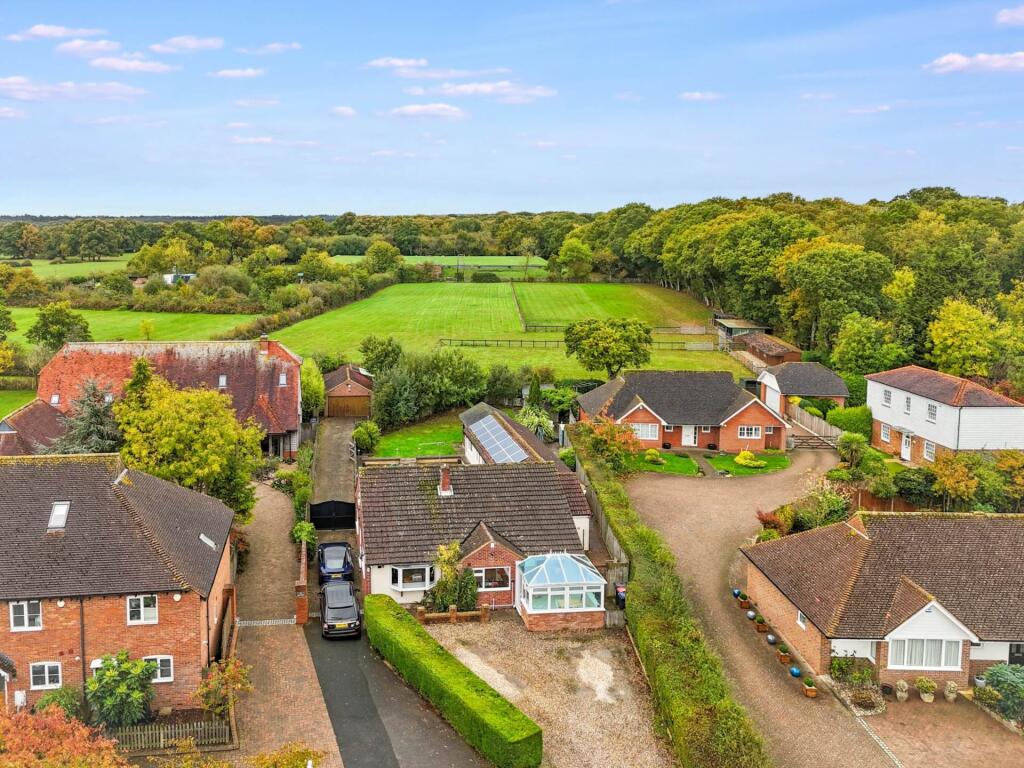
Outside, the sizeable driveway provides parking for approximately three to four cars.
The rear garden offers a good level of outside space and also benefits from a summerhouse and a shed with electricity, providing useful additional storage or workspace.
Overall, this is a well maintained family home offering generous accommodation and a strong range of practical features, including three double bedrooms, a substantial extension, well equipped kitchen, utility room, electric garage, bifold doors, log burner, solar panels and excellent parking provision.
EPC Rating C Material Information Construction Type/Materials: Brick & Block Construction, Clay Tile Roof.
Broadband Coverage: To check broadband and mobile phone coverage please visit Ofcom here: Identification Checks If an offer is accepted on a property marketed by Miles & Barr, all purchasers are required to complete id verification checks.
This is a legal obligation under Anti-Money Laundering Regulations. We use a specialist third-party company to carry out these checks.
The fee is £60 (including VAT) per person or £120 (including VAT) if purchasing under a company name, payable once the offer is agreed and before the sales memorandum is issued.
Please note that this charge is non-refundable. Location Summary Blean is a village and civil parish in the Canterbury district of Kent, England.
The civil parish is large and is mostly woodland, much of which is ancient woodland.
The developed village within the parish is scattered along the road between Canterbury and Whitstable, in the middle of the Forest of Blean.
The parish of St Cosmus and St Damian in the Blean was renamed "Blean" on 1 April 2019.
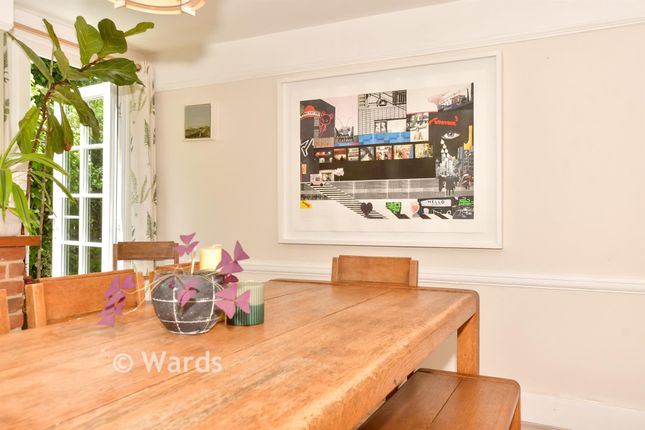
Entrance Hall Kitchen/ Dining Room (20' 10" x 21' 11") Utility Room (7' 11" x 8' 4") Living Room (20' 11" x 13' 3") First Floor Bathroom Bedroom Two (11' 6" x 9' 2") Bedroom Four (7' 8" x 7' 11") Bedroom Three (11' 6" x 8' 8") Bedroom One (10' 6" x 20' 4") Ensuite Bathroom External Garden Garage Driveway
Value & comps
No previous sales on record.
Returns
Set an offer; the calculator follows it.
We're still gathering serviced-accommodation data for this area.
Archie refurb estimate: a Pro feature
0.0% below asking
This is not financial or investment advice. Prop AI Deals is not authorised by the Financial Conduct Authority (FCA) to provide investment advice.
All investment calculators, property analyses, and AI-generated insights are for informational purposes only. Property investment carries risk and may result in financial loss. All calculations should be independently verified and you should consult with FCA-authorised financial advisors before making any investment decisions.
Past performance does not guarantee future results. Tax implications vary by individual circumstances.
Deal
Properties like this can earn 2–3x BTL yields when converted to HMO, with retrofit costs around £10k/room. Sign in to see the full tier, yield projection, and cost breakdown.
Commercial properties like this can earn 30-50% higher yields when converted to residential under Class MA / Q / P / PA, with prior approval costing ~GBP 96/unit. Sign in to see the recommended route, yield uplift, and cost breakdown.
BRRR-suited properties can recycle 80-100% of investor capital on refi, leaving a high-yielding rental with most of the money out. Sign in to see the refurb cost stack, ARV projection, and refinance maths.
Detached + large garden = sub-division play. Pro tier unlocks the tier badge, plot size, uplift estimate, and regional land benchmark.
Short-lease flats trade at deep discount, but extending under the 1993 Act often costs far less than the discount. Pro tier unlocks the tier badge, premium breakdown, long-lease ARV and arbitrage maths.
See projected short-stay revenue vs a vanilla BTL for this property.
See real sub-let margins (HMO room rates & SA nightly rates) vs the landlord rent.
Area
Agent & docs
FAQ
About 16, Mount Pleasant, Canterbury
Explore nearby