4-bedroom detached house · CT2 9HA
For saleReduced £65k (−8.5%) on 20 JunListed 155 days
Opportunity summary
See Archie’s verdict, returns by strategy and what to check before viewing.
About
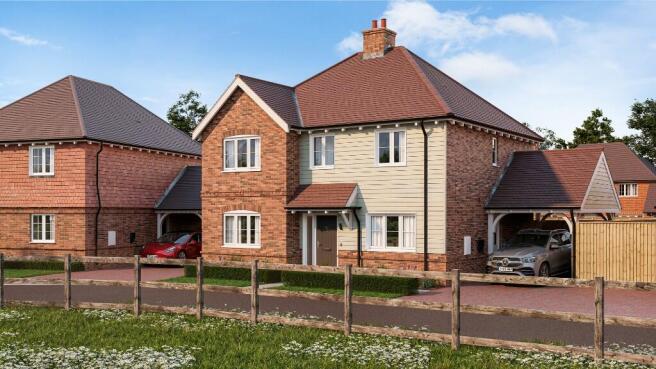
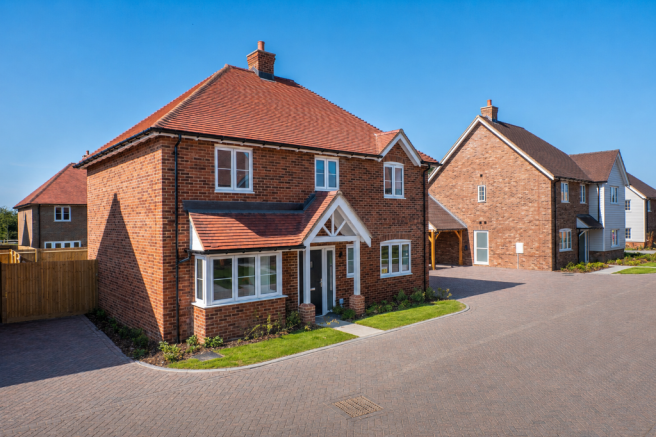
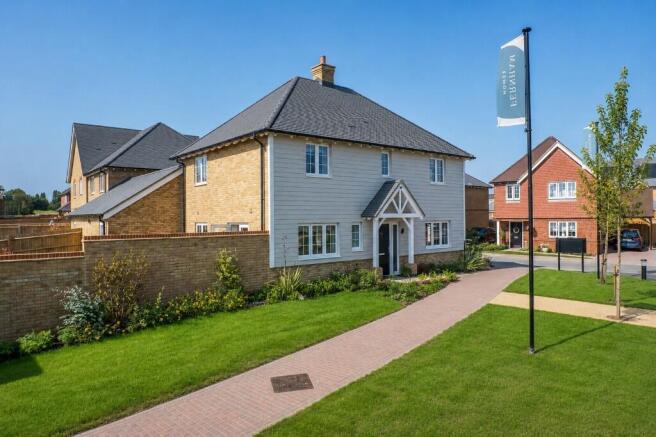
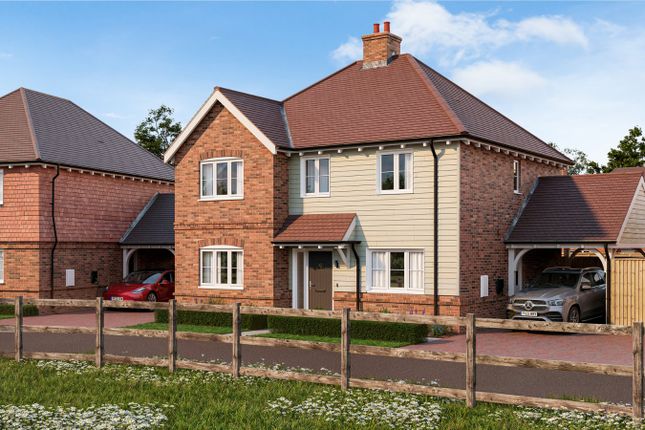
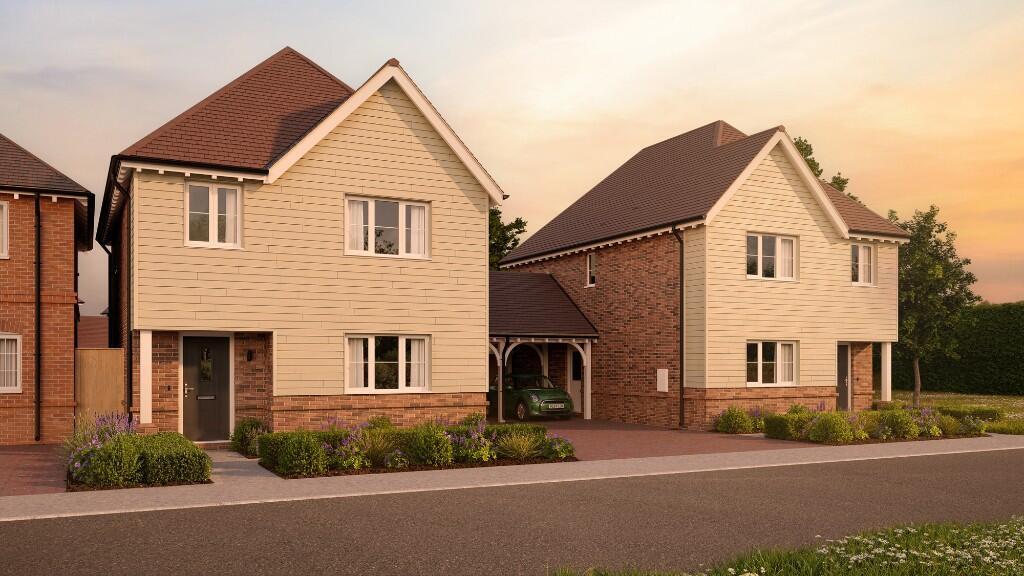
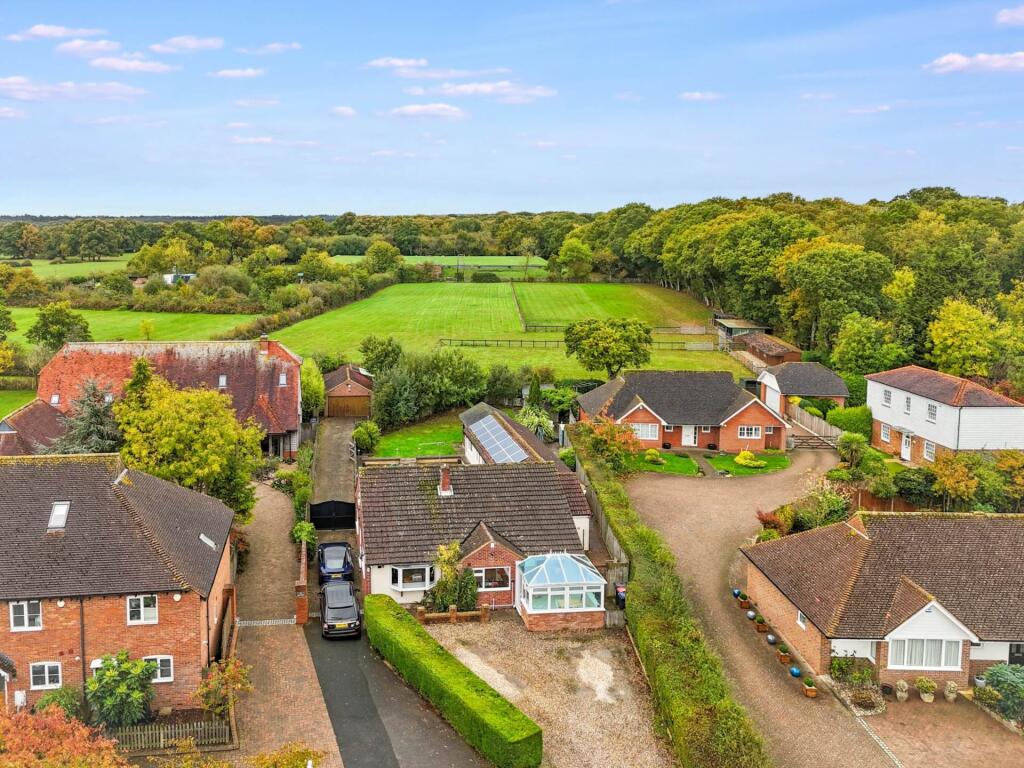
Situated within the highly sought after village of Blean, this exceptional four bedroom detached home offers beautifully appointed accommodation arranged over three floors, combining contemporary design, high specification finishes and practical family living.
Built just two years ago, the property benefits from the remainder of an 8 year new home guarantee and is offered to the market with no onward chain.
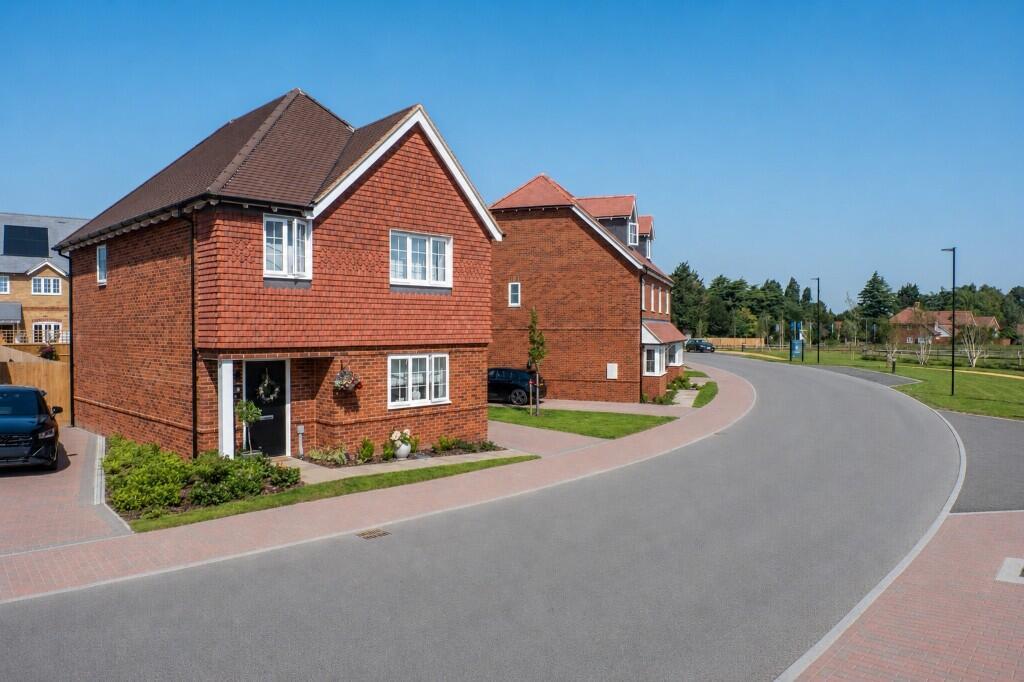
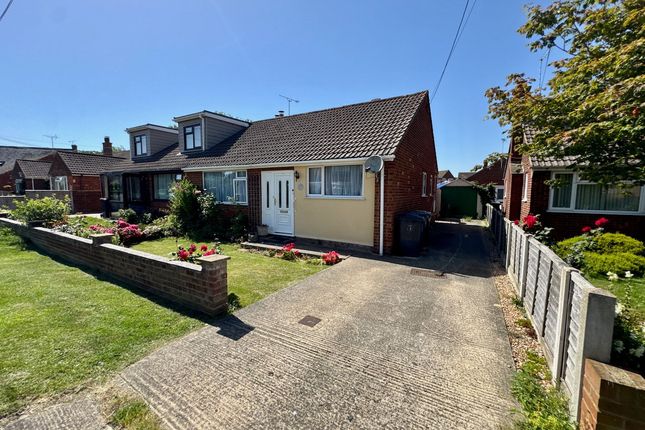
From the outset, the home presents a striking and modern appearance, set behind an attractive frontage with a picket fence and generous off road parking for up to four vehicles, complete with an electric vehicle charging point and the added benefit of solar panels.
Internally, the property has been finished to an exacting standard throughout, with underfloor heating and a well considered layout that maximises both space and natural light.
The ground floor begins with an inviting entrance porch leading into a wonderfully spacious sitting room.
This bright and airy space benefits from large windows to both the front and side, creating a welcoming environment for relaxation.
To the rear of the property is the impressive kitchen, dining and family room which spans the full width of the house.
Designed as the heart of the home, this space is ideal for both everyday living and entertaining.
The kitchen has been supplied by Canterbury Kitchen Centre and features high quality units, quartz worktops and integrated Neff appliances.
Bi-fold doors open directly onto the rear garden, allowing for a seamless connection between indoor and outdoor spaces.
A separate utility room adds further practicality, along with a ground floor cloakroom and a useful cycle store.
A striking oak and glass staircase leads to the first floor where the principal bedroom suite is located.
This luxurious space benefits from a large dressing room and a beautifully appointed en suite shower room.
Two further generously sized double bedrooms are also found on this floor, along with a stylish family bathroom complete with both a freestanding bath and separate shower.
The second floor provides an additional double bedroom with its own en suite shower room, offering ideal accommodation for guests or older children.
Externally, the rear garden enjoys a sunny south easterly aspect and has been thoughtfully landscaped to include a large porcelain patio area, perfect for outdoor dining, along with a lawn and raised flower beds ready for planting.
This outstanding home is ideally located for access to Canterbury, the University of Kent, well regarded schools and Canterbury West station with its high-speed links to London, making it a superb choice for families and commuters alike.
Material Information Construction Type/Materials: Brick & Block, Slate Tile Roof.
Broadband Coverage: To check broadband and mobile phone coverage please visit Ofcom here: Identification Checks If an offer is accepted on a property marketed by Miles & Barr, all purchasers are required to complete id verification checks.
This is a legal obligation under Anti-Money Laundering Regulations. We use a specialist third-party company to carry out these checks.
The fee is £60 (including VAT) per person or £120 (including VAT) if purchasing under a company name, payable once the offer is agreed and before the sales memorandum is issued.
Please note that this charge is non-refundable. Location Summary Blean is a village and civil parish in the Canterbury district of Kent, England.
The civil parish is large and is mostly woodland, much of which is ancient woodland.
The developed village within the parish is scattered along the road between Canterbury and Whitstable, in the middle of the Forest of Blean.
The parish of St Cosmus and St Damian in the Blean was renamed "Blean" on 1 April 2019.
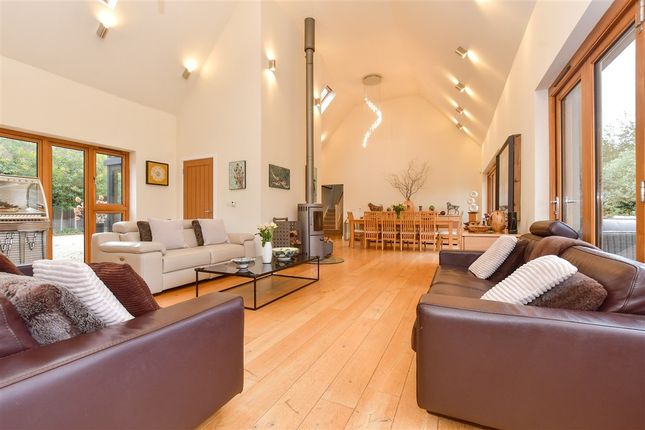
Porch Lounge/Diner (23' 4" x 21' 4") Kitchen/Breakfast Room (23' 4" x 13' 1") Utility Room Boiler Room WC First Floor Bedroom (13' 7" x 11' 7") Bedroom (14' 4" x 11' 4") Bathroom Bedroom (13' 3" x 13' 1") Ensuite Second Floor Bedroom (15' 4" x 13' 0") Shower Room
Value & comps
No previous sales on record.
Returns
Set an offer; the calculator follows it.
We're still gathering serviced-accommodation data for this area.
Archie refurb estimate: a Pro feature
0.0% below asking
This is not financial or investment advice. Prop AI Deals is not authorised by the Financial Conduct Authority (FCA) to provide investment advice.
All investment calculators, property analyses, and AI-generated insights are for informational purposes only. Property investment carries risk and may result in financial loss. All calculations should be independently verified and you should consult with FCA-authorised financial advisers before making any investment decisions.
Past performance does not guarantee future results. Tax implications vary by individual circumstances.
Deal
Properties like this can earn 2–3x BTL yields when converted to HMO, with retrofit costs around £10k/room. Sign in to see the full tier, yield projection, and cost breakdown.
Commercial properties like this can earn 30-50% higher yields when converted to residential under Class MA / Q / P / PA, with prior approval costing ~GBP 96/unit. Sign in to see the recommended route, yield uplift, and cost breakdown.
BRRR-suited properties can recycle 80-100% of investor capital on refi, leaving a high-yielding rental with most of the money out. Sign in to see the refurb cost stack, ARV projection, and refinance maths.
Detached + large garden = sub-division play. Pro tier unlocks the tier badge, plot size, uplift estimate, and regional land benchmark.
Short-lease flats trade at deep discount, but extending under the 1993 Act often costs far less than the discount. Pro tier unlocks the tier badge, premium breakdown, long-lease ARV and arbitrage maths.
See projected short-stay revenue vs a vanilla BTL for this property.
See real sub-let margins (HMO room rates & SA nightly rates) vs the landlord rent.
Area
Agent & docs
FAQ
About 18, Chapel Lane, Canterbury
Explore nearby