3-bedroom house · CT2 9ES
For saleListed 247 days
Opportunity summary
See Archie’s verdict, returns by strategy and what to check before viewing.
About
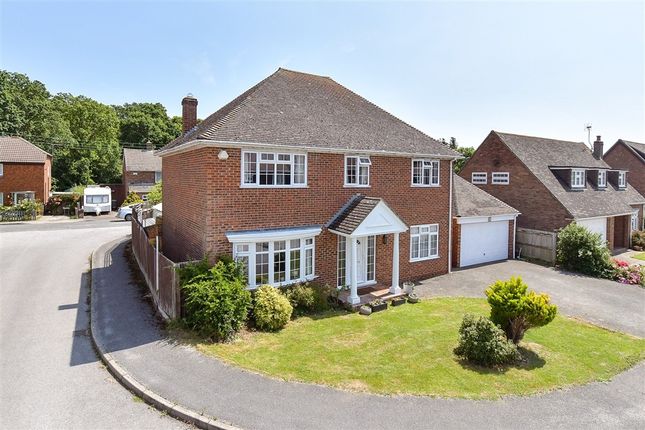
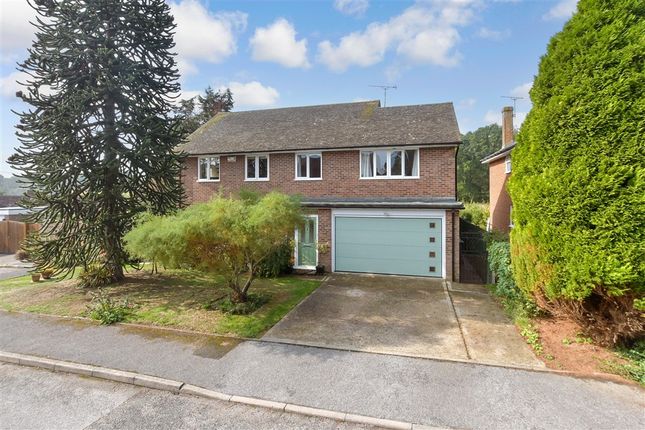
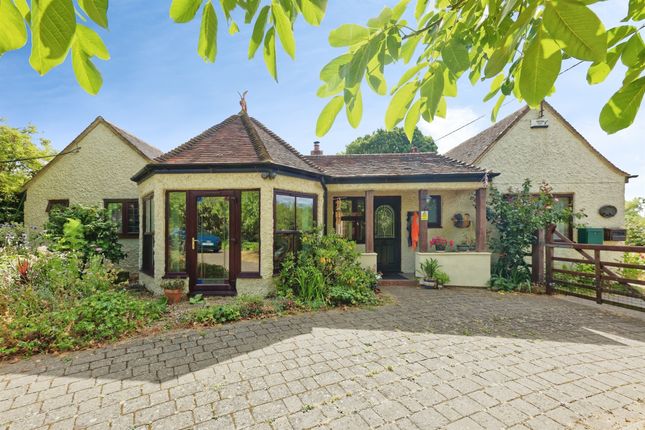
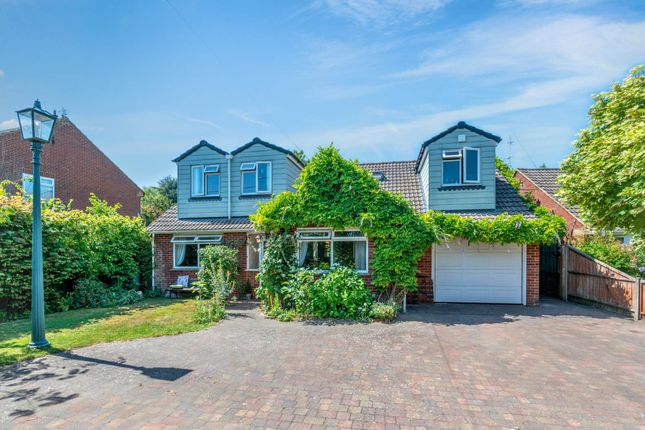
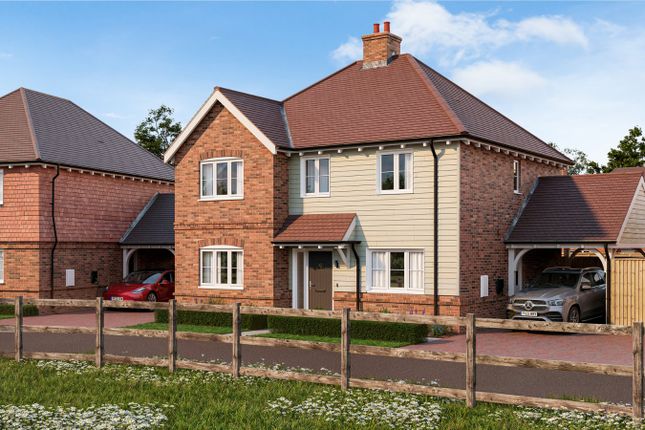
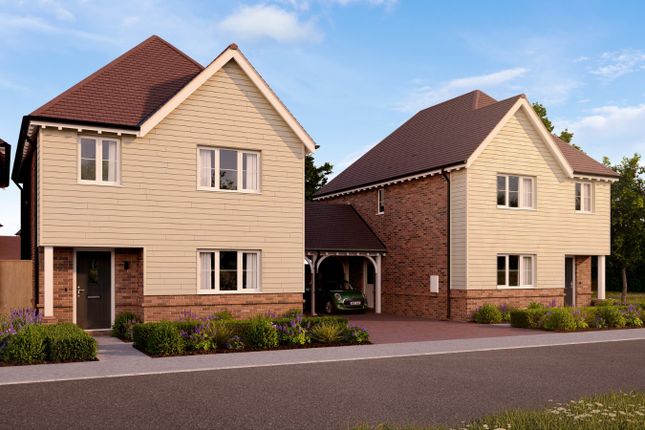
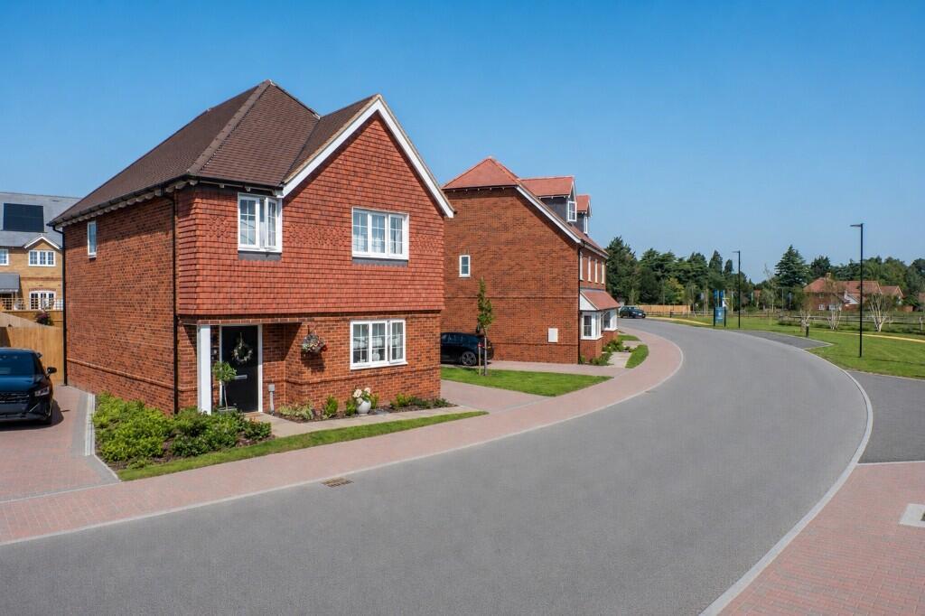
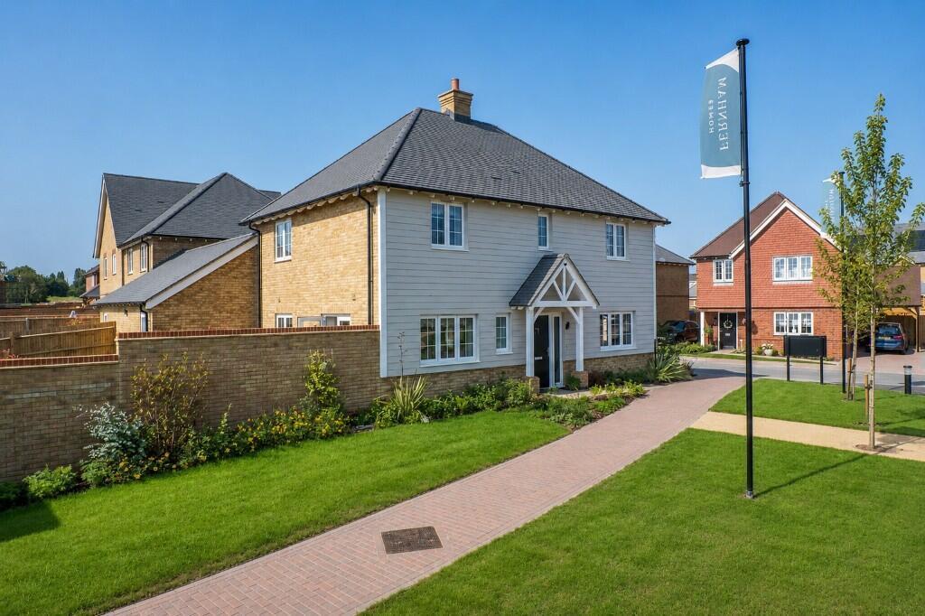
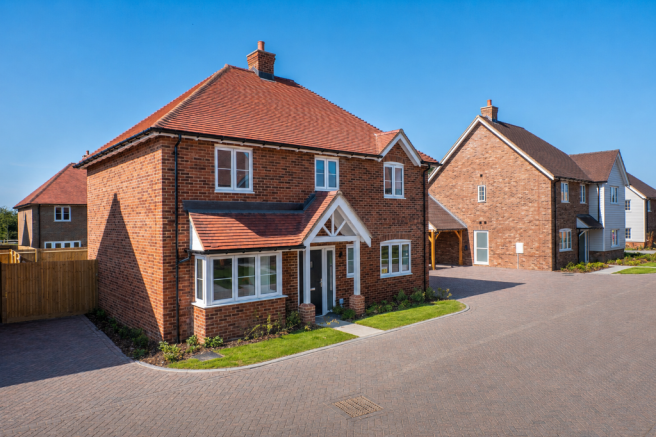
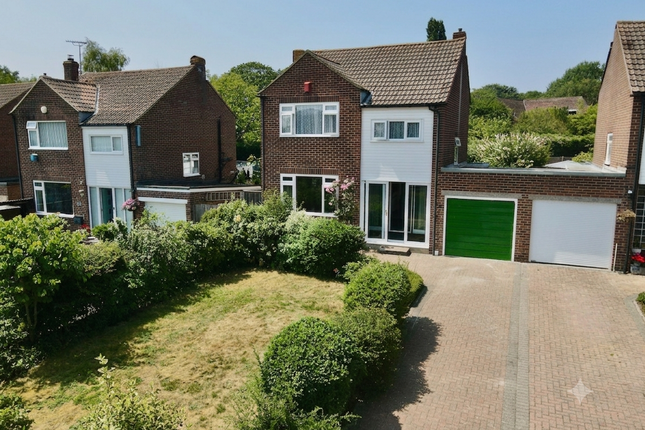
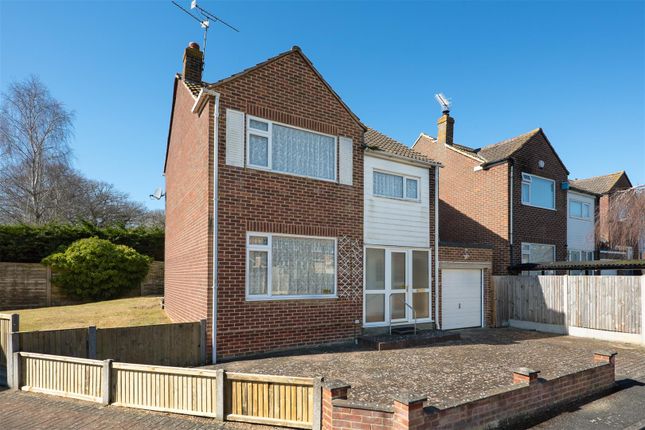
An exciting opportunity to secure a beautifully designed new build home in the highly desirable village of Blean, just a short drive from the historic city of Canterbury.
Finished to a high specification this detached property promises modern comfort with timeless style.
Thoughtfully laid out, the home features three generously sized double bedrooms including a luxurious principal suite complete with a private en-suite bathroom and walk-in wardrobe.
The spacious fitted kitchen/dining room is ideal for entertaining, complemented by a separate sitting room that provides a relaxing retreat.
Outside the property benefits from a private landscaped rear garden, perfect for enjoying warm summer evenings, as well as off-road parking for added convenience.
Located in a sought-after residential area, this is a rare opportunity to own a contemporary home in a semi-rural setting within easy reach of excellent local amenities, schools and transport links.
Non-Approved Draft Details Entrance Hall - 10' 4 x 8' 7 (3.15m x 2.62m) Composite front entrance door. Underfloor heating. Understairs storage. Stairs leading to first floor. Laminate flooring.
Cloakroom Suite in white comprising wash hand basin set into vanity unit with cupboard below and WC with concealed cistern. Underfloor heating. Laminate flooring.
Lounge - 16' 6 x 12' 1 (5.03m x 3.69m) Windows to front. Underfloor heating.
Kitchen/Diner - 16' 6 x 12' 9 (5.03m x 3.89m) The Kitchen is planned with a matching range of wall and base units arranged on three walls. Undermount 1.5 bowl sink unit.
Inset induction hob with extractor cooker hood above and built-in fan assisted electric oven. Integrated fridge/freezer and washer/dryer machine. Window to rear. Underfloor heating. Laminate flooring.
Doors providing access to rear garden. Landing - 8' 7 x 6' 0 (2.62m x 1.83m) Velux window to side. Radiator. Cupboard. Bedroom 1 - 12' 1 x 11' 2 (3.69m x 3.41m) Window to front. Radiator.
Door to en-suite. Opening to walk-in wardrobe. Walk-In Wardrobe - 6' 8 x 5' 0 (2.04m x 1.53m) Velux window to side. Built in wardrobes and drawers.
En-Suite - 5' 1 x 5' 1 (1.55m x 1.55m) Suite in white comprising fully tiled shower cubicle. Wash hand basin set into vanity unit with drawers below and close coupled WC. Heated towel rail.
Velux window to side. Downlighters. Laminate flooring. Extractor fan. Bedroom 2 - 12' 2 x 8' 2 (3.71m x 2.49m) Window to rear. Radiator. Bedroom 3 - 12' 1 x 8' 8 (3.69m x 2.65m) Window to rear.
Radiator.
Bathroom - 8' 7 x 5' 1 (2.62m x 1.55m) Suite in white comprising panelled bath with mixer tap and hand held shower attachment, wash hand basin set into vanity unit with drawers below and close coupled WC.
Chrome heated towel rail. Partially tiled walls. Velux window to side. Laminate flooring. Extractor fan. Front Garden Border hedge to front.
Mainly laid to lawn with path extending to the side of the property. Rear Garden Mainly laid to lawn with paved patio area. Timber shed.
Gated pedestrian rear access to gravel driveway extending to the rear of the property providing of road parking. Enclosed with fencing.
Main Services The following mains services are connected to the property electricity, water, gas, drainage and a telephone line.
All services will be subject to the appropriate companies transfer conditions. Heating Central heating is provided by a gas fired boiler situated in the downstairs cupboard.
Underfloor heating and hot water radiators are as indicated in these particulars. Windows The windows are generally of UPVC double glazed sealed units.
Tenure The property is to be sold Freehold with vacant possession. Council Tax The Council Tax banding is to be advised. Viewing Please ring us to make an appointment.
We are open from 9am to 6pm Monday to Friday, 9am to 5pm Saturdays and by appointment only on Sundays.
Agent Notes Kent Estate Agencies gives notice for themselves and for the sellers of the property, whose agents they are that any floor plans, plans or mapping and measurements are approximate quoted in metric with imperial equivalents.
All are for general guidance only and whilst every attempt has been made to ensure accuracy, they must not be relied on. The measurements are provided in accordance with the R.I.C.S.
Code of Measuring Practice 6th edition.
We have not carried out a structural survey and the services, appliances and specific fittings have not been tested and therefore no guarantee can be given that they are in working order.
Photographs are reproduced for general information and it must not be inferred that any item shown is included with the property.
Prospective purchasers or lessees should seek their own professional advice. Kent Estate Agencies retain the copyright in all advertising material used to market this property.
No person in the employment of Kent Estate Agencies has any authority to make any representation or warranty whatever in relation to this property.
Purchase prices, rents or other prices quoted are correct at the date of publication and, unless otherwise stated, exclusive of VAT.
For a free valuation of your property contact the number on this brochure. Printed 16th February 2026
Value & comps
No previous sales on record.
Returns
Set an offer; the calculator follows it.
We're still gathering serviced-accommodation data for this area.
Archie refurb estimate: a Pro feature
0.0% below asking
This is not financial or investment advice. Prop AI Deals is not authorised by the Financial Conduct Authority (FCA) to provide investment advice.
All investment calculators, property analyses, and AI-generated insights are for informational purposes only. Property investment carries risk and may result in financial loss. All calculations should be independently verified and you should consult with FCA-authorised financial advisors before making any investment decisions.
Past performance does not guarantee future results. Tax implications vary by individual circumstances.
Deal
Properties like this can earn 2–3x BTL yields when converted to HMO, with retrofit costs around £10k/room. Sign in to see the full tier, yield projection, and cost breakdown.
Commercial properties like this can earn 30-50% higher yields when converted to residential under Class MA / Q / P / PA, with prior approval costing ~GBP 96/unit. Sign in to see the recommended route, yield uplift, and cost breakdown.
BRRR-suited properties can recycle 80-100% of investor capital on refi, leaving a high-yielding rental with most of the money out. Sign in to see the refurb cost stack, ARV projection, and refinance maths.
Detached + large garden = sub-division play. Pro tier unlocks the tier badge, plot size, uplift estimate, and regional land benchmark.
Short-lease flats trade at deep discount, but extending under the 1993 Act often costs far less than the discount. Pro tier unlocks the tier badge, premium breakdown, long-lease ARV and arbitrage maths.
See projected short-stay revenue vs a vanilla BTL for this property.
See real sub-let margins (HMO room rates & SA nightly rates) vs the landlord rent.
Area
Agent & docs
FAQ
About Blean Common, Blean, Canterbury
Explore nearby