We've tightened what earns a Pursue. A home now needs a published valuation, a strategy that still makes money after real running costs and lender stress tests, and no listing problems that would stop a mortgage. You'll see fewer Pursues, and each one has been checked harder.
See how verdicts work3-bedroom house · CT2 9BZ
Listing removedListed 129 days
Opportunity summary
See Archie’s verdict, returns by strategy and what to check before viewing.
About
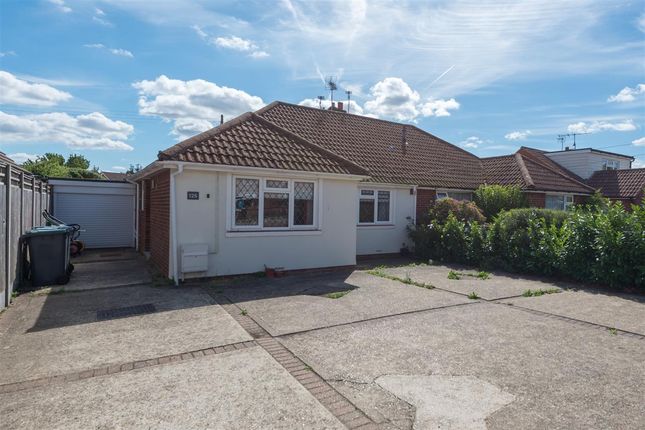
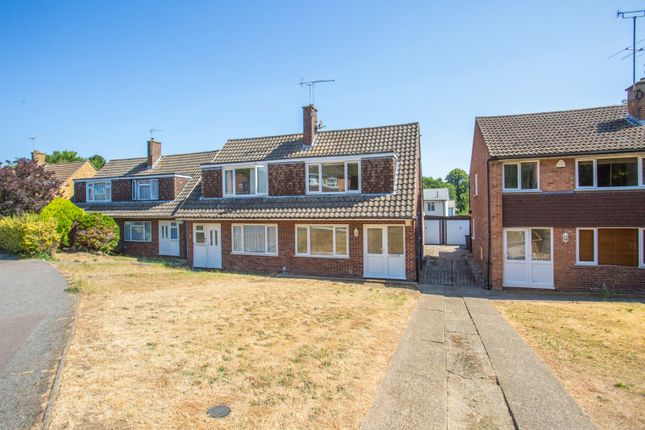
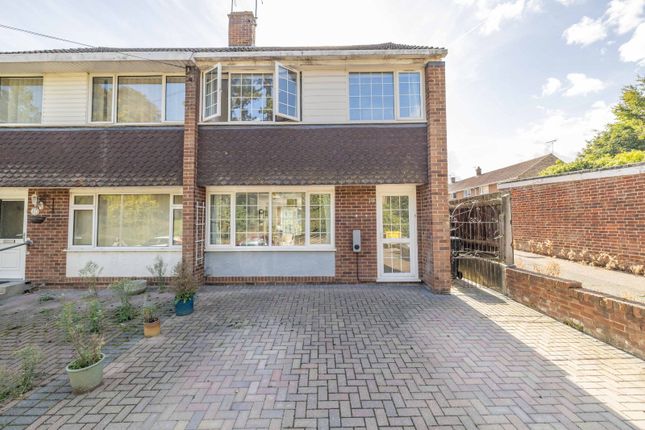
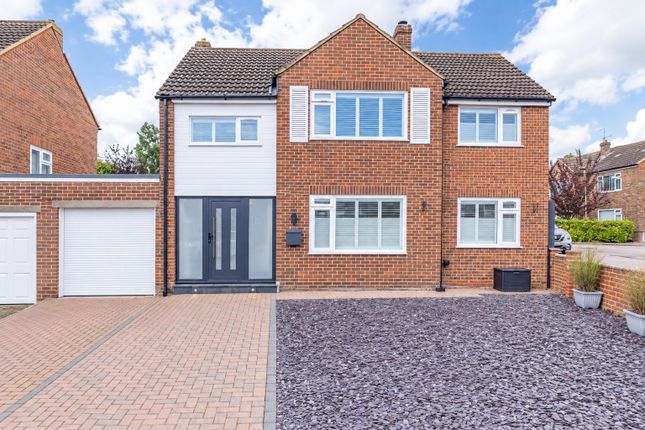
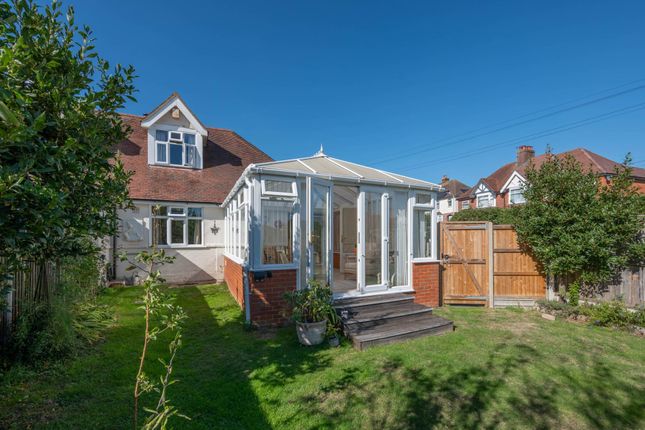
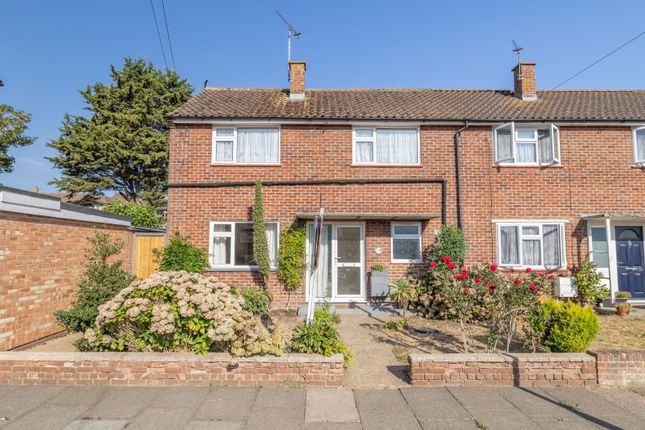
*** Guide Price £400,000 - £425,000 *** Situated in the highly desirable village of Rough Common, on the outskirts of the historic city of Canterbury, this beautifully enhanced semi detached home offers an exceptional balance of modern family living, stylish interiors and a peaceful village setting.
Surrounded by countryside and just moments from the renowned Blean Woods, the property enjoys the best of both worlds; tranquil surroundings with excellent access to Canterbury, Whitstable and beyond.
Lovingly improved by the current owners, the home has been thoughtfully extended and finished to an impressive standard throughout.
The result is a bright, spacious and contemporary residence that perfectly caters to modern lifestyles while retaining a warm and welcoming atmosphere.
The accommodation is arranged around a generous entrance hall, providing an immediate sense of space and practicality with extensive built-in storage.
A well-appointed cloakroom serves the ground floor, while the standout feature of the home is undoubtedly the impressive kitchen/ dining room.
Stretching the full depth of the property, this outstanding space has been designed as the heart of the home, ideal for both everyday family life and entertaining.
A comprehensive range of contemporary cabinetry is complemented by luxurious quartz worktops and quality integrated appliances, including a Neff double oven and five-ring gas hob.
Large bi-fold doors open directly onto the garden, allowing natural light to flood the room and seamlessly connecting indoor and outdoor living.
The sitting room provides a cosy yet stylish retreat, overlooking the rear garden and featuring tasteful decorative touches that enhance the home's character and charm.
Throughout the property, attention to detail is evident, with carefully chosen finishes creating a cohesive and elegant feel.
Upstairs, the accommodation continues to impress with three genuinely spacious double bedrooms.
The extension has significantly enhanced the proportions of the first floor, creating versatile rooms that can easily accommodate growing families, guests or home working requirements.
The principal bedroom benefits from a substantial walk-in wardrobe, which offers potential for conversion into an en-suite bathroom, subject to any necessary consents.
Additional built-in storage on the landing further enhances the practicality of the home.
Externally, the property enjoys off-road parking to the front and a beautifully landscaped rear garden designed with ease of maintenance in mind.
Predominantly laid to lawn, the garden is complemented by a mature feature tree, raised patio seating area and useful storage shed, creating an attractive and private outdoor space for relaxing and entertaining.
Combining stylish presentation, generous living space and an enviable location close to outstanding countryside walks, highly regarded schools and excellent transport links, this is a superb family home that is ready to move straight into and enjoy.
Material Information Construction Type/Materials: To Follow Broadband Coverage: To check broadband and mobile phone coverage please visit Ofcom here: Identification Checks If an offer is accepted on a property marketed by Miles & Barr, all purchasers are required to complete id verification checks.
This is a legal obligation under Anti-Money Laundering Regulations. We use a specialist third-party company to carry out these checks.
The fee is £60 (including VAT) per person or £120 (including VAT) if purchasing under a company name, payable once the offer is agreed and before the sales memorandum is issued.
Please note that this charge is non-refundable.
Location Summary Rough Common is one of Canterbury`s most desirable settings for families, known for its welcoming community feel and quieter pace of life.
It offers a peaceful, residential environment with a real sense of space, all while being just a short drive or easy cycle into the city centre.
Excellent schooling is a major draw, with Blean Primary School (Ofsted Outstanding) close by, along with Kent College Junior and Senior Schools.
For commuters, Canterbury West station is just a short drive or cycle away, providing high-speed rail links to London. There is also straightforward access to the A2/M2 for road travel.
For leisure, the nearby Blean Woods offer miles of beautiful walking routes, while the Crab and Winkle Way provides a scenic cycle path all the way to the coast at Whitstable.
Entrance Hall WC Lounge (12' 0" x 11' 11") Kitchen/ Diner (21' 9" x 13' 5") First Floor Bedroom (11' 11" x 9' 4") Shower Room Bedroom (12' 4" x 9' 7") Bedroom (16' 1" x 11' 11") Dressing Room (12' 4" x 3' 10")
Value & comps
No previous sales on record.
Returns
Set an offer; the calculator follows it.
We're still gathering serviced-accommodation data for this area.
Archie refurb estimate: a Pro feature
0.0% below asking
This is not financial or investment advice. Prop AI Deals is not authorised by the Financial Conduct Authority (FCA) to provide investment advice.
All investment calculators, property analyses, and AI-generated insights are for informational purposes only. Property investment carries risk and may result in financial loss. All calculations should be independently verified and you should consult with FCA-authorised financial advisers before making any investment decisions.
Past performance does not guarantee future results. Tax implications vary by individual circumstances.
Deal
Properties like this can earn 2–3x BTL yields when converted to HMO, with retrofit costs around £10k/room. Sign in to see the full tier, yield projection, and cost breakdown.
Commercial properties like this can earn 30-50% higher yields when converted to residential under Class MA / Q / P / PA, with prior approval costing ~GBP 96/unit. Sign in to see the recommended route, yield uplift, and cost breakdown.
BRRR-suited properties can recycle 80-100% of investor capital on refi, leaving a high-yielding rental with most of the money out. Sign in to see the refurb cost stack, ARV projection, and refinance maths.
Detached + large garden = sub-division play. Pro tier unlocks the tier badge, plot size, uplift estimate, and regional land benchmark.
Short-lease flats trade at deep discount, but extending under the 1993 Act often costs far less than the discount. Pro tier unlocks the tier badge, premium breakdown, long-lease ARV and arbitrage maths.
See projected short-stay revenue vs a vanilla BTL for this property.
See real sub-let margins (HMO room rates & SA nightly rates) vs the landlord rent.
Area
Agent & docs

FAQ
About 36, Ross Gardens, Canterbury
Explore nearby