5-bedroom house · DE73 6TF
Listing removedListed 512 days
Opportunity summary
See Archie’s verdict, returns by strategy and what to check before viewing.
About
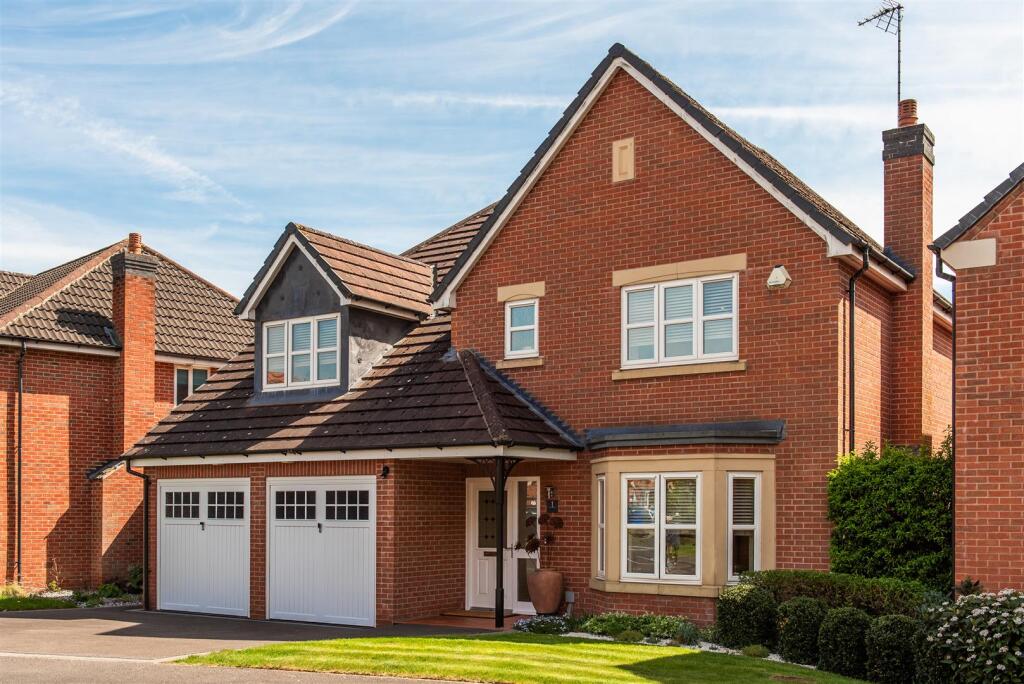
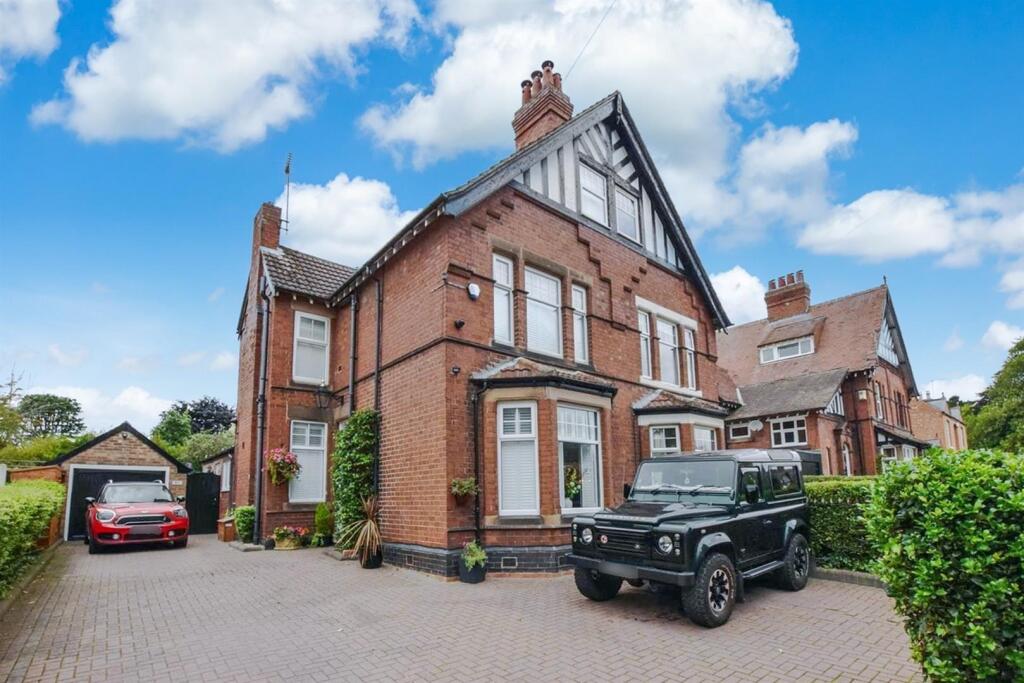
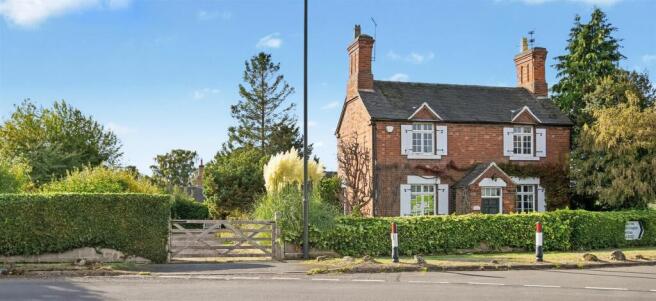
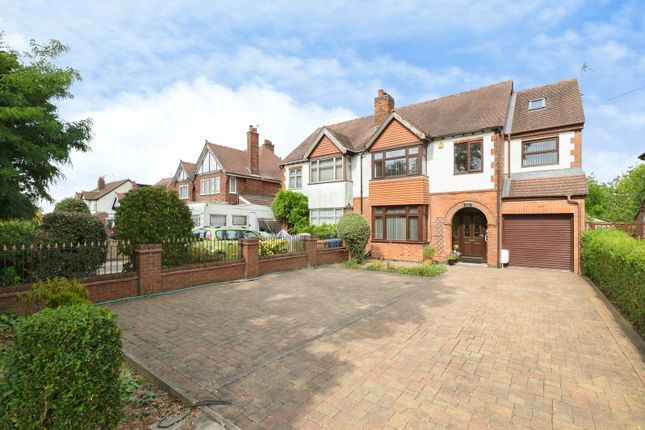
Substantial family home, circa 6400 sq ft (including loft, garage & workshop space) – Positioned in the heart of Chellaston, School Lane presents a rare opportunity to acquire a large and highly adaptable property that offers far more than meets the eye.
Set on a generous, private and secure plot with dual access from both School Lane and Wimbourne Close, this unique home spans multiple floors and boasts a vast internal footprint, complemented by an extensive range of outbuildings.
The expansive garage and workshop complex offers extraordinary flexibility-ideal for motor enthusiasts and a variety of business uses such as fitness or beauty studios (subject to planning consents)-or for those exploring multi-generational living or annexe accommodation.
In total, the property offers six garage units, two workshop areas, and an additional detached double garage, all with power and lighting.
Internally, the property blends traditional charm with generous proportions, including multiple reception rooms, five double bedrooms, and three bathrooms.
A unique feature is the upper floor, which provides three sizeable loft rooms-perfect for home office space, creative studios, or children's playrooms.
A further highlight is the delightful mature garden, beautifully landscaped to offer privacy and an inviting outdoor retreat.
With versatile indoor and outdoor spaces, this property offers endless possibilities for families, professionals, and those seeking space to grow or work from home.
The Detail This substantial and highly versatile detached home offers a wealth of flexible living accommodation across three floors, thoughtfully designed to support a range of lifestyle needs.
Entry is via a feature dark oak door, leading into a bright entrance porch with a curved ceiling and onward to a spacious hallway that sets the tone for the scale and character found throughout the property.
The main lounge is a well-proportioned, light-filled space with garden-facing windows, a charming feature fireplace, ornate tiled backplate, and ambient wall lighting.
Across the hall, the side-wing family room features a brick-built fireplace, tiled hearth, exposed ceiling beams, and dual-aspect garden views-an ideal setting for a second sitting room, games room, or media space.
The kitchen is fitted with extensive matching units and work surfaces, with space for a cooker and integrated plumbing for a dishwasher.
A breakfast bar makes for an informal dining area, supported by a well-equipped utility room with Belfast sink and additional appliance space, plus a walk-in pantry with room for both fridge and freezer units.
A rear hallway leads to a dedicated office space with WC-ideal for home-based professionals or welcoming clients privately.
On the first floor, there are five generous double bedrooms, arranged to provide privacy and flexibility.
The master suite features dual fitted wardrobes and a spacious en-suite shower room, while a further double bedroom enjoys access to a second en-suite bathroom with sunken bath.
A large airing cupboard offers practical storage, and all rooms enjoy pleasant views over the gardens.
A standout feature of the property is the top floor, offering three sizeable loft rooms plus a landing area, ideal for conversion into home offices, studio space, or children’s playrooms.
Externally, this property excels in both scale and potential.
The garage and workshop complex is vast and includes six individual garage units (one with an inspection pit), two generous workshop spaces, and a large detached double garage, all with power, lighting, and a dedicated separate heating system.
The site also benefits from dual vehicle access from both School Lane and Wimbourne Close, enabling drive-through functionality and creating exciting options for business, leisure, or multi-vehicle access.
Set on a large, private and secure plot, the property is surrounded by manicured mature gardens to the front, side, and rear.
The grounds feature extensive lawns, rockery beds, a charming garden pond, a feature tree, and patio seating areas-all enclosed by established boundaries and accessed via gated driveways with ample parking.
Whether for family enjoyment, outdoor entertaining, or further development, the grounds complement the home perfectly.
The Location Situated in the heart of Chellaston, School Lane occupies a sought-after position in this well-connected and popular suburb of Derby.
The area offers a wide range of everyday amenities including a nearby Aldi supermarket, Costa Coffee, local shops, and a choice of welcoming pubs.
There are various primary schools in the local area, along with Chellaston Academy for secondary education, all easily accessible from the property.
Chellaston is also ideally positioned for easy access to Rolls-Royce, as well as excellent road connections to the A50, A38, and M1, providing swift travel to Derby city centre, East Midlands Airport, and surrounding towns.
Regular public transport routes are also available. The area offers outstanding opportunities for outdoor recreation.
Elvaston Castle Country Park and Calke Abbey are both within easy reach, offering scenic parklands, woodlands, and heritage trails.
Additionally, nearby canal paths provide excellent routes for walking, cycling, and enjoying the surrounding countryside.
The combination of lifestyle, connectivity, and green spaces makes this an ideal location for a wide range of buyers.
Aml Verification: In accordance with UK Anti-Money Laundering Regulations, all buyers will be required to complete an identity verification check when an offer is accepted.
A fee of £25 + VAT per purchaser is payable.
Value & comps
No previous sales on record.
Returns
Set an offer; the calculator follows it.
We're still gathering serviced-accommodation data for this area.
Archie refurb estimate: a Pro feature
0.0% below asking
This is not financial or investment advice. Prop AI Deals is not authorised by the Financial Conduct Authority (FCA) to provide investment advice.
All investment calculators, property analyses, and AI-generated insights are for informational purposes only. Property investment carries risk and may result in financial loss. All calculations should be independently verified and you should consult with FCA-authorised financial advisers before making any investment decisions.
Past performance does not guarantee future results. Tax implications vary by individual circumstances.
Deal
Properties like this can earn 2–3x BTL yields when converted to HMO, with retrofit costs around £10k/room. Sign in to see the full tier, yield projection, and cost breakdown.
Commercial properties like this can earn 30-50% higher yields when converted to residential under Class MA / Q / P / PA, with prior approval costing ~GBP 96/unit. Sign in to see the recommended route, yield uplift, and cost breakdown.
BRRR-suited properties can recycle 80-100% of investor capital on refi, leaving a high-yielding rental with most of the money out. Sign in to see the refurb cost stack, ARV projection, and refinance maths.
Detached + large garden = sub-division play. Pro tier unlocks the tier badge, plot size, uplift estimate, and regional land benchmark.
Short-lease flats trade at deep discount, but extending under the 1993 Act often costs far less than the discount. Pro tier unlocks the tier badge, premium breakdown, long-lease ARV and arbitrage maths.
See projected short-stay revenue vs a vanilla BTL for this property.
See real sub-let margins (HMO room rates & SA nightly rates) vs the landlord rent.
Area
Agent & docs
FAQ
About 24, School Lane, Derby
Explore nearby