4-bedroom house · HP16 9QZ
For saleListed 458 days
Opportunity summary
See Archie’s verdict, returns by strategy and what to check before viewing.
About
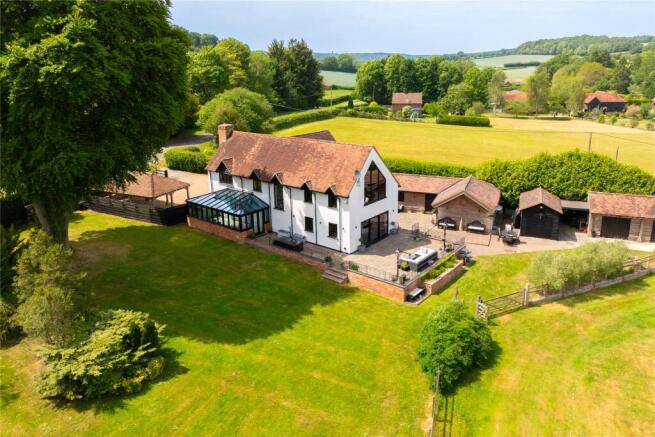
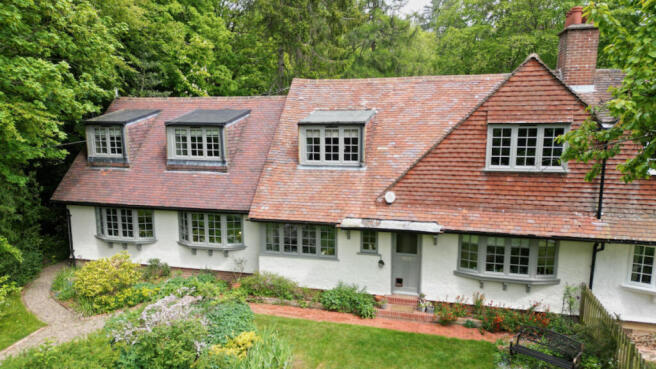
Honor Lodge is a stunning 16th century barn conversion nestled within four and a half acres of picturesque Chiltern countryside yet only a mile from the local village.
The property retains its original timber beams, offering a glimpse into its agricultural past while embracing a new life as a charming countryside retreat.
Prime features include an expansive living room with vaulted ceilings, an impressive principal bedroom suite, large windows that bathe the interior in natural light and four and half acres of grounds including courtyard and formal gardens as well as paddocks and associated equestrian facilities.
The ground floor has a dual aspect kitchen/breakfast room affording views of both the courtyard garden and fields, with terracotta floors, hand made solid wood cabinetry and a walk in pantry.
In addition on this level there is a large utility/boot room, downstairs cloakroom and snug.
Three steps lead up to the dining room, two of the three double bedrooms in the main barn and the family bathroom.
On the first floor there is an impressive triple aspect vaulted sitting room with feature fireplace, together with the principal bedroom suite comprising large vaulted triple aspect bedroom, dressing area and ensuite bathroom.
A beautiful secluded walled courtyard garden separates the main barn from a smaller barn which has been converted into a self-contained annexe with a studio kitchen/living/bedroom area and wet room, a separate office and a wine store.
There is also a large shed, workshop and car port.
A sweeping private gravel driveway set behind electric wooden five bar gates surrounds the stunning rear garden which is mainly laid to lawn with a beautiful pond and panoramic views across the Rignall Valley.
This adjoins approximately 3.5 acres of recreational land formally used as horse paddocks but that could also be used for other countryside interests.
There is a sand and rubber manège, stables, hay store, feed room and hard standing all accessed by an all weather track. The paddocks have direct access on to the bridleway network.
Living Room 39'5" x 19'3" (12.03m x 5.87m) Triple aspect vaulted sitting room with feature fireplace.
Master Bedroom 19'3" x 15'11" (5.87m x 4.86m) Large vaulted triple aspect bedroom, dressing area and ensuite bathroom.
Kitchen 18'9" x 12'3" (5.73m x 3.75m) Dual aspect kitchen/breakfast room affording views of both the courtyard garden and fields, with terracotta floors, hand made solid wood cabinetry and a walk in pantry.
Utility Room 13'1" x 10'0" (4.00m x 3.07m) Large utility/boot room Cloakroom Dining Room 12'4" x 11'6" (3.78m x 3.52m) Bedroom 1 15'3" x 9'4" (4.65m x 2.87m) Bedroom 2 13'2" x 9'3" (4.02m x 2.83m) Bedroom 3 11'6" x 9'4" (3.53m x 2.86m) Garden A sweeping private gravel driveway set behind electric wooden five bar gates surrounds the stunning rear garden which is mainly laid to lawn with a beautiful pond and panoramic views across the Rignall Valley.
This adjoins approximately 3.5 acres of recreational land formally used as horse paddocks but that could also be used for other countryside interests.
There is a sand and rubber manège, stables, hay store, feed room and hard standing all accessed by an all weather track. The paddocks have direct access on to the bridleway network.
Value & comps
No previous sales on record.
Returns
Set an offer; the calculator follows it.
We're still gathering serviced-accommodation data for this area.
Archie refurb estimate: a Pro feature
0.0% below asking
This is not financial or investment advice. Prop AI Deals is not authorised by the Financial Conduct Authority (FCA) to provide investment advice.
All investment calculators, property analyses, and AI-generated insights are for informational purposes only. Property investment carries risk and may result in financial loss. All calculations should be independently verified and you should consult with FCA-authorised financial advisors before making any investment decisions.
Past performance does not guarantee future results. Tax implications vary by individual circumstances.
Deal
Properties like this can earn 2–3x BTL yields when converted to HMO, with retrofit costs around £10k/room. Sign in to see the full tier, yield projection, and cost breakdown.
Commercial properties like this can earn 30-50% higher yields when converted to residential under Class MA / Q / P / PA, with prior approval costing ~GBP 96/unit. Sign in to see the recommended route, yield uplift, and cost breakdown.
BRRR-suited properties can recycle 80-100% of investor capital on refi, leaving a high-yielding rental with most of the money out. Sign in to see the refurb cost stack, ARV projection, and refinance maths.
Detached + large garden = sub-division play. Pro tier unlocks the tier badge, plot size, uplift estimate, and regional land benchmark.
Short-lease flats trade at deep discount, but extending under the 1993 Act often costs far less than the discount. Pro tier unlocks the tier badge, premium breakdown, long-lease ARV and arbitrage maths.
See projected short-stay revenue vs a vanilla BTL for this property.
See real sub-let margins (HMO room rates & SA nightly rates) vs the landlord rent.
Area
Agent & docs
FAQ
About Honor End Lane, Prestwood, HP16
Explore nearby