2-bedroom house · CF5 1BR
For saleReduced £5k (−2%) on 10 JulListed 129 days
Opportunity summary
See Archie’s verdict, returns by strategy and what to check before viewing.
About
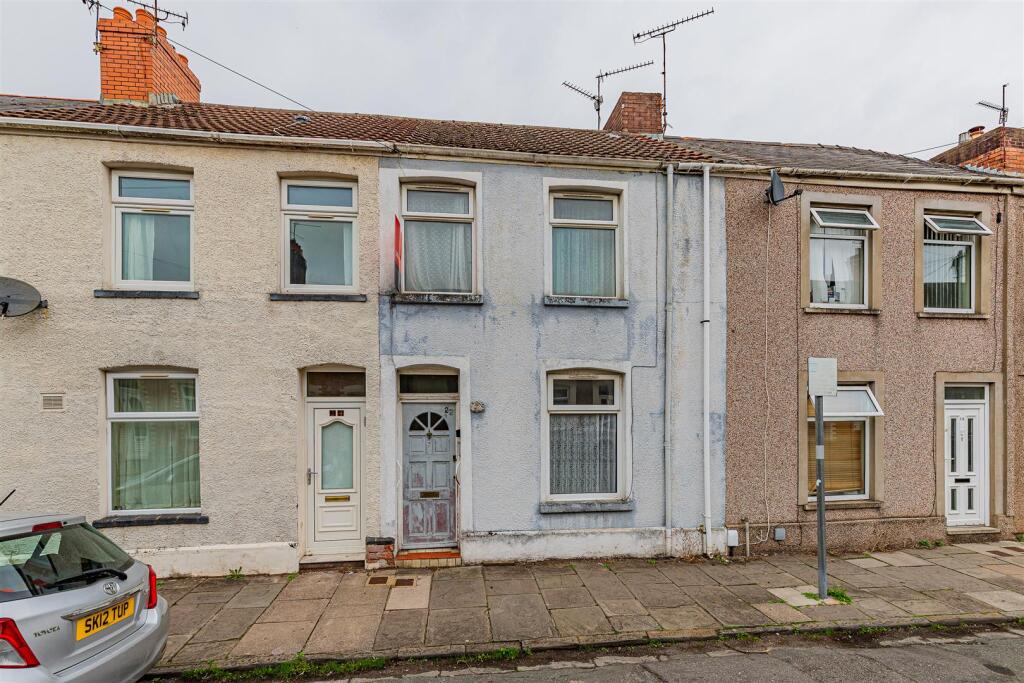
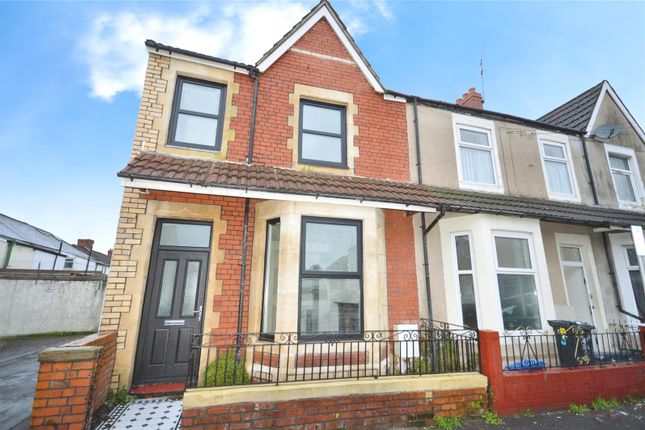
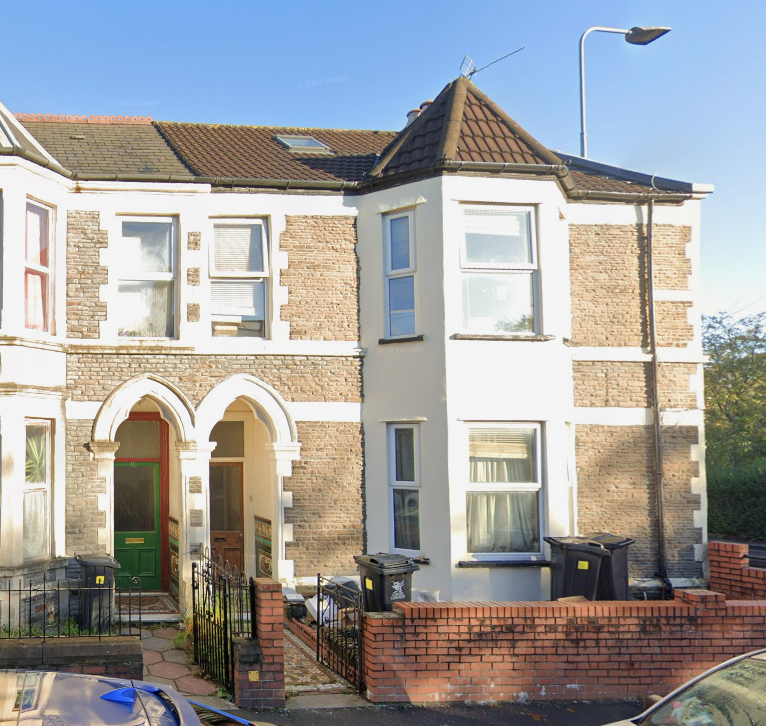
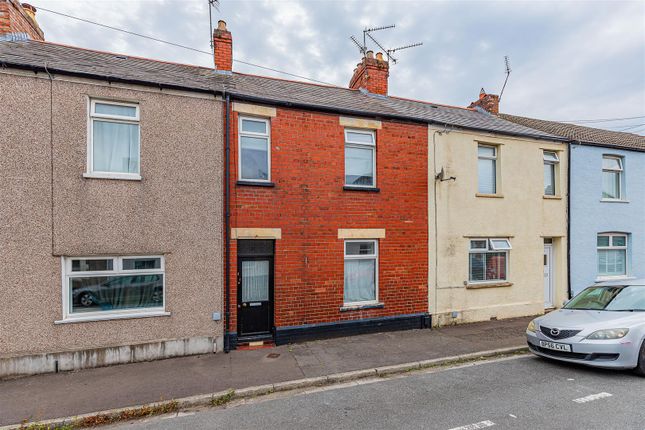
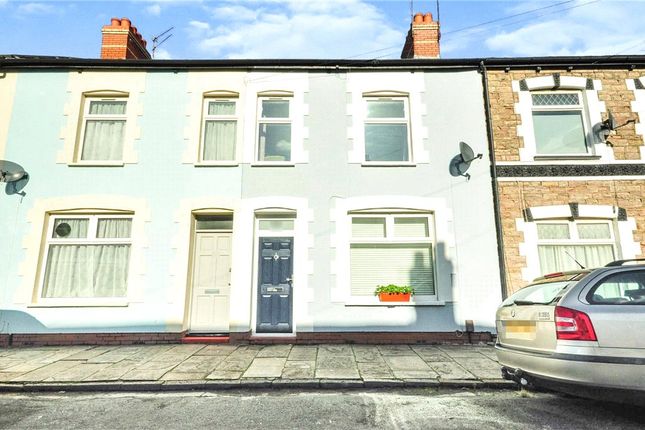
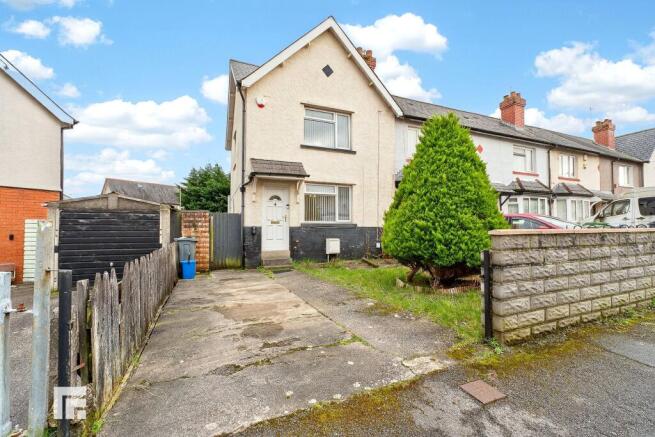
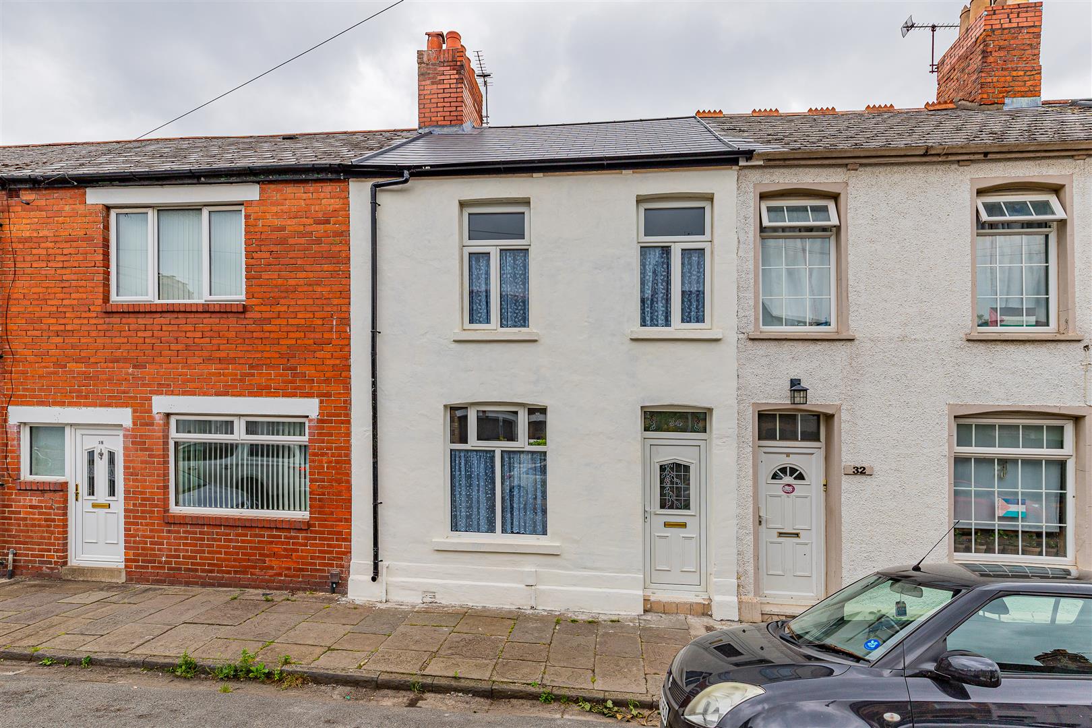
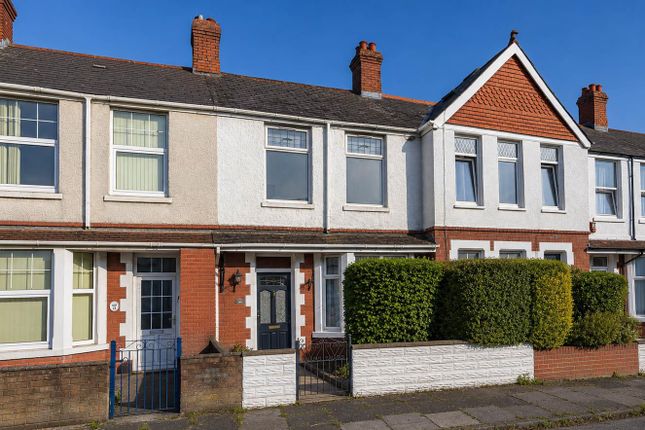
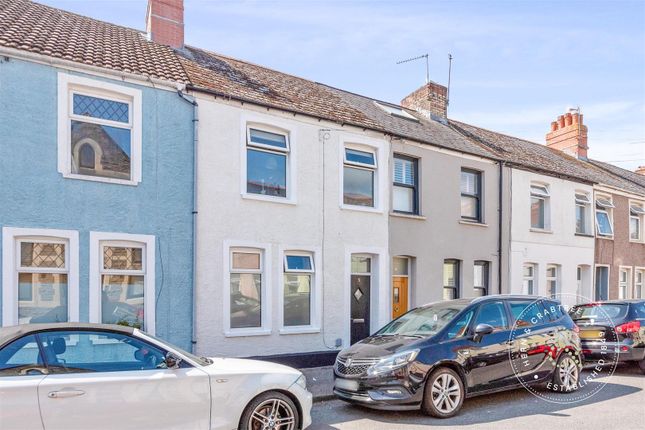
This charming two-bedroom end of terrace house available with no chain and vacant possession offers a perfect blend of period character and modern living.
Thoughtfully extended to the side and rear, this inviting home boasts a contemporary kitchen with integrated appliances, a sleek modern shower room, and generous storage including a handy small shed at the rear.
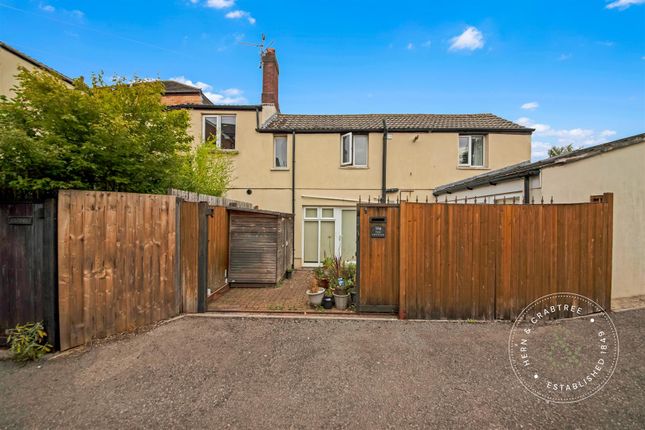
With modern sash windows gracing the front elevation and a private rear terrace with lane access, this property presents an exceptional opportunity for those seeking comfortable and convenient living within a vibrant neighbourhood.
Ideally situated just a stone’s throw from Victoria Park, only 0.1 mile away, this home benefits from picturesque green spaces right on your doorstep.
The bustling Cowbridge Road East is also within easy reach, offering an eclectic mix of shops, trendy bars, restaurants, and excellent transport links, making daily commuting and socialising effortless.
This location truly combines the best of city living with the tranquility of nearby parkland.
Step inside to discover a welcoming reception room where the period charm shines through with elegant features, providing a versatile space to relax or entertain.
The room is bathed in natural light from the modern sash windows, creating a bright and airy atmosphere that instantly feels like home.
Adjacent to this is the beautifully extended modern kitchen, fitted with sleek integrated appliances that elevate everyday cooking into a pleasure.
The clean lines and contemporary style perfectly complement the character of the property while delivering all the functionality you need.
The accommodation includes two well-proportioned bedrooms, each offering ample space for rest and relaxation. Both rooms benefit from the warmth of natural light, creating inviting personal retreats.
The modern shower room has been tastefully finished and thoughtfully designed, featuring high-quality fixtures and a contemporary aesthetic, making it a stylish and practical addition to the home.
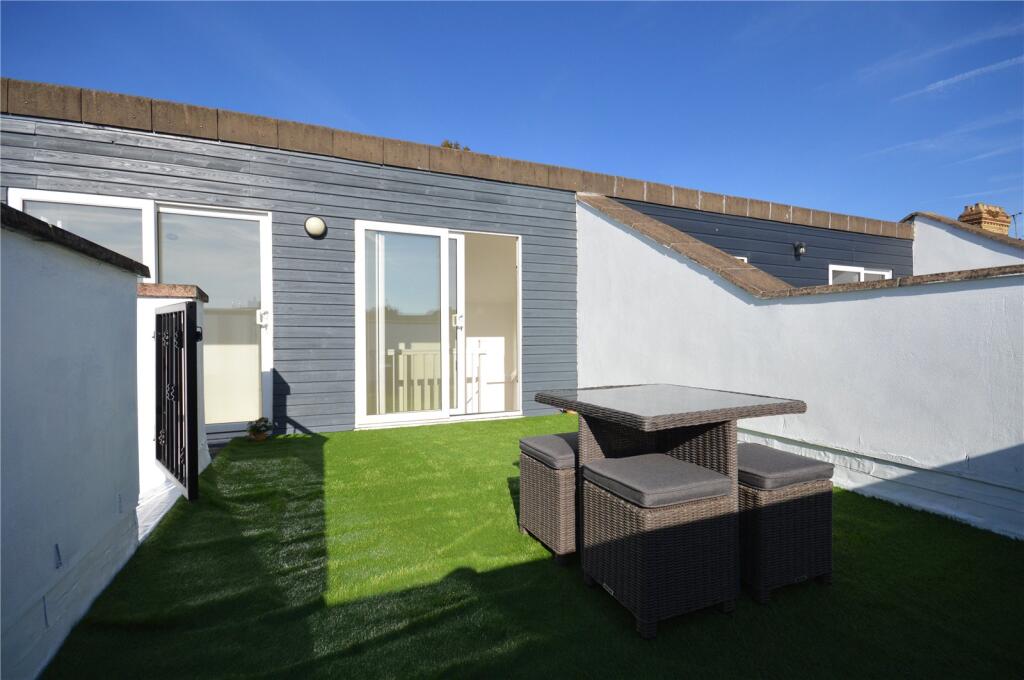
Outside, the private rear terrace is an ideal spot for alfresco dining or simply unwinding after a busy day.
It also features convenient lane access, adding a level of privacy and practicality rarely found in similar properties.
Storage is plentiful throughout the house and extends outside to a small shed, perfect for bicycles, garden tools, or additional items, helping to keep the home clutter-free and organised.
With its unique combination of period features, modern enhancements, ideal location next to Victoria Park, and access to a vibrant high street, this extended end of terrace house offers a lifestyle not to be missed.
Whether you are a first-time buyer, a professional couple, or anyone seeking a home that balances charm, convenience, and contemporary living, this property is sure to impress.
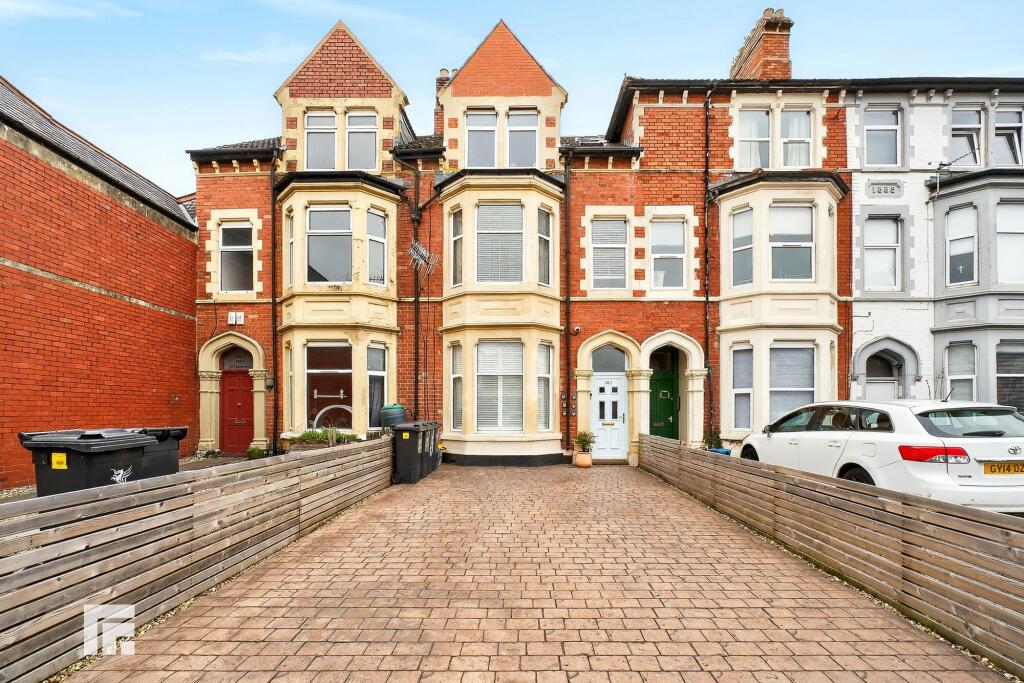
Mobile Signal Please see Ofcom coverage checkers Existing Planning Permission Planning Application Summary: Ref: 16/01412/mnr 2 storey floor extension, ground floor side extension rear dormer and conversion to four flats.
Status: Permission Granted Cardiff Council Building Control: Extension to house and sub divide into four apartments Ref.
No.: Cant/00029/16/bnc Status: Building Work Complete Outside Front Enclosed via timber fencing; footpath laid to paving slabs leads to front door; areas to sides of path laid to gravel/stones Kitchen 12' 5" max x 11' 11" max (3.78m x 3.63m) Accessed via timber front door; radiator; tiled flooring; fully fitted kitchen with series of base units with worktops over and stainless steel splash backs; integrated fridge/freezer; integrated Lamona 4-ring hob with extractor hood over; integrated electric fan-assisted oven; integrated dishwasher; integrated Logik washing machine; stainless steel sink with draining board and mixer tap; gas central heating boiler: Ideal Esprit eco2; uPVC dg sash window to front Living Area 12' 6" x 11' 0" (3.81m x 3.35m) Continuation of tiled flooring from Kitchen; radiator; under stairs cupboard; carpeted stairs rise to First Floor; access to Bedroom 2/Office; uPVC dg sash windows to front Bedroom 2 / Office 11' 9" max x 10' 10" max (3.58m x 3.30m) Carpeted; radiator; storage cupboard; uPVC dg window to side; uPVC door with full dg panel provides access to Rear Terrace First Floor Landing 5' 6" x 2' 8" (1.68m x 0.81m) Carpeted; access to Shower Room and Main Bedroom Shower Room 7' 3" x 4' 4" (2.21m x 1.32m) Tiled flooring; ladder style radiator; vanity unit incorporating sink with waterfall effect mixer tap and tiled splash back; WC; quadrant shower cubicle lined with wetwall panel; mains powered shower with dual shower heads; Manrose extractor fan; uPVC obscured dg window to rear Bedroom 1 10' 9" x 11' 0" (3.28m x 3.35m) plus wardrobes & entry with storage Carpeted; storage cupboard; radiator; in-built wardrobes; uPVC dg window to side; uPVC sash windows to front Outside Terrace 11' 3" x 4' 6" (3.43m x 1.37m) Area laid to slabs; area laid to gravel/stones; storage shed; timber gate within fence provides access to/from side lane
Value & comps
No previous sales on record.
Returns
Set an offer; the calculator follows it.
We're still gathering serviced-accommodation data for this area.
Archie refurb estimate: a Pro feature
0.0% below asking
This is not financial or investment advice. Prop AI Deals is not authorised by the Financial Conduct Authority (FCA) to provide investment advice.
All investment calculators, property analyses, and AI-generated insights are for informational purposes only. Property investment carries risk and may result in financial loss. All calculations should be independently verified and you should consult with FCA-authorised financial advisers before making any investment decisions.
Past performance does not guarantee future results. Tax implications vary by individual circumstances.
Deal
Properties like this can earn 2–3x BTL yields when converted to HMO, with retrofit costs around £10k/room. Sign in to see the full tier, yield projection, and cost breakdown.
Commercial properties like this can earn 30-50% higher yields when converted to residential under Class MA / Q / P / PA, with prior approval costing ~GBP 96/unit. Sign in to see the recommended route, yield uplift, and cost breakdown.
BRRR-suited properties can recycle 80-100% of investor capital on refi, leaving a high-yielding rental with most of the money out. Sign in to see the refurb cost stack, ARV projection, and refinance maths.
Detached + large garden = sub-division play. Pro tier unlocks the tier badge, plot size, uplift estimate, and regional land benchmark.
Short-lease flats trade at deep discount, but extending under the 1993 Act often costs far less than the discount. Pro tier unlocks the tier badge, premium breakdown, long-lease ARV and arbitrage maths.
See projected short-stay revenue vs a vanilla BTL for this property.
See real sub-let margins (HMO room rates & SA nightly rates) vs the landlord rent.
Area
Agent & docs
FAQ
About The Retreat, Fairfield Avenue, Cardiff
Explore nearby