7-bedroom house · KT23 3LL
Sold STCReduced £250k (−11.1%) on 11 SepListed 230 days
Opportunity summary
See Archie’s verdict, returns by strategy and what to check before viewing.
About
Need Substantial Accommodation? Wish To Live In A Peaceful, Prestigious, Private Road? Like Big Reception Rooms? Require Lots Of Parking? Excellent Schools In The Area Important?
Like To Have No Onward Chain? If So, This House Is The One For You! Location.
This fantastic family home enjoys an enviably quiet location amongst mature tree lined roads in the lovely Surrey village of Great Bookham, which has a lovely selection of independent retailers including cafes, butchers, a bakery and a greengrocer.
There is also a great selection of local pubs and restaurants in the surrounding area and a wealth of country walks and areas of National Trust land and properties in easy reach.
Additionally, there is easy access to nearby towns and cities with a range of shopping and recreational amenities, including Guildford, Cobham and Leatherhead.
For travelling convenience, the house is approximately a ten minute walk to a direct train service to London Waterloo and London Bridge, whilst there is easy access to both local and national road networks via junction 9 on the M25, providing proximity to the international airports of London Gatwick and London Heathrow, as well as the A3 which connects the area directly into central London.
With regard to schooling the property and area are particularly well served.
My clients advise that the house currently is in the catchment area of the Ofsted rated ‘Outstanding’ Howard of Effingham Secondary School and Sixth Form Centre and there are several excellent infant and primary schools in the local area as well.
Furthermore, the area has several highly regarded private schooling options.
To name a few, these include the Manor House School, a selective Independent Day School for Girls located in Little Bookham, as well as St Teresa’s School for Girls in Effingham.
St John’s School, which is a co-educational Independent Day and Boarding school in nearby Leatherhead is also in easy reach as is Parkside Independent Preparatory School for Boys in Stoke d’Abernon, Cobham.
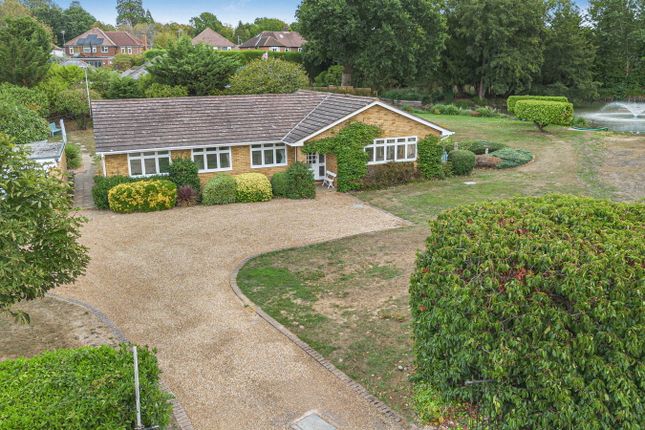
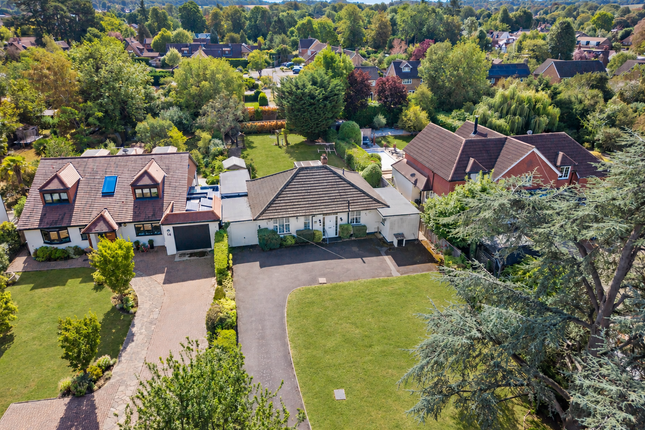
Accommodation and amenities. Built in 2014 this outstanding home enjoys a generous frontage with a large in and out carriage driveway, that also gives access to the garaging.
The wonderful living space of the main house is spread out over three floors and can be used in a variety of ways.
It includes a kitchen/dining room, two reception rooms, study, seven bedrooms of which four are ensuite, family bathroom, downstairs cloakroom and a utility room with an additional boot room equipped with dog showering facilities.
There is also a separate, excellent one bedroom guest house with private amenities which is an extremely useful addition to the main house accommodation.
Upon entering this fantastic home, you find yourself in an impressive hallway which has a terrific feeling of light and space with a beautiful herringbone Amtico floor and when you look up you have an impressive view to the galleried first and second floor landings.
The hallway leads to the stunning, light and airy kitchen/dining room, a spacious sitting room which is equally bathed with natural light, a further good size reception room and a study through which the garage can be accessed.
There is also a downstairs cloakroom.
As you enter the exceptional kitchen/dining room, which like the hallway also has the beautiful herringbone Amtico flooring throughout, you are greeted by a wonderful view of the substantial rear garden.
Bifold doors open out across the entire rear of this room directly to the large patio, which stretches across the whole rear of the property.
The layout of this room is excellent with a generous centre island which has a granite worktop and space for chairs, thus enabling this to be used as a breakfast bar area.
Furthermore, there is a fantastic living area which is currently used to incorporate a dining room table seating ten people.
However, there is ample room here for variation, and the space can be used as a dining area, an informal seating area or a combination thereof.
The bespoke Shaker handmade Oak units are beautiful and made by the renowned Messrs Boxhill Joinery.
They are paired with marble worktops and the kitchen is also superbly equipped with a variety of appliances.
There are two ovens, a multizone induction hob, microwave and dishwasher all by Miele whilst there is also an oversize 1650cm width fridge/freezer and wine fridge, as well as a handcrafted, bespoke wine store which is both functional and a beautiful statement piece of furniture.
From the kitchen there is access to the good size utility room and through to the boot room with both having ample storage and doors out to the side access, whilst the boot room also incorporates a dog washing facility.
The extremely spacious sitting room has solid oak wood flooring and enjoys views directly overlooking the rear garden and, as with the kitchen/dining room, there are bifold doors across the entire rear of this superb room that open out directly to the previously mentioned large patio.
The wonderful aspect of this room means it also enjoys a lot of natural light, and another lovely feature of this great space is the log burning stove, which is ideal to enjoy on those chilly winter nights.
The entire ground floor has underfloor heating which is also present in the first floor and second floor bathrooms with these areas and the rest of the house being supplied via an air source heat pump heating system which is both efficient and easy to maintain.
On the first floor there are four spacious double bedrooms all of which have ensuite amenities.
The substantial principal bedroom suite overlooks the rear garden, has two walk-in wardrobes and a good size bathroom with an impressive walk-in shower.
On the second floor there are three further good size bedrooms and the family bathroom.
This second floor provides additional flexibility to how one chooses to use the overall accommodation on offer, with my clients currently choosing to use one of the bedrooms on this floor as a cinema room/snug.
The rear garden is a fantastic feature of this wonderful family home.
It offers a good degree of privacy with an expansive and substantial area laid to lawn whilst the patio is a lovely area for entertaining and relaxing and stretches across the entire rear of the house.
There is also, at the end of the garden, a superb further outside entertaining and dining area with BBQ, and for the ultimate in relaxation there is a six-person sized jacuzzi.
One must also not forget the fantastic one bedroom guest house, which is fully equipped with its own cooking amenities and shower room. This could also make an ideal teenager’s den. Summary.
This truly great home offers a wonderful place to live in all aspects, from the superb accommodation and tremendous outside space on offer, to the easy accessibility to high quality schooling, shopping and recreational amenities, as well as excellent transport links.
As mentioned, there is no onward chain which is a hugely beneficial aspect of the sale of this fantastic property to any buyer, as it provides for a substantially less complicated process than is often the case
Value & comps
No previous sales on record.
Returns
Set an offer; the calculator follows it.
We're still gathering serviced-accommodation data for this area.
Archie refurb estimate: a Pro feature
0.0% below asking
This is not financial or investment advice. Prop AI Deals is not authorised by the Financial Conduct Authority (FCA) to provide investment advice.
All investment calculators, property analyses, and AI-generated insights are for informational purposes only. Property investment carries risk and may result in financial loss. All calculations should be independently verified and you should consult with FCA-authorised financial advisers before making any investment decisions.
Past performance does not guarantee future results. Tax implications vary by individual circumstances.
Deal
Properties like this can earn 2–3x BTL yields when converted to HMO, with retrofit costs around £10k/room. Sign in to see the full tier, yield projection, and cost breakdown.
Commercial properties like this can earn 30-50% higher yields when converted to residential under Class MA / Q / P / PA, with prior approval costing ~GBP 96/unit. Sign in to see the recommended route, yield uplift, and cost breakdown.
BRRR-suited properties can recycle 80-100% of investor capital on refi, leaving a high-yielding rental with most of the money out. Sign in to see the refurb cost stack, ARV projection, and refinance maths.
Detached + large garden = sub-division play. Pro tier unlocks the tier badge, plot size, uplift estimate, and regional land benchmark.
Short-lease flats trade at deep discount, but extending under the 1993 Act often costs far less than the discount. Pro tier unlocks the tier badge, premium breakdown, long-lease ARV and arbitrage maths.
See projected short-stay revenue vs a vanilla BTL for this property.
See real sub-let margins (HMO room rates & SA nightly rates) vs the landlord rent.
Area
Agent & docs
FAQ
About 66, The Park, Leatherhead
Explore nearby