We've tightened what earns a Pursue. A home now needs a published valuation, a strategy that still makes money after real running costs and lender stress tests, and no listing problems that would stop a mortgage. You'll see fewer Pursues, and each one has been checked harder.
See how verdicts work3-bedroom terraced house · HU7 6AJ
For saleListed 1 day
Opportunity summary
See Archie’s verdict, returns by strategy and what to check before viewing.
About
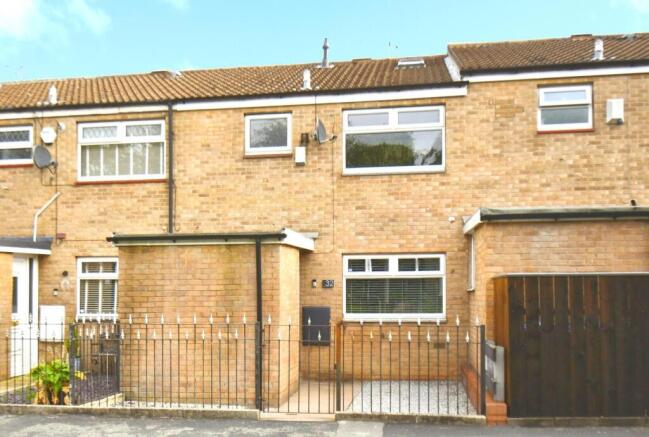
This impressive three-bedroom mid-terraced house offers a fantastic opportunity for first-time buyers & investors alike, blending style, convenience & modern practicality.
Step inside to discover a bright, open-plan ground floor that maximises both space & natural light, creating a welcoming environment for family living & entertaining.
The bespoke windows, installed in 2021, complement the contemporary feel while enhancing energy efficiency & comfort.
A newly fitted boiler (2024), along with a replacement roof & updated rainwater goods (2023), ensure peace of mind & low ongoing maintenance.
The spacious living area flows effortlessly into an open-plan kitchen where all appliances are included, making it move-in ready from day one. A ground floor W.C.
is perfectly positioned for guests & family alike. Upstairs there are three well-proportioned bedrooms, two featuring fitted furniture, providing ample storage.
The property is superbly located close to North Point shopping centre & several reputable schools, offering an enviable lifestyle with everything you need within easy reach.
Step outside & enjoy the benefits of low-maintenance gardens to both the front & rear.
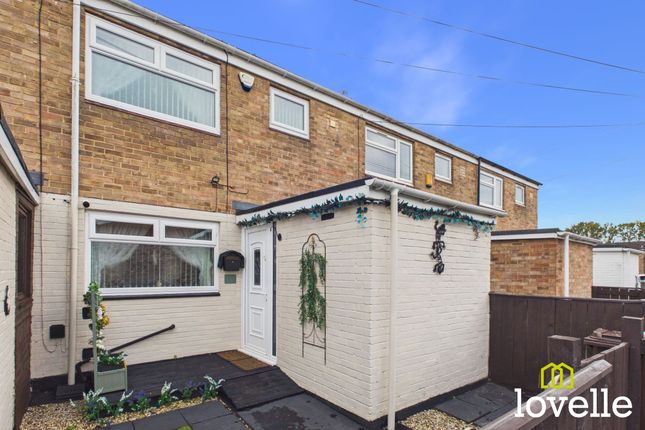
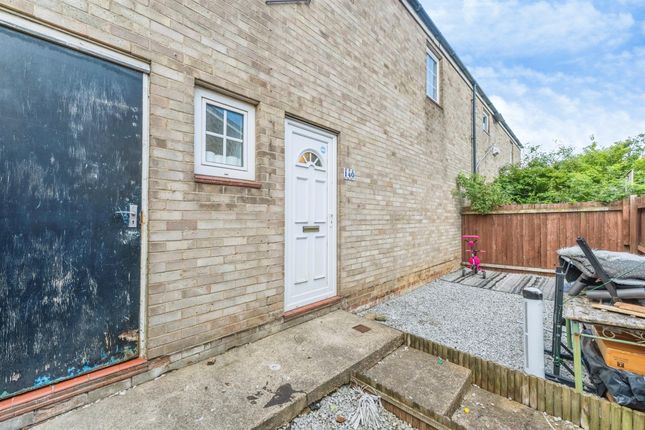
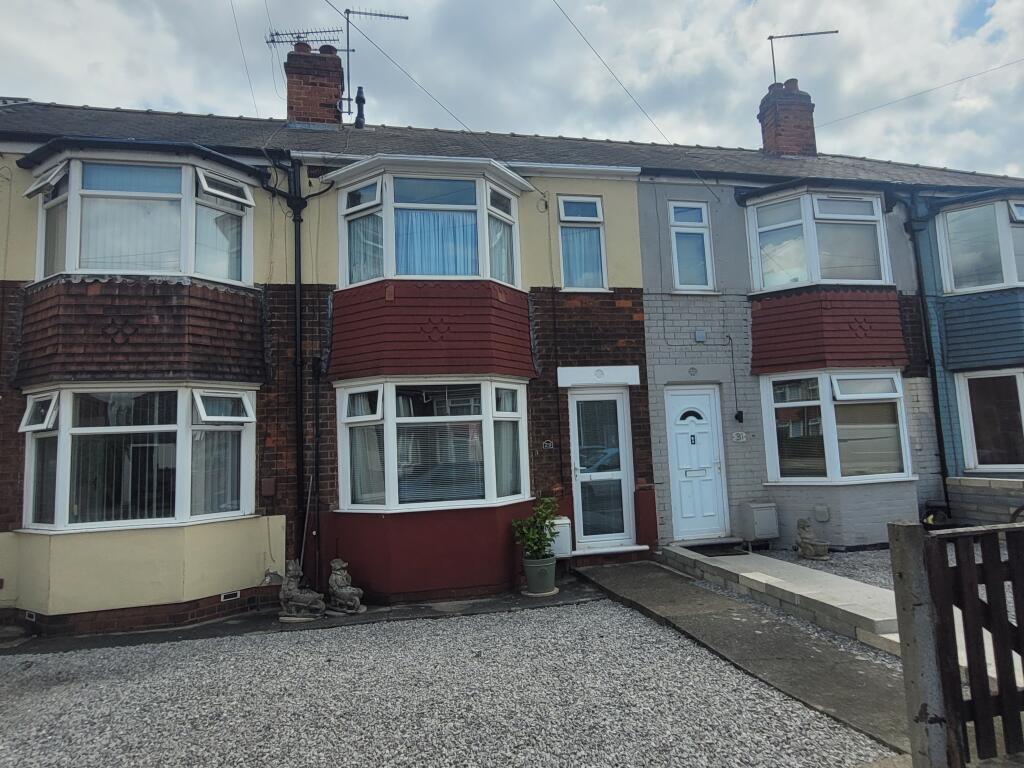
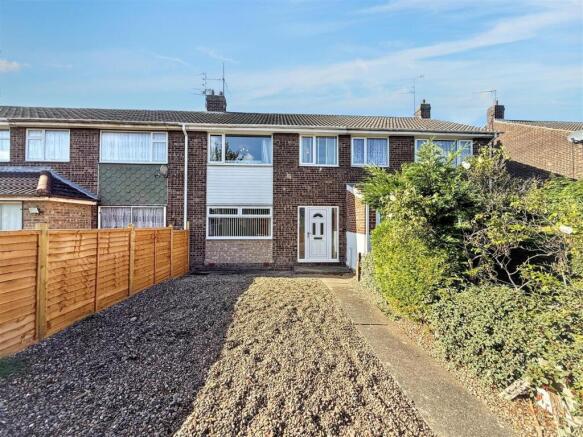
The front garden is attractively laid to paving & gravel, set behind a low-level timber fence for a neat & welcoming approach.
Ramped access leads directly to the front entrance & lobby, ensuring accessibility for all. Practicality is further enhanced by a designated bin storage area, keeping everything tidy & organised.
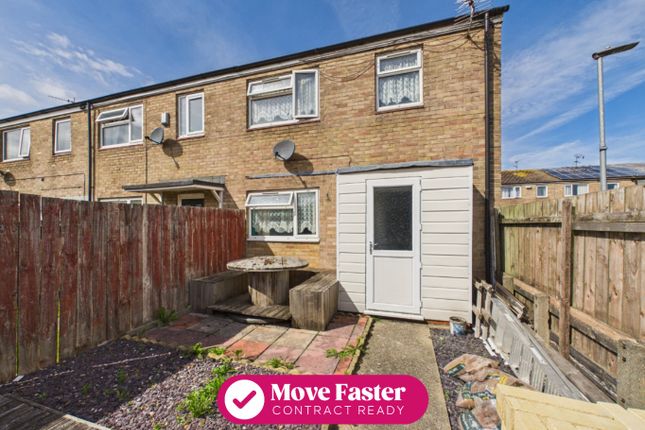
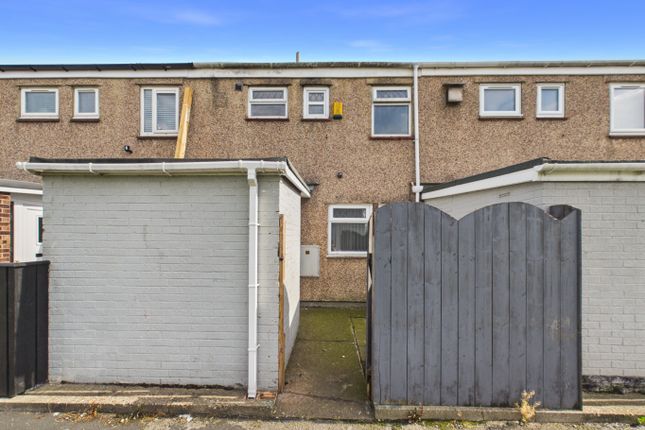
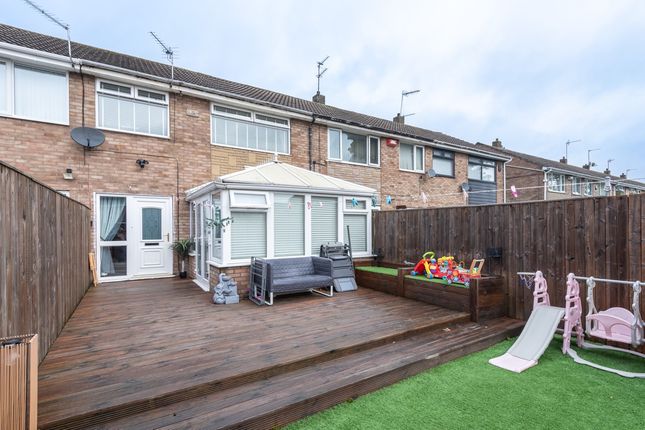
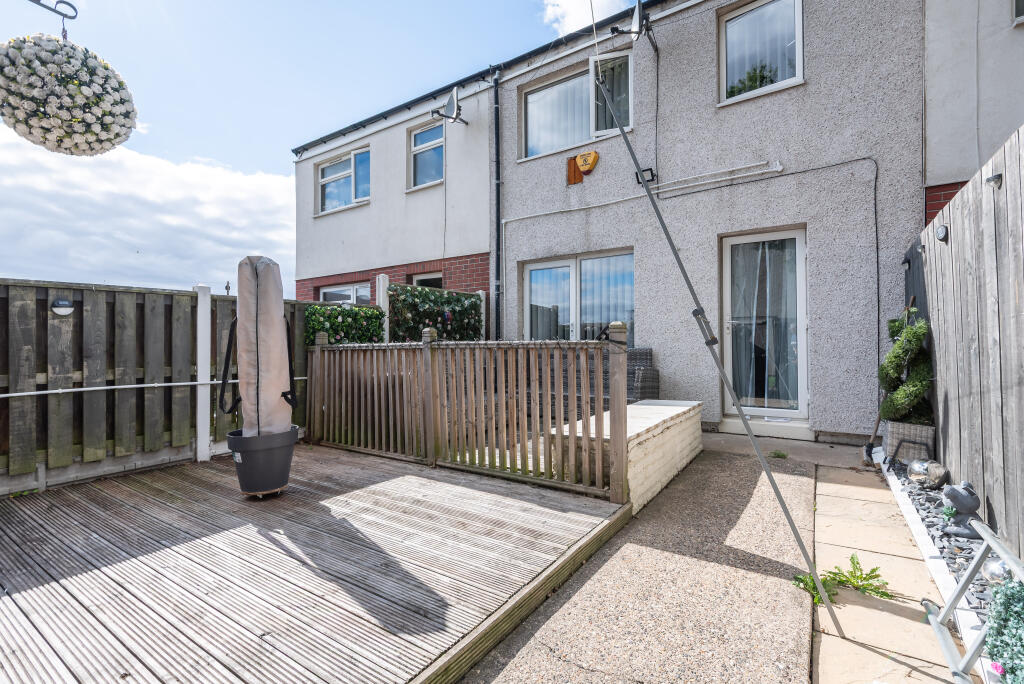
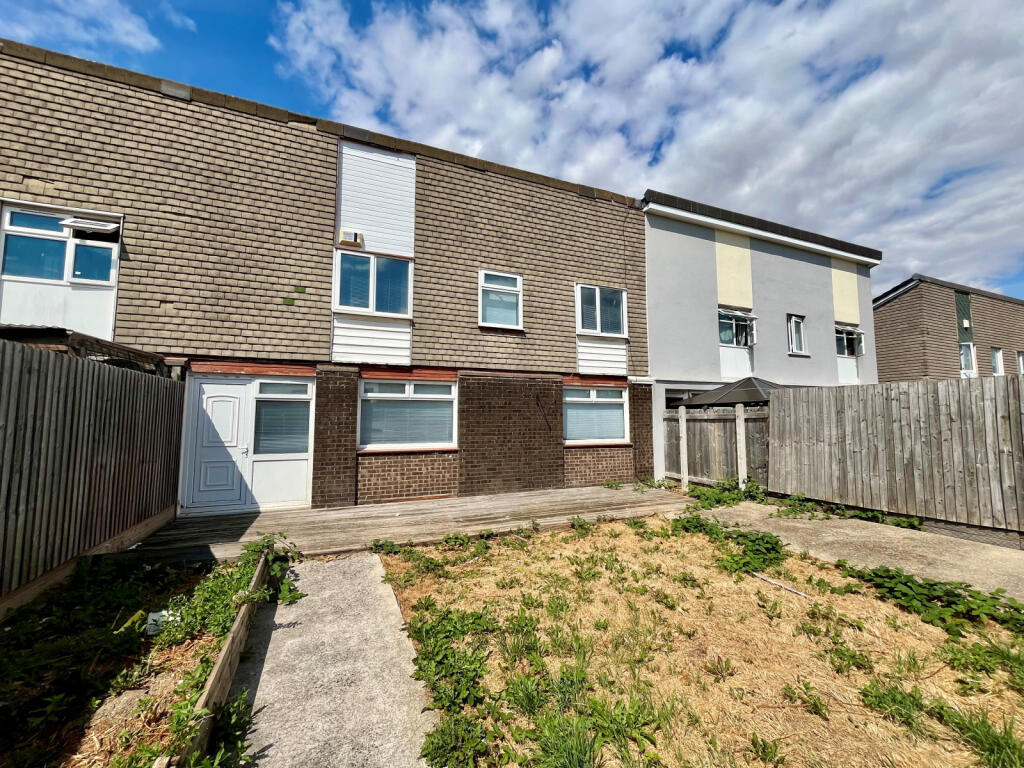
To the rear is a spacious, private garden, bordered by high-level fencing that provides excellent security & seclusion.
The garden is laid to paving & gravel offering a versatile space that is easy to care for & ideal for relaxing, entertaining or play.
A pre-formed hardstanding is ready for a garden shed or summerhouse, giving you the flexibility to personalise your outdoor space to suit your needs.
This property combines modern living with low-maintenance outdoor enjoyment, early viewing is highly recommended to appreciate all that this delightful home has to offer.
EPC Rating: C Entrance Lobby 1.23m x 2.0m A uPVC double glazed front door leads into the entrance lobby, access is then to the utility room, a separate store/meter cupboard & there is a window to the side elevation.
A further uPVC double glazed door leads into and entrance hall & the spacious ground floor accommodation.
Utilty Room 1.14m x 1.61m A spacious store room at off the entrance lobby, can be utilised as a utility room & storage, benefitting from power & lighting. Ground Floor W.C.
0.79m x 1.49m Accessed from the entrance hallway for convenience, fitted with a close-coupled toilet cistern, a grab rail & window to the rear elevation.
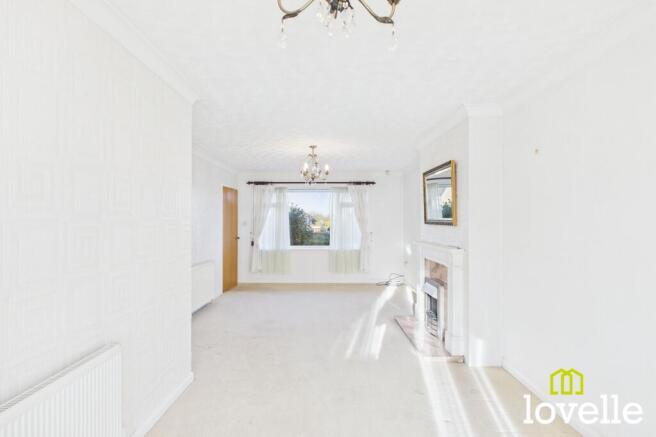
Living / Dining & Kitchen 4.79m x 8.9m A fabulously-versatile, open plan living/kitchen/dining room is the highlight of this property, offering ample space for entertaining large gatherings of friends or family.
The spacious kitchen area boasts a stylish BEKO range cooker with extraction over, free-standing appliances including a washing machine, dishwasher & microwave all in gloss Black & a breakfast bar & Island which both offer 8 dining settings!
The kitchen area is laid to stone-effect tiling while the hallway & reception room beyond are both laid to carpet.
The focal point of the room is an electric log-burning stove set within a feature timber fire surround, the room is flooded with natural daylight from the picture windows to the front & rear elevations & the double French doors which lead out to the terraced garden.
Landing 1.79m x 3.15m A spacious galleried landing in the centre of the property providing access to the three bedrooms, bathroom, linen/boiler cupboard & loft storage area.
Access to the loft is via a recently-installed celling hatch with telescopic ladder. Bedroom No.
1 2.86m x 5.0m Located to the front of the property, this spacious double bedroom features fabulous décor, a large picture window, fitted wardrobes & a central heating radiator..
Bedroom No.
2 2.71m x 3.84m A further spacious double bedroom located to the rear of the property, this room also benefits from a large picture window, a range of fitted bedroom furniture & a central heating radiator.
Bedroom No. 3 2.01m x 2.67m A generous single bedroom to the rear of the property, fitted with a central heating radiator.
Bathroom 1.87m x 2.91m A spacious family bathroom located to the front of the property, recently modified to provide a step-free, wet room area fitted with an electric shower.
There is a full wet room floor, a large bathtub, a wash basin set within a vanity cupboard & a close-coupled W.C.
The walls are half-tiled around & fully-tiled to the shower area, there is stylish décor, a central heating and extraction.
Front Garden A low-maintenance garden laid to paving & gravel & set behind a low-level timber fence.
Ramped access is to the front entrance door & lobby beyond & there is a designated bin storage area.
Rear Garden A spacious, private & low maintenance rear garden bordered with high level fencing for security and privacy.
Laid to paving & gravel & with a pre-formed hardstanding for a garden shed or summerhouse.
Value & comps
No previous sales on record.
Returns
Set an offer; the calculator follows it.
We're still gathering serviced-accommodation data for this area.
Archie refurb estimate: a Pro feature
0.0% below asking
This is not financial or investment advice. Prop AI Deals is not authorised by the Financial Conduct Authority (FCA) to provide investment advice.
All investment calculators, property analyses, and AI-generated insights are for informational purposes only. Property investment carries risk and may result in financial loss. All calculations should be independently verified and you should consult with FCA-authorised financial advisers before making any investment decisions.
Past performance does not guarantee future results. Tax implications vary by individual circumstances.
Deal
Properties like this can earn 2–3x BTL yields when converted to HMO, with retrofit costs around £10k/room. Sign in to see the full tier, yield projection, and cost breakdown.
Commercial properties like this can earn 30-50% higher yields when converted to residential under Class MA / Q / P / PA, with prior approval costing ~GBP 96/unit. Sign in to see the recommended route, yield uplift, and cost breakdown.
BRRR-suited properties can recycle 80-100% of investor capital on refi, leaving a high-yielding rental with most of the money out. Sign in to see the refurb cost stack, ARV projection, and refinance maths.
Detached + large garden = sub-division play. Pro tier unlocks the tier badge, plot size, uplift estimate, and regional land benchmark.
Short-lease flats trade at deep discount, but extending under the 1993 Act often costs far less than the discount. Pro tier unlocks the tier badge, premium breakdown, long-lease ARV and arbitrage maths.
See projected short-stay revenue vs a vanilla BTL for this property.
See real sub-let margins (HMO room rates & SA nightly rates) vs the landlord rent.
Area
Agent & docs

FAQ
About Frampton Close, Bransholme, HU7
Explore nearby