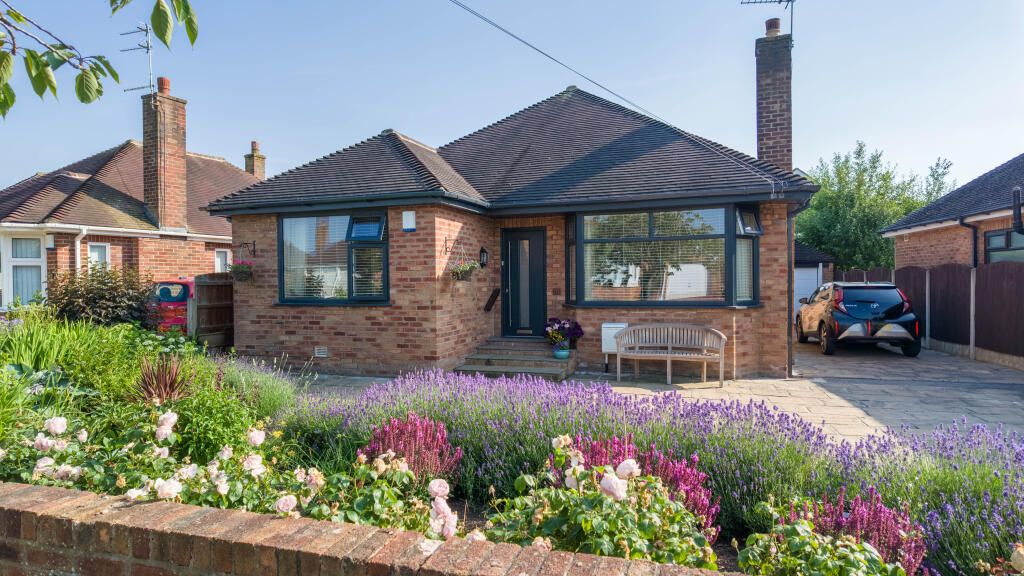
3-bedroom detached house · FY6 7RN
Sold STCListed 273 days
Opportunity summary
See Archie’s verdict, returns by strategy and what to check before viewing.
About
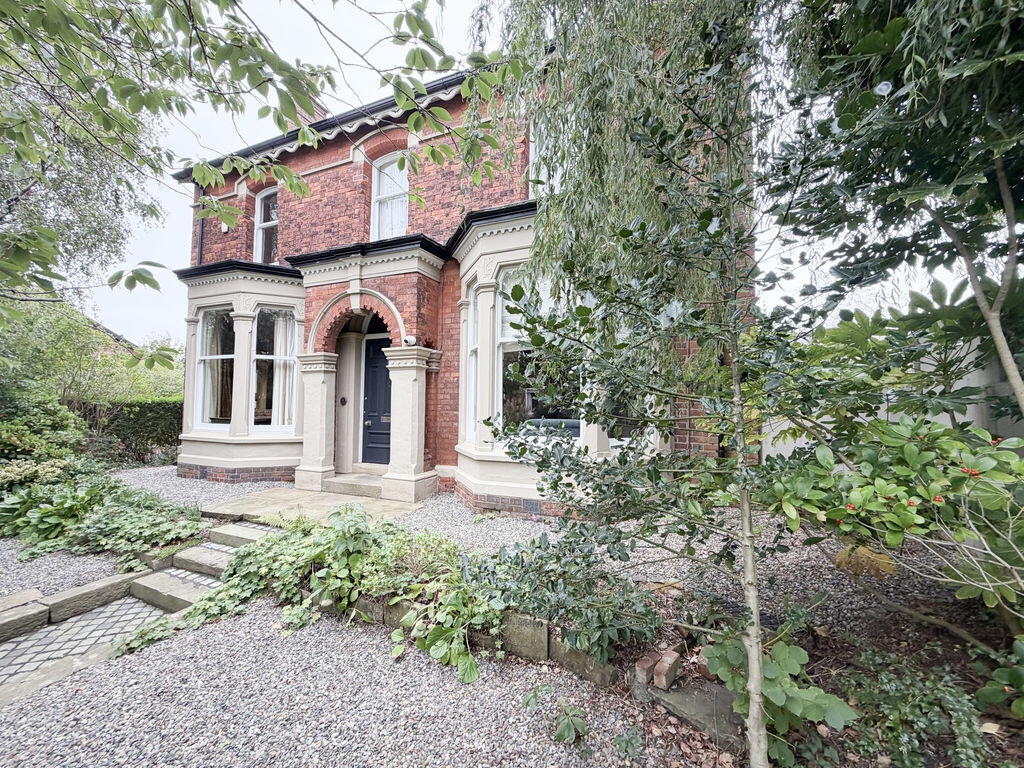
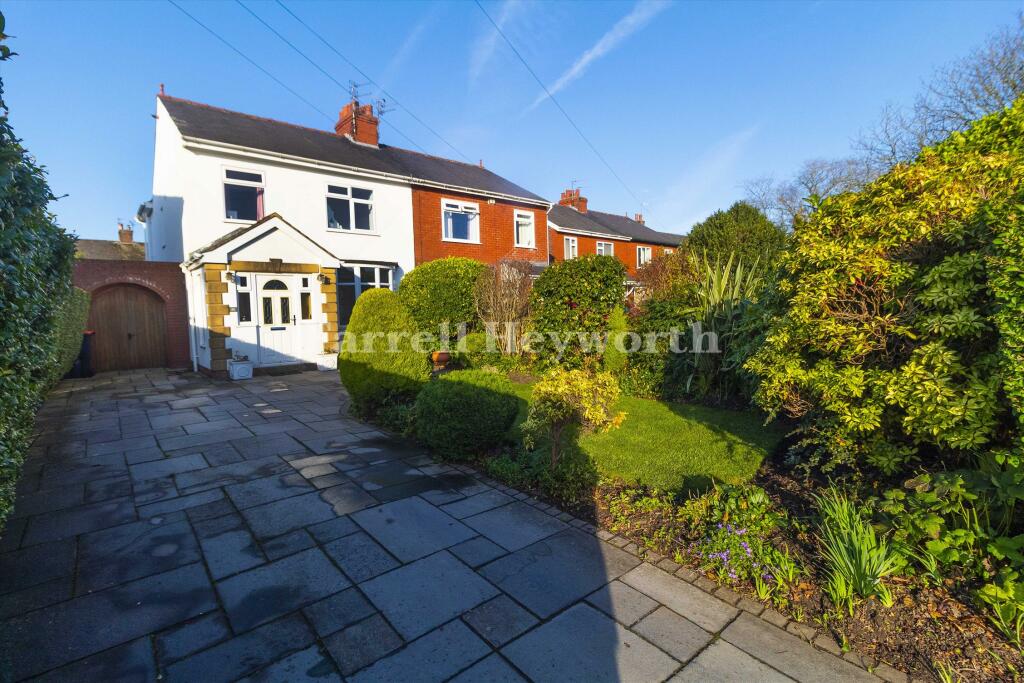
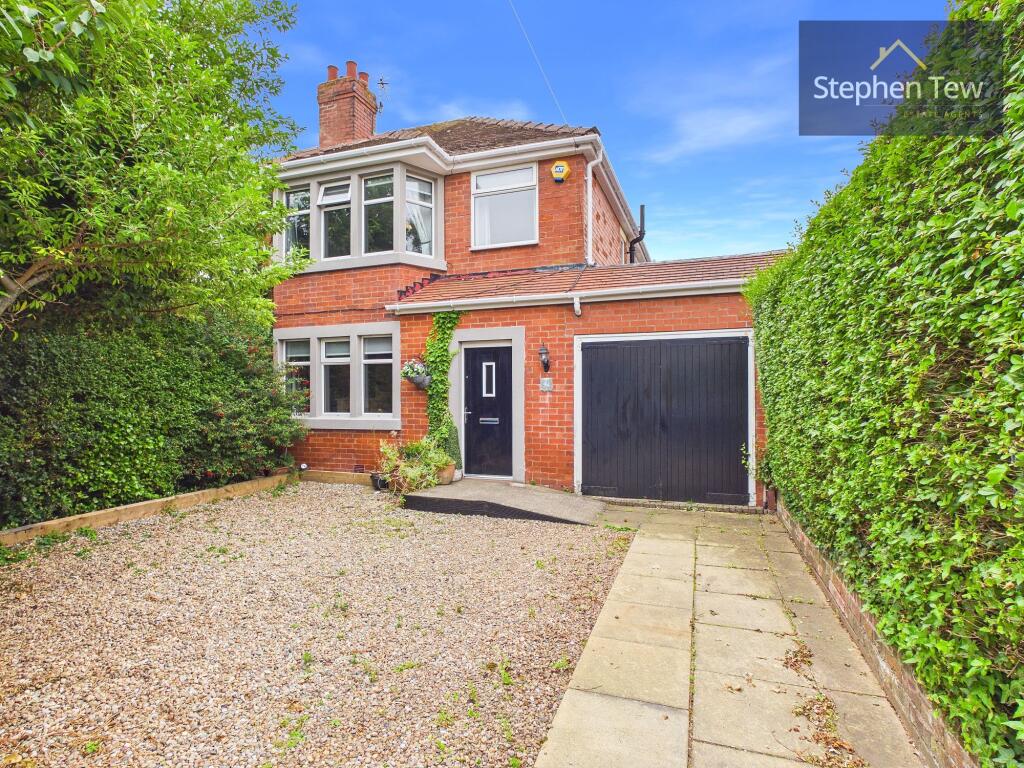
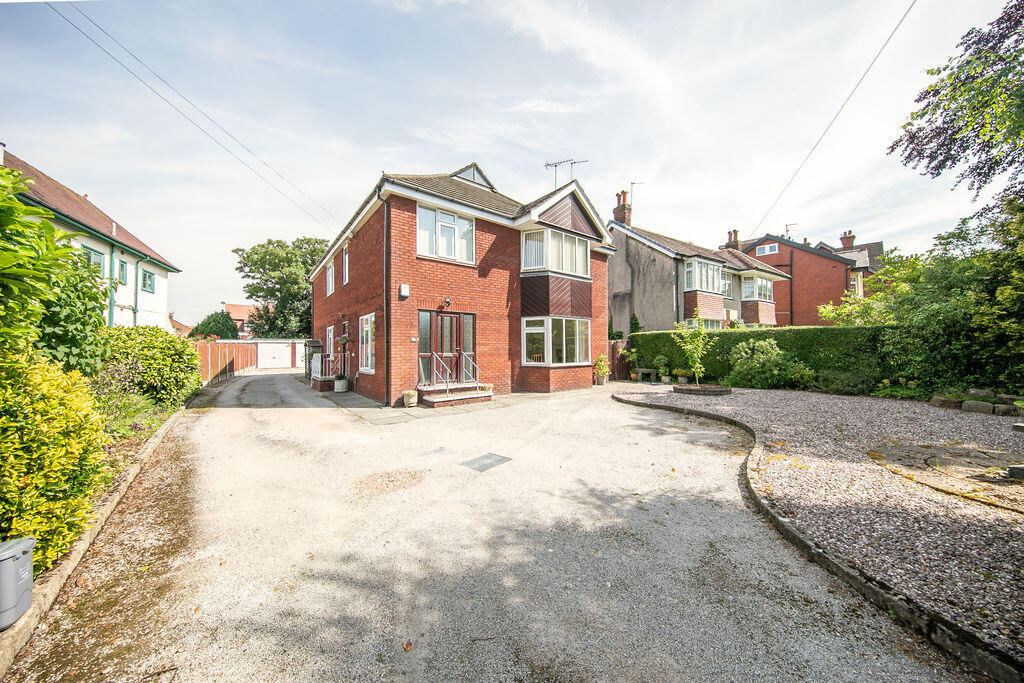
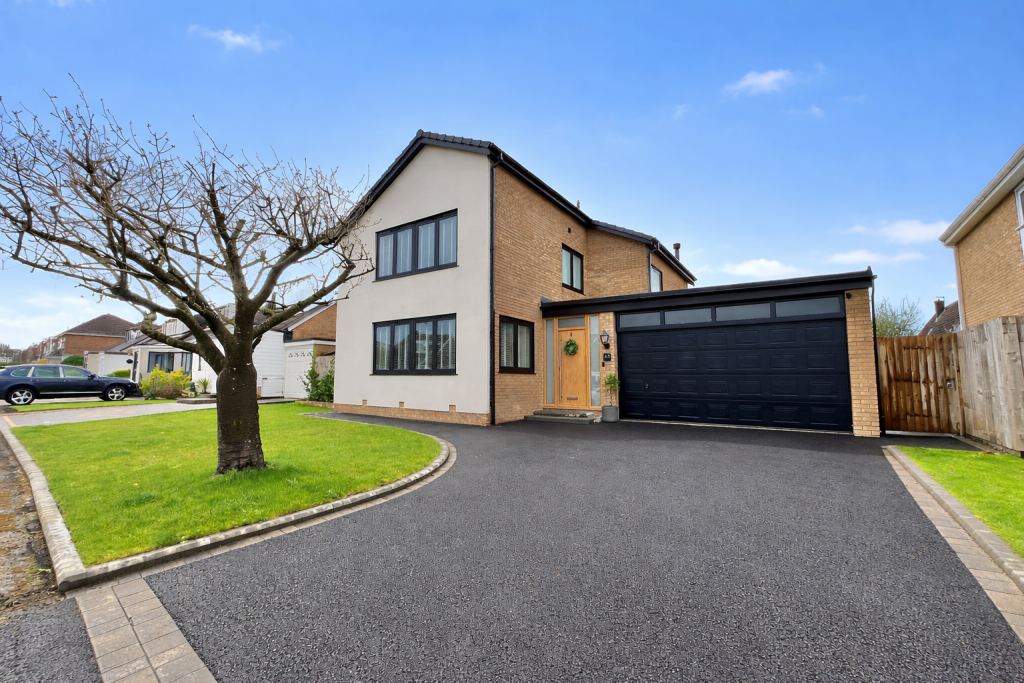
Welcome to this wonderful gated property, extremely well presented and located close to the popular and vibrant market town of Poulton-le-Fylde.
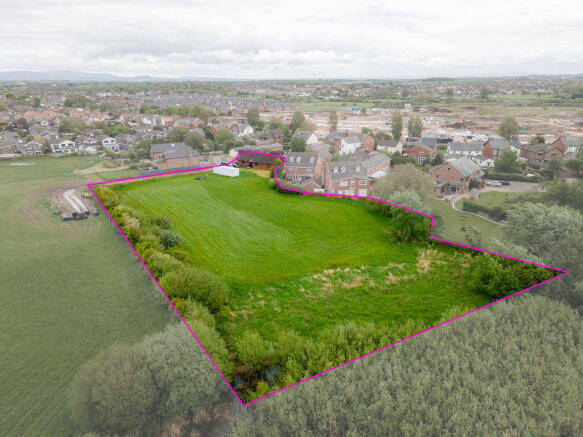
Sitting within a very generous double plot and enjoying views over Cottom Hall playing fields.
We feel the versatile accommodation would make an ideal family home providing approximately 2,700 Sq ft which briefly comprises; three spacious double bedrooms – lounge - office room – fantastic open plan kitchen / diner and sitting room – large conservatory - utility – bathroom – immaculate gardens including outdoor kitchen – vegetable garden – double garage – ample off-road parking.
Early viewing is a must to appreciate this property on offer.
Location: The property is conveniently located and just a short stroll from the busy, but compact market town of Poulton-le-Fylde, the town enjoys a market day every Monday, with plenty of places to eat and drink and a vibrant nightlife.
The A585 Garstang Road leads east towards the popular market town of Garstang, thus allowing further directions heading north towards Lancaster or south towards the city of Preston.
Heading west you are on the picturesque Fylde coast, including Thornton-Cleveleys, Blackpool and Lytham St Annes. Style: A substantial, detached family home.
Condition: Well-presented property offering neutral décor throughout and a high standard of fittings. Accommodation: Ground floor; entrance hallway with staircase leading off and cloak room wc.
Spacious lounge with windows to the front and side and fitted feature living flame gas fire. Office room situated to the front of the property with built in cupboard.
Large ‘L’ shaped sitting and dining room leading around to the kitchen. Situated in the sitting area you will find a feature Esse ‘Iron Heart’ wood burning / gas Aga, a real focal point for the room.
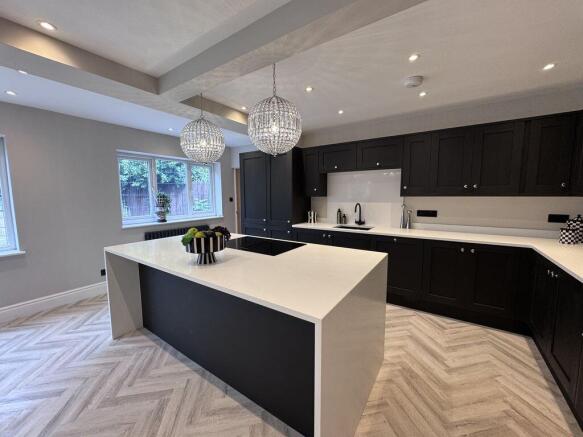
The kitchen has been well designed and practical for cooking enthusiasts with separate utility room and pantry store which provides access into the garage.
Across the back of the property, you will find an inviting all season glazed conservatory room enjoying the manicured gardens.
First floor; landing area overlooking Cottam Hall playing fields and useful store cupboard.
The master bedroom is most spacious 21’1 x 17’4 with built in wardrobes, two further double bedrooms and a fully tiled, well-presented bathroom suite.
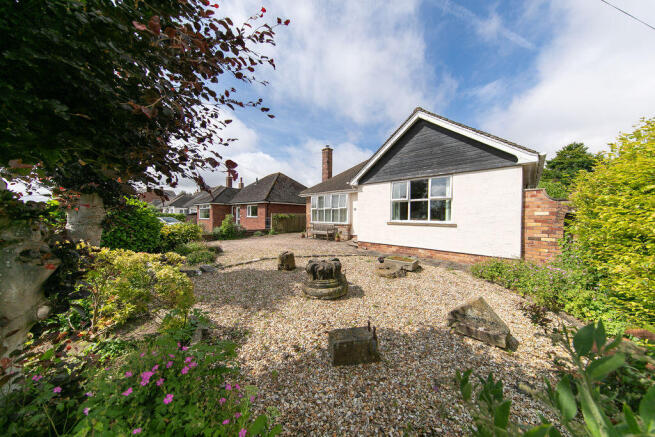
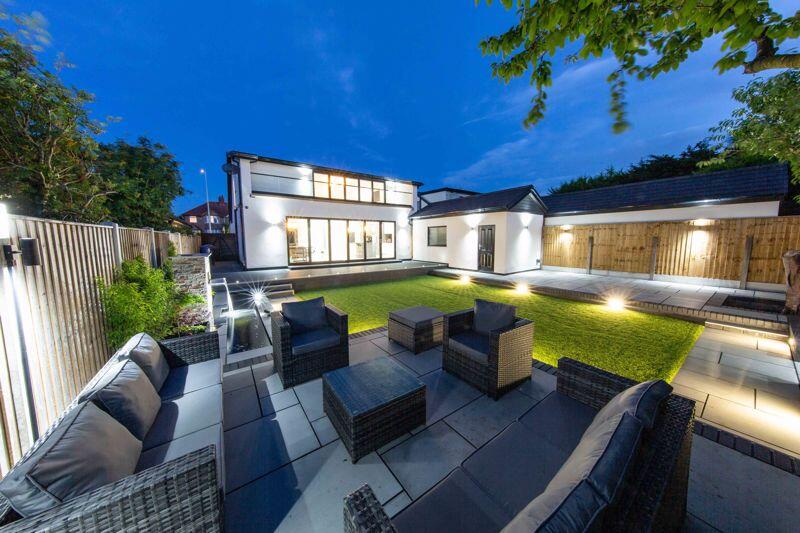
Outside: The property provides extensive gardens surrounding the house which are manicured and extremely well maintained.
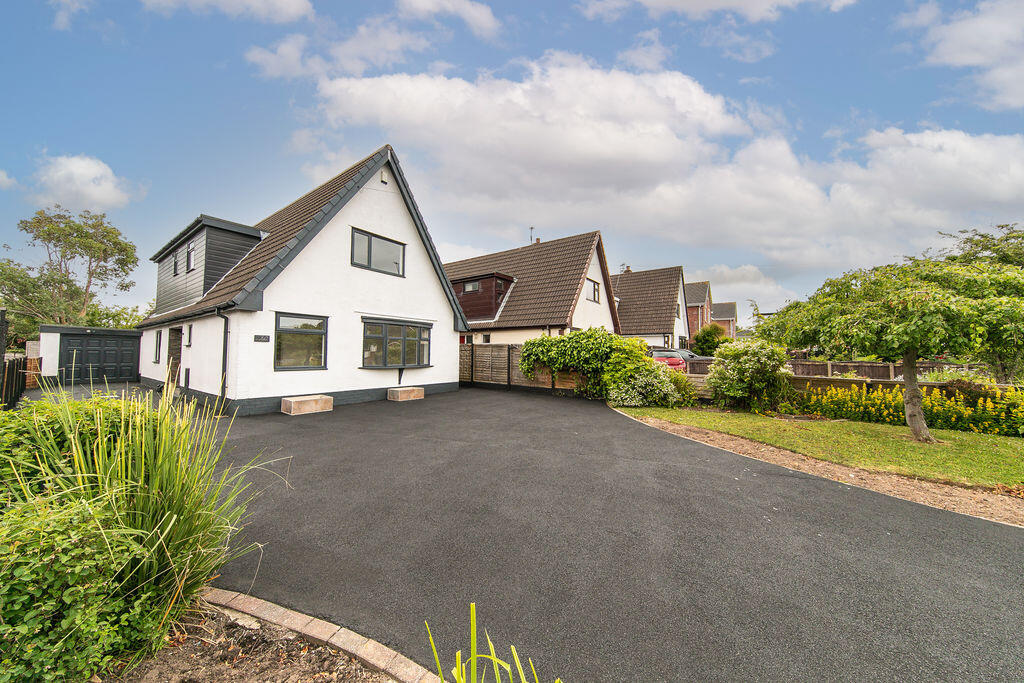
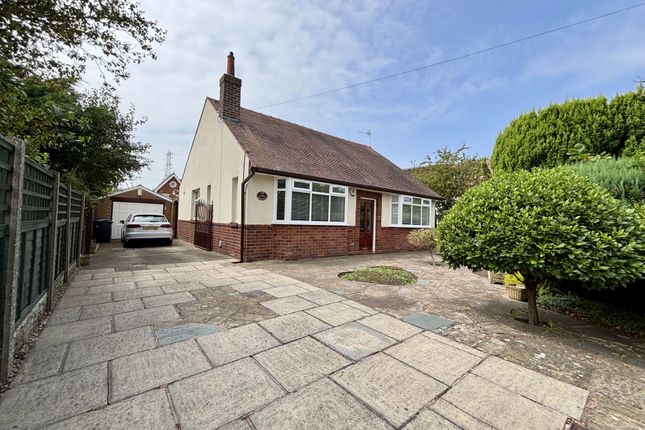
A gated stone driveway with ample parking space for multiple vehicles leads to the double garage. The front garden includes a shaped lawn with deep borders set behind a low-level wall.
The back garden provides a variety of sections with laid patio adjacent to the house which steps down to the lawn, borders and natural area with pond and summer house.
To the side of the property you will find a kitchen garden / vegetable plot with greenhouse.
External buildings include the original garage converted into a garden & wood store 15’1 x 10’, garden kitchen – a relaxing space with wood fired bbq and pizza oven.
Services: All mains services are connected, gas central heating and double glazing.
Council Tax Band: The property is listed online as council tax band F (Wyre Borough Council) Tenure: We are advised the tenure of the property is freehold.
Viewing: Strictly by telephone appointment through the agent’s office and comes highly advised.
Value & comps
No previous sales on record.
Returns
Set an offer; the calculator follows it.
We're still gathering serviced-accommodation data for this area.
Archie refurb estimate: a Pro feature
0.0% below asking
This is not financial or investment advice. Prop AI Deals is not authorised by the Financial Conduct Authority (FCA) to provide investment advice.
All investment calculators, property analyses, and AI-generated insights are for informational purposes only. Property investment carries risk and may result in financial loss. All calculations should be independently verified and you should consult with FCA-authorised financial advisers before making any investment decisions.
Past performance does not guarantee future results. Tax implications vary by individual circumstances.
Deal
Properties like this can earn 2–3x BTL yields when converted to HMO, with retrofit costs around £10k/room. Sign in to see the full tier, yield projection, and cost breakdown.
Commercial properties like this can earn 30-50% higher yields when converted to residential under Class MA / Q / P / PA, with prior approval costing ~GBP 96/unit. Sign in to see the recommended route, yield uplift, and cost breakdown.
BRRR-suited properties can recycle 80-100% of investor capital on refi, leaving a high-yielding rental with most of the money out. Sign in to see the refurb cost stack, ARV projection, and refinance maths.
Detached + large garden = sub-division play. Pro tier unlocks the tier badge, plot size, uplift estimate, and regional land benchmark.
Short-lease flats trade at deep discount, but extending under the 1993 Act often costs far less than the discount. Pro tier unlocks the tier badge, premium breakdown, long-lease ARV and arbitrage maths.
See projected short-stay revenue vs a vanilla BTL for this property.
See real sub-let margins (HMO room rates & SA nightly rates) vs the landlord rent.
Area
Agent & docs
FAQ
About 141 Blackpool Old Road, Poulton-Le-Fylde, FY6 7RN
Explore nearby