We've tightened what earns a Pursue. A home now needs a published valuation, a strategy that still makes money after real running costs and lender stress tests, and no listing problems that would stop a mortgage. You'll see fewer Pursues, and each one has been checked harder.
See how verdicts work2-bedroom semi-detached house · S42 6ZJ
Sold STCListed 5 days
Opportunity summary
See Archie’s verdict, returns by strategy and what to check before viewing.
About
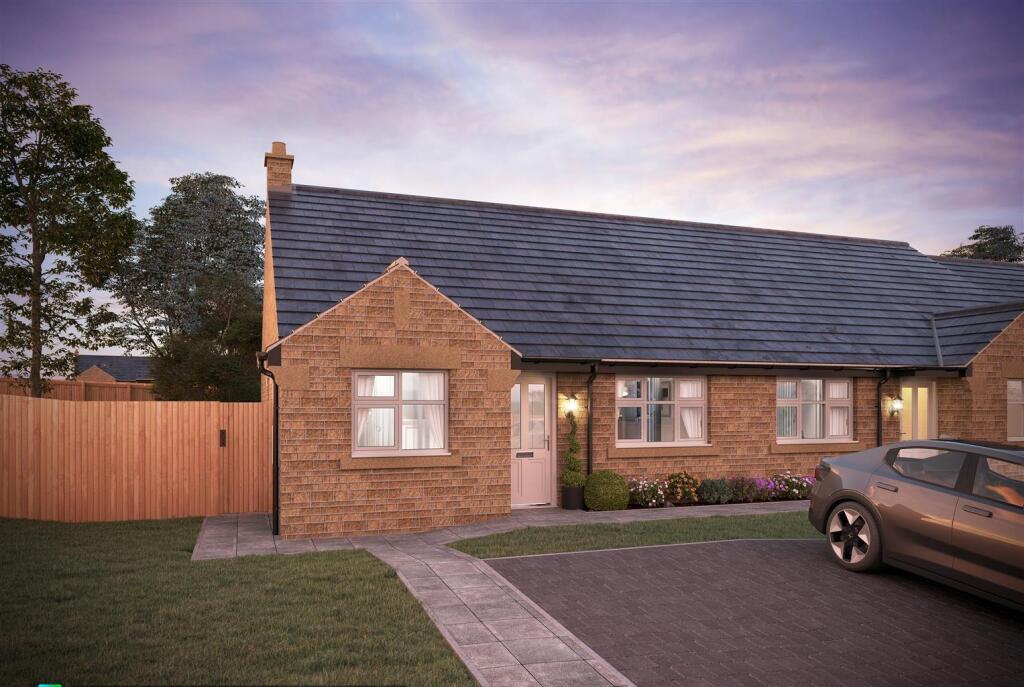
TWO BED END TERRACE NEW BUILD 'A' RATED ENERGY EFFICIENT BUNGALOW ON EXCLUSIVE OVER 55'S DEVELOPMENT WHERE YOU ONLY PAY 80% OF THE MARKET VALUE This truly affordable Gainsborough is a delightful two bedroom bungalow with thoughtfully designed high specification accommodation bringing modern living to a peaceful village setting.
Sold at 80% of market value, the stunning accommodation includes a good sized living room, designer kitchen with integrated appliances and a living/dining room with bi-fold doors opening onto a rear patio.
The property also boasts two good sized double bedrooms and a designer bathroom. Outside, there are landscaped gardens and a block paved driveway with EV charging point.
Located in the heart of Wingerworth, Kingswood Park is an exclusive development of 17 new high quality 2 and 3 bedroom bungalows, being well placed for The Avenue Country Park and for routes into Clay Cross and Chesterfield.
General Air source heat pump uPVC double glazed windows and doors Under floor heating Heat/smoke detectors Solar panels Intruder and security alarm system Cat 6 internet connection Gross internal floor area - 730 Sq.Ft.
Council Tax Band - TBC Tenure - Freehold Anticipated Completion Date: June/July 2026 Over 55 Age Restriction This development will only be available to people over the age of 55.
This will also be the case for any future onward sales. More details available upon request. 20 % Discounted Market Value - What Does It Mean?
It has long been planning policy for larger housing developments to include an element of affordable housing.
This usually results in a proportion of the new builds being sold to a Local Housing Association, who will then re-sell the properties on a shared equity basis or rent out.
Whilst this type of situation has been common place on most larger developments in our region, Stancliffe Homes are trying to do things differently.
That's why they have agreed with North East Derbyshire District Council to sell a proportion of Kingswood Park at a 20% discount off market value with no need for a Housing Associations involvement.
Whilst qualifying criteria will need to be satisfied, the property will be owned entirely by the purchaser with no stake owned by a third party.
The 20% discount will remain on any future transactions throughout the property's life, meaning that other people will benefit from this superb incentive for generations to come.
Entrance Hall Having two built-in storage cupboards. Bedroom Two 2.59m x 4.19m A front facing double bedroom.
Master Bedroom 3.05m x 3.89m A good sized front facing double bedroom.
Bathroom 1.98m x 2.74m To have a range of stylish tiling with a selection of colours and textures, including a feature wall.
To be fitted with a quality white 4-piece suite comprising of a walk-in shower enclosure, panelled bath, semi pedestal wash hand basin and a low flush WC. Heated towel rail. Shaver socket.
Tiled floor and downlighting.
Kitchen 2.74m x 3.56m To be fitted with a designer kitchen with a wide range of unit styles and colours available., and having laminate worktops and upstands.
Inset 1½ bowl single drainer stainless steel sink with mixer tap.
Integrated appliances to include a dishwasher, washer/dryer, fridge/freezer, microwave, stainless steel microwave combi oven, stainless steel electric oven and 4 burner induction hob.
Tiled floor, downlighting and extractor fan. Bay window overlooking the rear garden.
Living/Dining Room 4.17m x 5.33m A spacious reception area with bi-fold doors overlooking and opening onto the rear garden.
Garden To the front of the property there will be a landscaped garden in accordance with the development plan.
A block paved driveway with electric vehicle charging point provides off street parking for two vehicles. The rear garden will be laid to lawn and have a paved patio area.
An outside tap and external lighting to the front and rear will also be provided.
Disclaimer PROPERTY PARTICULARS DISCLAIMER These particulars are provided as a guide only and do not form part of any offer, contract, or warranty.
Whilst believed to be accurate, their accuracy cannot be guaranteed.
Services, systems, and appliances referred to have not been tested, and purchasers should satisfy themselves as to their condition and operation.
Any reconnection costs for disconnected services will be the responsibility of the purchaser. All measurements are approximate and any floorplan is intended to be used for illustrative purposes only.
All offers are subject to financial verification. Purchasers may be asked to provide proof of funds and/or mortgage arrangements to confirm their ability to proceed with the purchase.
We cannot confirm that all alterations or improvements to the property have obtained the required statutory approvals. Purchasers should rely on their own investigations and legal enquiries.
The property is believed to be within the shown catchment area for...
Value & comps
No previous sales on record.
Returns
Set an offer; the calculator follows it.
We're still gathering serviced-accommodation data for this area.
Archie refurb estimate: a Pro feature
0.0% below asking
This is not financial or investment advice. Prop AI Deals is not authorised by the Financial Conduct Authority (FCA) to provide investment advice.
All investment calculators, property analyses, and AI-generated insights are for informational purposes only. Property investment carries risk and may result in financial loss. All calculations should be independently verified and you should consult with FCA-authorised financial advisers before making any investment decisions.
Past performance does not guarantee future results. Tax implications vary by individual circumstances.
Deal
Properties like this can earn 2–3x BTL yields when converted to HMO, with retrofit costs around £10k/room. Sign in to see the full tier, yield projection, and cost breakdown.
Commercial properties like this can earn 30-50% higher yields when converted to residential under Class MA / Q / P / PA, with prior approval costing ~GBP 96/unit. Sign in to see the recommended route, yield uplift, and cost breakdown.
BRRR-suited properties can recycle 80-100% of investor capital on refi, leaving a high-yielding rental with most of the money out. Sign in to see the refurb cost stack, ARV projection, and refinance maths.
Detached + large garden = sub-division play. Pro tier unlocks the tier badge, plot size, uplift estimate, and regional land benchmark.
Short-lease flats trade at deep discount, but extending under the 1993 Act often costs far less than the discount. Pro tier unlocks the tier badge, premium breakdown, long-lease ARV and arbitrage maths.
See projected short-stay revenue vs a vanilla BTL for this property.
See real sub-let margins (HMO room rates & SA nightly rates) vs the landlord rent.
Area
Agent & docs

FAQ
About Bramble Way, Wingerworth, S42
Explore nearby