5-bedroom semi-detached house · TA8 1LY
For saleListed 19 days
Opportunity summary
See Archie’s verdict, returns by strategy and what to check before viewing.
About
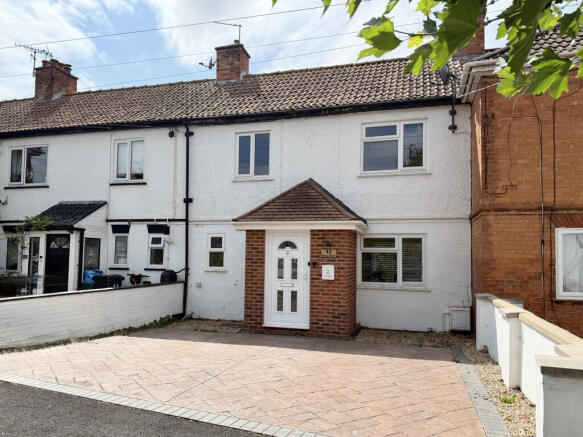
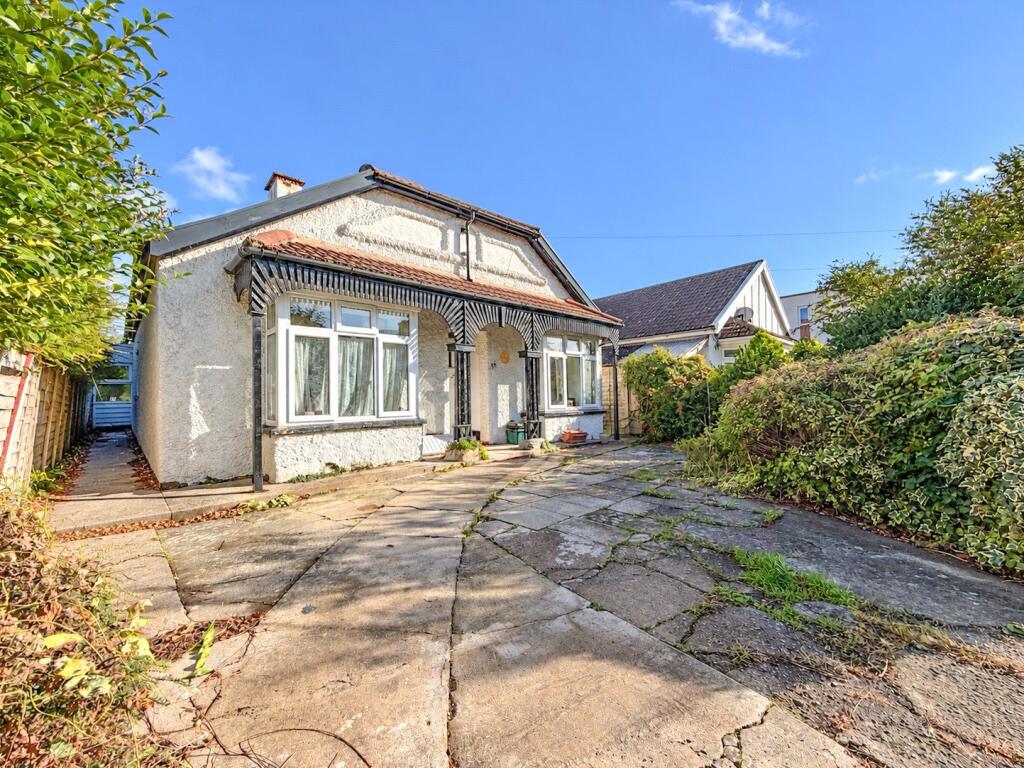
*** AN IMPRESSIVE FIVE BEDROOM PERIOD FAMILY HOME WITH SUPERB EXTENDED LIVING SPACE, ARRANGED OVER THREE FLOORS *** Offering considerably more space than first impressions might suggest, this substantial five bedroom semi-detached period home provides over 1800 square feet of exceptionally versatile family accommodation within a popular residential location, conveniently positioned for Burnham-on-Sea town centre, the seafront, local schools and amenities.
The property has been significantly extended to the rear, creating an excellent balance of traditional character and modern family living.
With five bedrooms, two generous reception areas, an en-suite shower room, large four-piece family bathroom, utility room and ground-floor cloakroom, this is a home particularly well suited to a growing or established family.
The ground floor opens with a welcoming entrance hall featuring attractive period-style patterned tiled flooring, with access to the separate front living room, complete with bay window, picture rail, cornicing and ornamental fireplace.
At the heart of the home is the generously proportioned fitted kitchen, featuring an extensive range of units and integrated appliances.
This opens into the impressive extended family/dining room, creating a superb everyday living and entertaining space.
Measuring over 16ft in length, the family room benefits from excellent natural light and two sets of French doors opening directly onto the rear garden, making it ideal for family gatherings, entertaining and summer dining.
A separate utility room and ground-floor cloakroom provide further practicality, something anyone with children, pets or a mountain of washing will appreciate considerably more than the brochure language normally admits.
The first floor offers two particularly generous bedrooms. The impressive principal bedroom measures approximately 17'6" x 14'8", benefits from fitted wardrobes and has its own en-suite shower room.
The second bedroom is also an excellent double, while the substantial four-piece family bathroom features both a bath and separate shower.
The second floor provides three further bedrooms, creating a highly versatile layout that could accommodate children, teenagers, guests or those requiring a home office or study.
Eaves storage is also provided. Outside, the property continues to deliver.
To the front is off-road driveway parking for at least two vehicles, while the enclosed rear garden has been designed with ease of maintenance in mind, incorporating an artificial lawn and patio/seating area with a good degree of privacy.
French doors from the family room create an excellent connection between the indoor and outdoor spaces.
With approximately five-bedroom accommodation arranged across three floors, substantial extended ground-floor living space and a location within easy reach of the town centre, beach and seafront, this is a particularly appealing opportunity for buyers seeking a spacious family home in Burnham-on-Sea.
An internal viewing is strongly recommended to fully appreciate the size, flexibility and amount of accommodation this impressive home has to offer.
Property Description *** AN IMPRESSIVE FIVE BEDROOM PERIOD FAMILY HOME WITH SUPERB EXTENDED LIVING SPACE, ARRANGED OVER THREE FLOORS *** Offering considerably more space than first impressions might suggest, this substantial five bedroom semi-detached period home provides over 1700 square feet of exceptionally versatile family accommodation within a popular residential location, conveniently positioned for Burnham-on-Sea town centre, the seafront, local schools and amenities.
The property has been significantly extended to the rear, creating an excellent balance of traditional character and modern family living.
With five bedrooms, two generous reception areas, an en-suite shower room, large four-piece family bathroom, utility room and ground-floor cloakroom, this is a home particularly well suited to a growing or established family.
The ground floor opens with a welcoming entrance hall featuring attractive period-style patterned tiled flooring, with access to the separate front living (truncated) Material Information Council Tax Band - D Annual Charge £2,570.24 (2026/27) EPC D Flood Risk Assessment: - Freehold
Value & comps
No previous sales on record.
Returns
Set an offer; the calculator follows it.
We're still gathering serviced-accommodation data for this area.
Archie refurb estimate: a Pro feature
0.0% below asking
This is not financial or investment advice. Prop AI Deals is not authorised by the Financial Conduct Authority (FCA) to provide investment advice.
All investment calculators, property analyses, and AI-generated insights are for informational purposes only. Property investment carries risk and may result in financial loss. All calculations should be independently verified and you should consult with FCA-authorised financial advisers before making any investment decisions.
Past performance does not guarantee future results. Tax implications vary by individual circumstances.
Deal
Properties like this can earn 2–3x BTL yields when converted to HMO, with retrofit costs around £10k/room. Sign in to see the full tier, yield projection, and cost breakdown.
Commercial properties like this can earn 30-50% higher yields when converted to residential under Class MA / Q / P / PA, with prior approval costing ~GBP 96/unit. Sign in to see the recommended route, yield uplift, and cost breakdown.
BRRR-suited properties can recycle 80-100% of investor capital on refi, leaving a high-yielding rental with most of the money out. Sign in to see the refurb cost stack, ARV projection, and refinance maths.
Detached + large garden = sub-division play. Pro tier unlocks the tier badge, plot size, uplift estimate, and regional land benchmark.
Short-lease flats trade at deep discount, but extending under the 1993 Act often costs far less than the discount. Pro tier unlocks the tier badge, premium breakdown, long-lease ARV and arbitrage maths.
See projected short-stay revenue vs a vanilla BTL for this property.
See real sub-let margins (HMO room rates & SA nightly rates) vs the landlord rent.
Area
Agent & docs

FAQ
About Worston Lane, Burnham-on-Sea, Somerset, TA8
Explore nearby