3-bedroom house · NG23 7HR
For saleListed 252 days
Opportunity summary
See Archie’s verdict, returns by strategy and what to check before viewing.
About
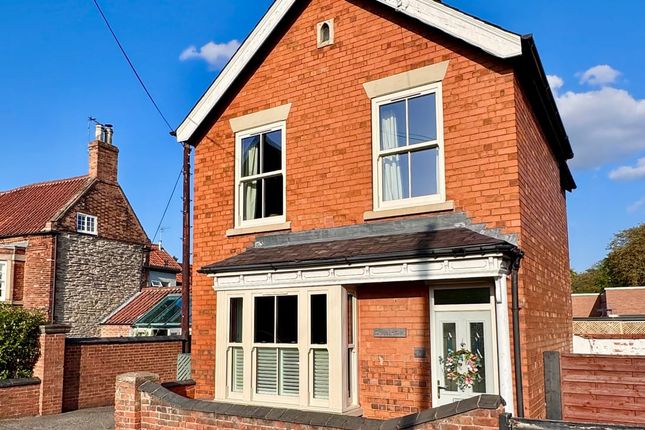
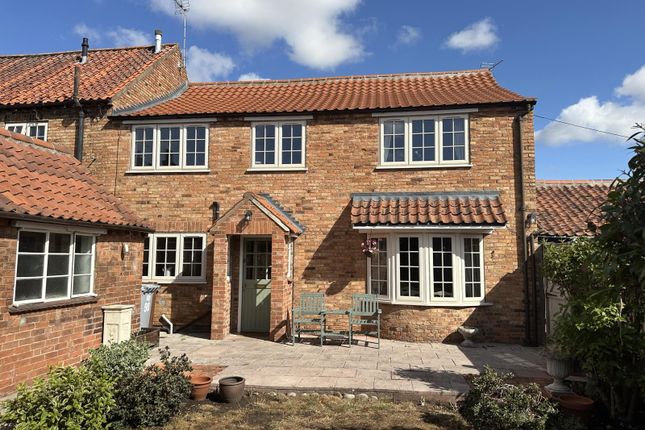
DESCRIPTION Beautifully extended and thoughtfully modernised, this exceptional home effortlessly blends the timeless charm of the original cottage with contemporary style and comfort.
At its heart lies a stunning refitted kitchen-diner, styled with classic Shaker units and enhanced by a range of integrated appliances, creating an inviting space for both everyday living and entertaining.
The character-filled living room offers a warm and cosy retreat, centred around a charming log-burning stove, while a versatile study provides the perfect environment for working from home or could serve as an additional bedroom.
This is complemented by a modern downstairs wet room. A side entrance leads to a practical utility room, completing the well-planned ground floor layout.
Upstairs, three good sized bedrooms are served by a beautifully refitted bathroom, featuring a freestanding roll-top bath for a touch of luxury.
The windows have been tastefully replaced, with several enjoying traditional sash styling that enhances the property's period feel.
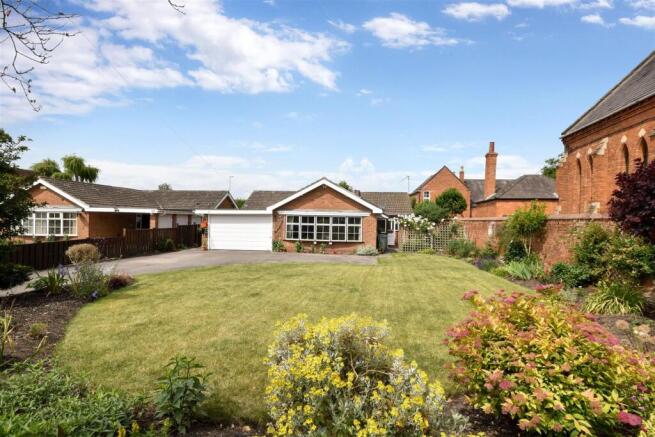
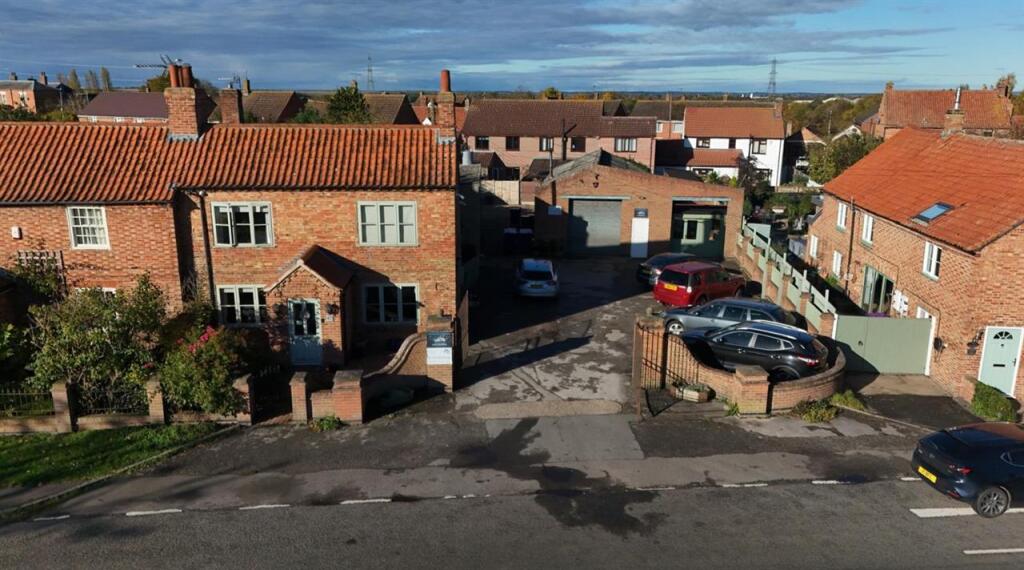
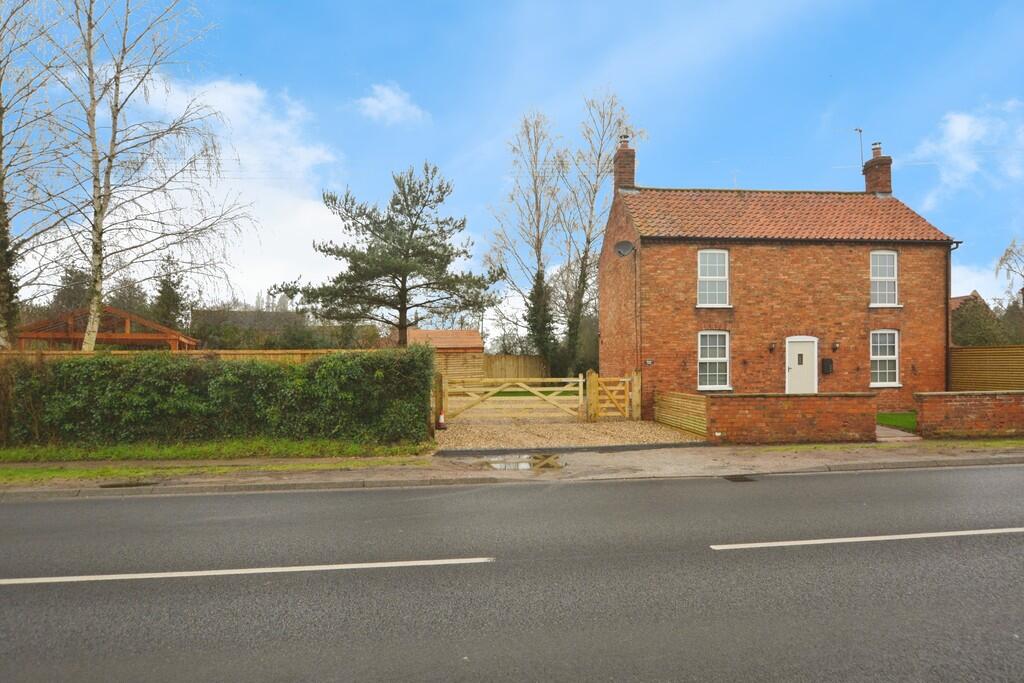
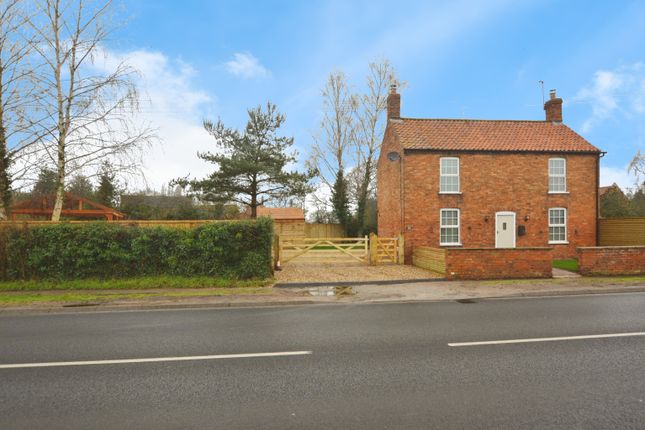
Externally, the home benefits from off-road parking and gardens to both sides, offering pleasant outdoor spaces to relax and enjoy.
Combining character, modern convenience, and an enviable setting, this is a home that truly captures the best of both worlds.
LOCATION Besthorpe village is a picturesque village situated 2 miles from Collingham.
The village benefits from a splendid, nationally acclaimed nature reserve, a newly installed childrens play ground, Lord Nelson public house, village hall with a linked walkway through to the Holy Trinity Church creating a social hub for the village.Nearby Collingham village has excellent sporting facilities and many amenities including primary school, medical centre, Co-op, hairdressers, community public house and village hall as well as excellent train and bus services.
Collingham and Besthorpe have recently been linked by the Trent Vale Trail part of the Sustrans cycle and walking network.
Lincoln 12 miles and Newark town centre, 6 miles, has further transport connections with the A1, A46 and East Coast Railway Line.
LIVING ROOM 13' 4" x 9' 9" (4.06m x 2.97m) With double glazed window to the side elevation, double glazed sash window to the front, log burning stove within brick built chimney breast, radiator and doors to the kitchen diner and hallway.
KITCHEN DINER 12' 4" x 11' 4" (3.76m x 3.45m) Re-fitted with a range of Shaker style wall and base units with a wooden worksurface incorporating a breakfast bar and fitted with an undercounter ceramic Blanco Butler style sink with mixer tap.
Built in wine fridge, integrated dishwasher, integrated fridge, freezer and space for a large range style cooker.
Radiator, LVT flooring, inset spotlights and double glazed sash window to the front elevation.
SIDE ENTRANCE HALLWAY With a stable door, double glazed window to the side elevation, laminate flooring, double glazed Velux window, inset spotlights, radiator, enclosed staircase, opening to utility room and doors to the study, shower room and living room.
UTILITY ROOM 4' 8" x 3' 7" (1.42m x 1.09m) Fitted with a wall, base unit and worksurface with sink unit, undercounter space and plumbing for washing machine, extractor, access hatch to plumbing and laminate flooring.
SHOWER ROOM 5' 10" x 5' 6" (1.78m x 1.68m) Modern fitted wet room style suite, comprising of low-level WC, wash hand basin with a vanity unit, shower screen and an electric shower.
Tiled flooring, tiled walls, chrome heated towel rail and double glazed opaque window to the rear elevation.
STUDY 9' 3" x 5' 9" (2.82m x 1.75m) With a double glazed sash window to the side elevation and a radiator.
LANDING With a double glazed window to the rear, doors to the bedrooms and curtain to the bathroom.
BATHROOM 5' 10" x 5' 8" (1.78m x 1.73m) With a three-piece suite comprising a low-level WC, wash hand basin with a vanity unit and roll top bath.
Oak Wood flooring, tiled splashbacks, chrome heated towel rail, extractor, spotlights and double glazed sash window to the side elevation.
BEDROOM ONE 12' 10" x 11' 11" (3.91m x 3.63m) With a double glazed window to the rear elevation, double glazed sash window to the side, access to loft and a radiator.
BEDROOM TWO 11' 11" x 9' 7" (3.63m x 2.92m) With a double glazed sash window to the front elevation and a radiator.
BEDROOM THREE 9' 4" x 9' 1" (2.84m x 2.77m) With a double glazed window to the side elevation, double glazed sash window to the front elevation, radiator, built in storage cupboard and access to the loft.
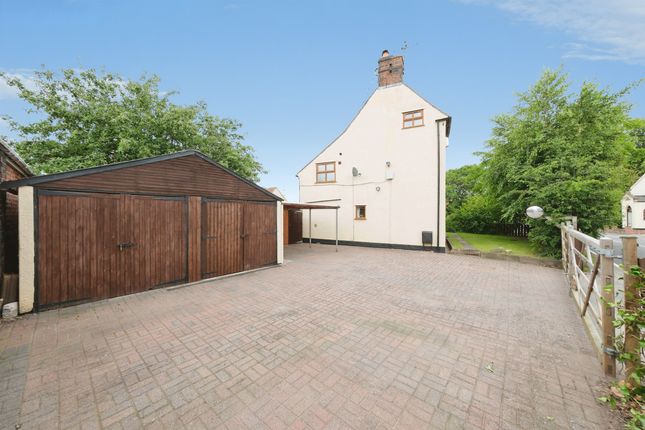
OUTSIDE There is parking at the side, a shed and lawn garden with pathway leading to the side entrance. A pedestrian gate at the front also provides access to the property.
There is further garden to the other side, which is mostly lawn with a paved patio area.
Value & comps
No previous sales on record.
Returns
Set an offer; the calculator follows it.
We're still gathering serviced-accommodation data for this area.
Archie refurb estimate: a Pro feature
0.0% below asking
This is not financial or investment advice. Prop AI Deals is not authorised by the Financial Conduct Authority (FCA) to provide investment advice.
All investment calculators, property analyses, and AI-generated insights are for informational purposes only. Property investment carries risk and may result in financial loss. All calculations should be independently verified and you should consult with FCA-authorised financial advisers before making any investment decisions.
Past performance does not guarantee future results. Tax implications vary by individual circumstances.
Deal
Properties like this can earn 2–3x BTL yields when converted to HMO, with retrofit costs around £10k/room. Sign in to see the full tier, yield projection, and cost breakdown.
Commercial properties like this can earn 30-50% higher yields when converted to residential under Class MA / Q / P / PA, with prior approval costing ~GBP 96/unit. Sign in to see the recommended route, yield uplift, and cost breakdown.
BRRR-suited properties can recycle 80-100% of investor capital on refi, leaving a high-yielding rental with most of the money out. Sign in to see the refurb cost stack, ARV projection, and refinance maths.
Detached + large garden = sub-division play. Pro tier unlocks the tier badge, plot size, uplift estimate, and regional land benchmark.
Short-lease flats trade at deep discount, but extending under the 1993 Act often costs far less than the discount. Pro tier unlocks the tier badge, premium breakdown, long-lease ARV and arbitrage maths.
See projected short-stay revenue vs a vanilla BTL for this property.
See real sub-let margins (HMO room rates & SA nightly rates) vs the landlord rent.
Area
Agent & docs

FAQ
About Main Road, Besthorpe, Newark
Explore nearby