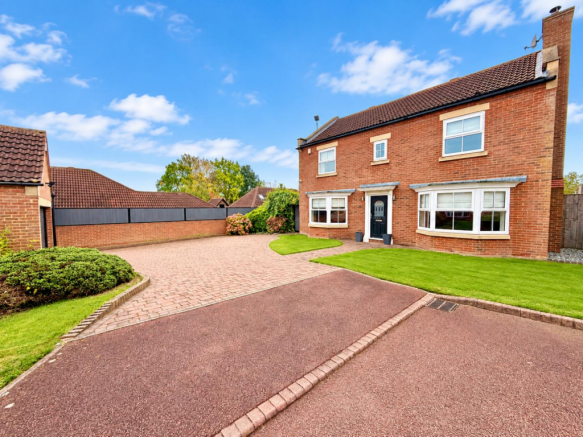
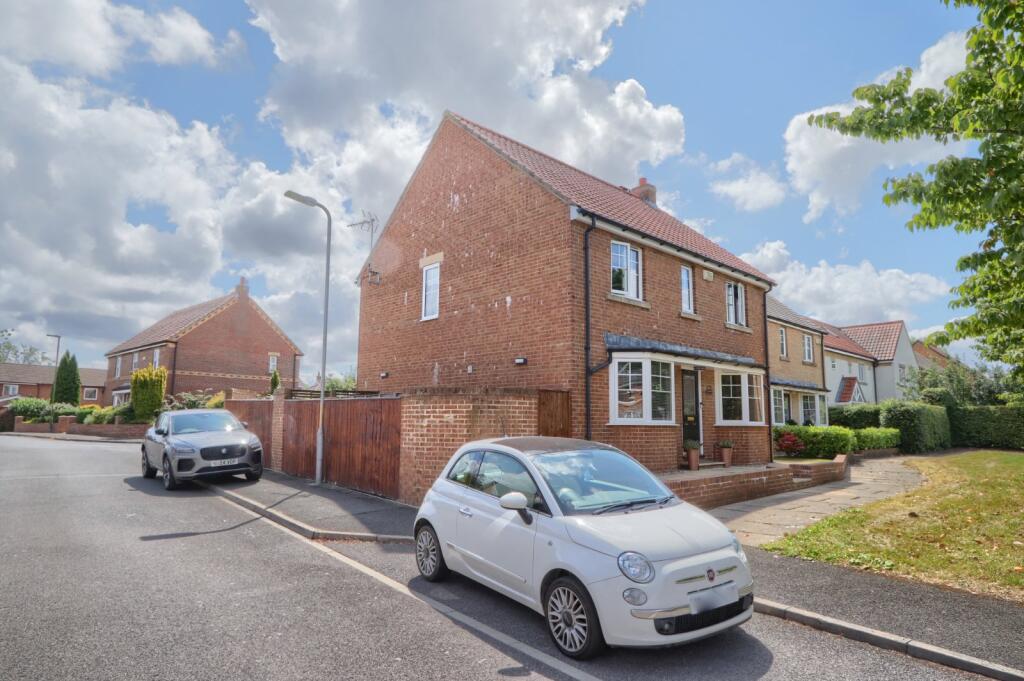
4-bedroom detached house · TS21 1DR
Sold STCListed 38 days
Opportunity summary
See Archie’s verdict, returns by strategy and what to check before viewing.
About
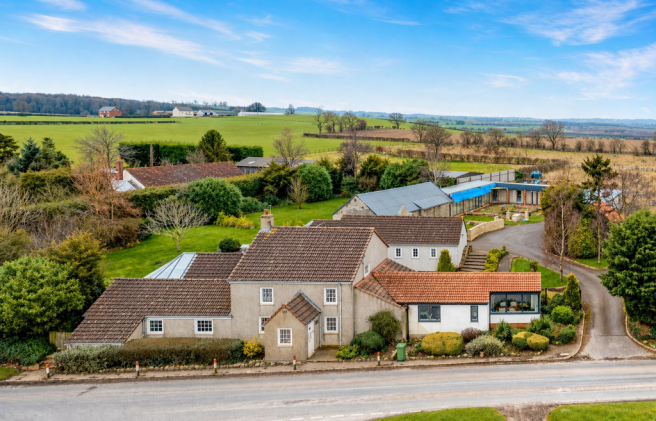
No Onward Chain A remarkable 19th-century country residence, part of which was famously occupied by George Orwell in 1944, rich in character and heritage, the property has been thoughtfully reconfigured from the original main house and seamlessly incorporates the former Gardener’s Cottage to create a truly exceptional home.
Offering over 2,600 sq. ft of beautifully presented living space, the residence perfectly blends period charm with versatile modern living.
Set within approximately 0.9 acres, the property enjoys an idyllic countryside setting, providing both sizable family space and picturesque surroundings—ideal for those seeking a unique home with literary significance and timeless appeal.
Enter the home via the private driveway through wooded treeline to the main building with porch with vaulted ceiling, hallway with modern W/C and two large bedrooms to the west of the property.
Double doors lead onto a cinema room and sitting room with large windows overlook the private garden.
Further hall with porch area, dining room and kitchen with modern units, front porch and pantry cupboard.
There is an outside recently modernised utility room on the ground floor along with five outbuildings that could be further converted (subject to the correct planning and building consent).
The first floor has generous landing with views over the garden, bedroom one with bay windows just off the bathroom with stunning four piece modern suite with free standing bath.
Bedroom two has white modern ensuite and there is access to the boarded loft via drop down ladder.
Outside the fabulous grounds wrap around three sides of the property with large patio area and lawn having a southerly facing aspect, multiply shrubs and flower beds and small paddock field perfect for raising animals.
Other features include beautiful wooden windows within keeping with the character, LPG gas combi boiler, underfloor heating in the kitchen, original oak flooring in bedroom one.
The home is well positioned to offer excellent commuter access and tranquil woodland and country parks on the doorstep; this ideal family home provides convenient access to local amenities and schools while maintaining a discreet and peaceful retreat for family leisure time.
EPC Rating: F Bedroom Four 4.2m x 4.34m Bedroom Three 3.05m x 5.1m Cinema Room 4.2m x 5.23m Sitting Room 5.7m x 5.72m Study 1.8m x 2.1m Dining Room 4.42m x 5.72m Kitchen 4.1m x 4.4m Detached Utility Room 2.74m x 3.56m Bedroom One 6.2m x 7.1m 7.1m into wardrobes x 6.2m (max) Bathroom 2.06m x 4.4m Bedroom Two 4.6m x 5.61m Plot Sitting on a 0.9 acre plot with five brick built outbuildings and long private driveway.
Buyers Identification Check(s) Should a purchaser(s) have an offer accepted on a property marketed by Michael Poole Estate Agents they will need to undertake an identification check.
This is done to meet our obligation under Anti Money Laundering Regulations (AML) and is a legal requirement.
We use a third party service to verify your identity; this is not a credit check and will have no effect on credit history. The cost of these checks is £36 inc.
VAT per buyer, which is paid in advance, when an offer is agreed and prior to a sales memorandum being issued. This charge is non-refundable.
Value & comps
No previous sales on record.
Returns
Set an offer; the calculator follows it.
We're still gathering serviced-accommodation data for this area.
Archie refurb estimate: a Pro feature
0.0% below asking
This is not financial or investment advice. Prop AI Deals is not authorised by the Financial Conduct Authority (FCA) to provide investment advice.
All investment calculators, property analyses, and AI-generated insights are for informational purposes only. Property investment carries risk and may result in financial loss. All calculations should be independently verified and you should consult with FCA-authorised financial advisers before making any investment decisions.
Past performance does not guarantee future results. Tax implications vary by individual circumstances.
Deal
Properties like this can earn 2–3x BTL yields when converted to HMO, with retrofit costs around £10k/room. Sign in to see the full tier, yield projection, and cost breakdown.
Commercial properties like this can earn 30-50% higher yields when converted to residential under Class MA / Q / P / PA, with prior approval costing ~GBP 96/unit. Sign in to see the recommended route, yield uplift, and cost breakdown.
BRRR-suited properties can recycle 80-100% of investor capital on refi, leaving a high-yielding rental with most of the money out. Sign in to see the refurb cost stack, ARV projection, and refinance maths.
Detached + large garden = sub-division play. Pro tier unlocks the tier badge, plot size, uplift estimate, and regional land benchmark.
Short-lease flats trade at deep discount, but extending under the 1993 Act often costs far less than the discount. Pro tier unlocks the tier badge, premium breakdown, long-lease ARV and arbitrage maths.
See projected short-stay revenue vs a vanilla BTL for this property.
See real sub-let margins (HMO room rates & SA nightly rates) vs the landlord rent.
Area
Agent & docs
FAQ
About Carlton, Greystone, TS21
Explore nearby