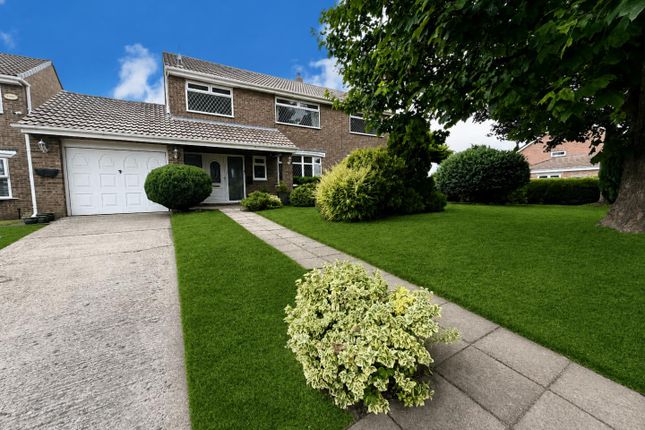
4-bedroom detached house · TS21 1HY
Listing removedListed 275 days
Opportunity summary
See Archie’s verdict, returns by strategy and what to check before viewing.
About
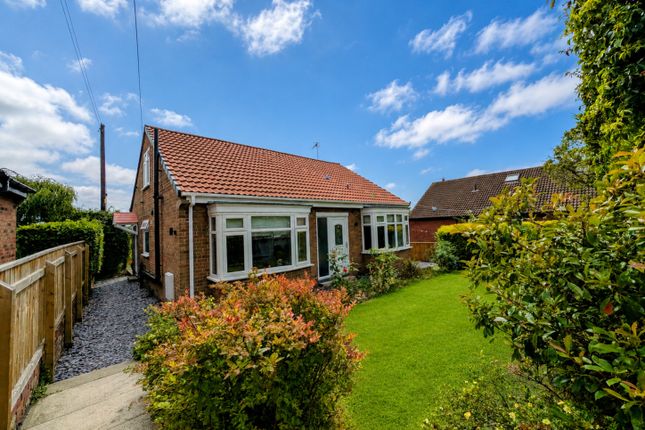
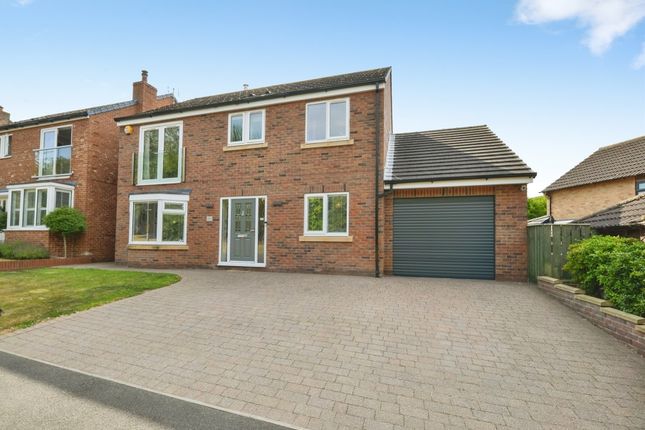
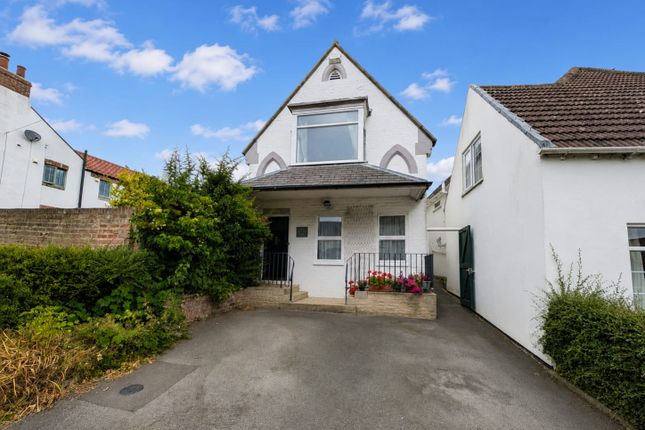
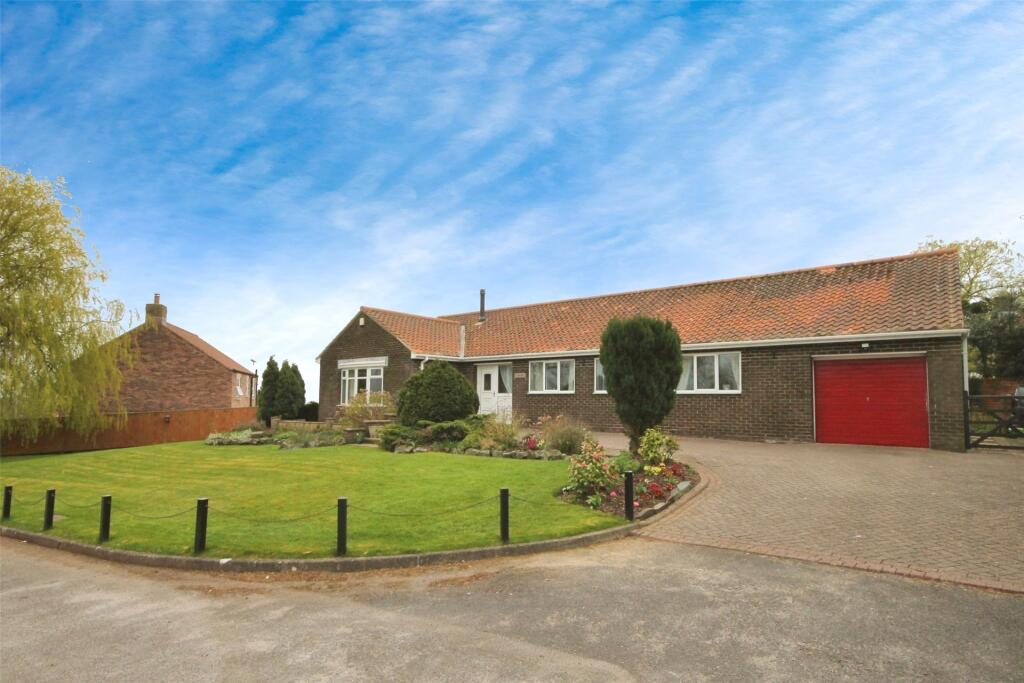
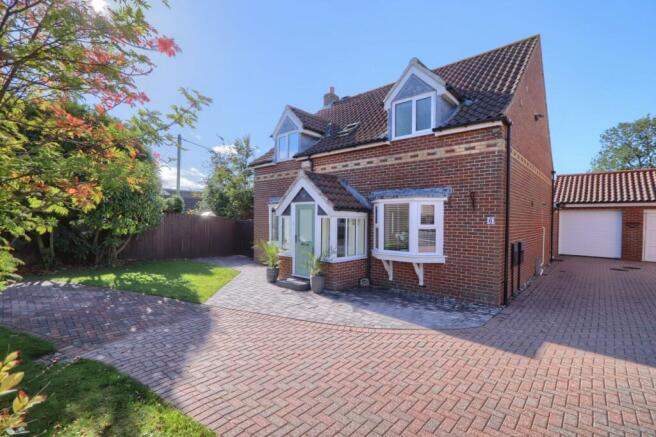
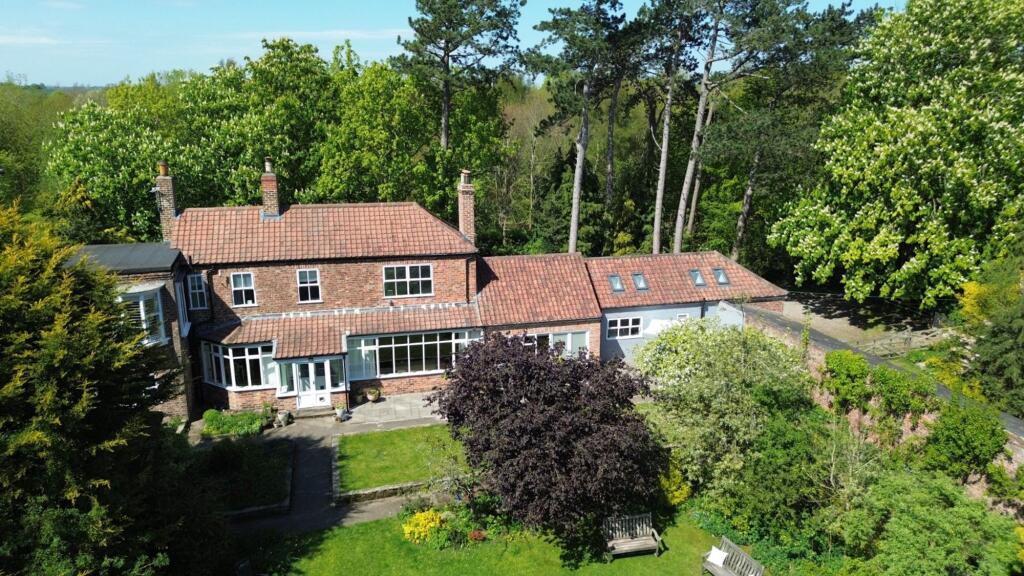
Nestled in the heart of a picturesque village, this charming detached house offers a peaceful retreat with convenient access to local amenities.
Boasting four bedrooms, two reception rooms, and two bathrooms, this property is perfect for families seeking a comfortable and spacious home.
The well-maintained interior is bright and inviting, creating a cosy atmosphere throughout.
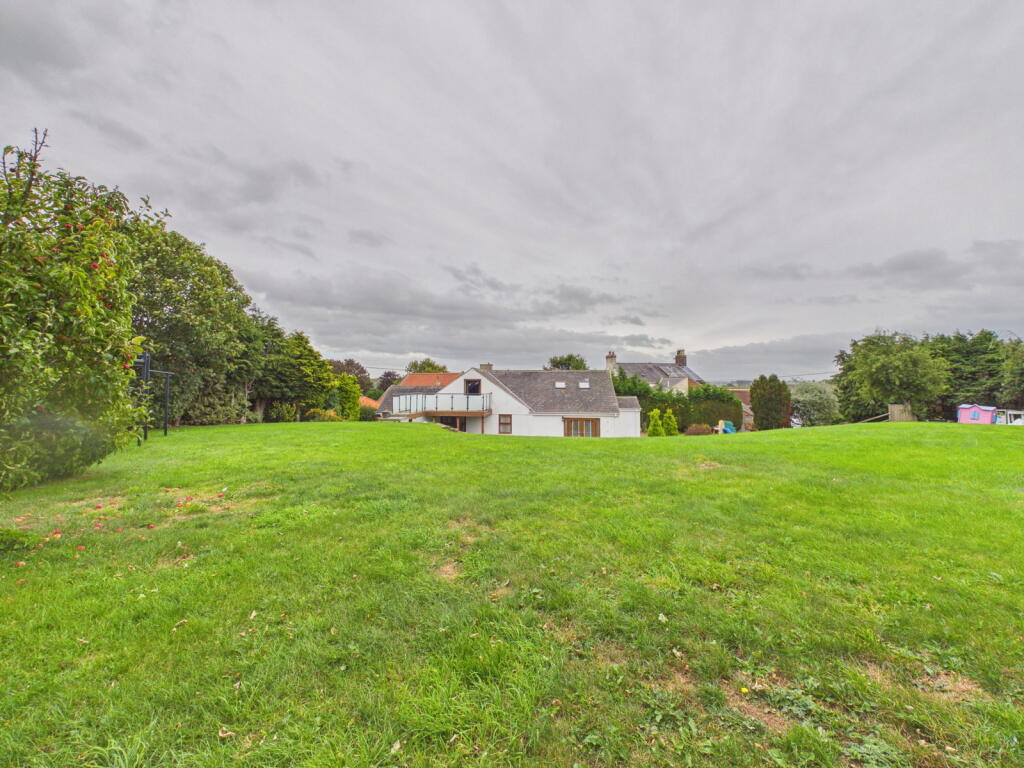
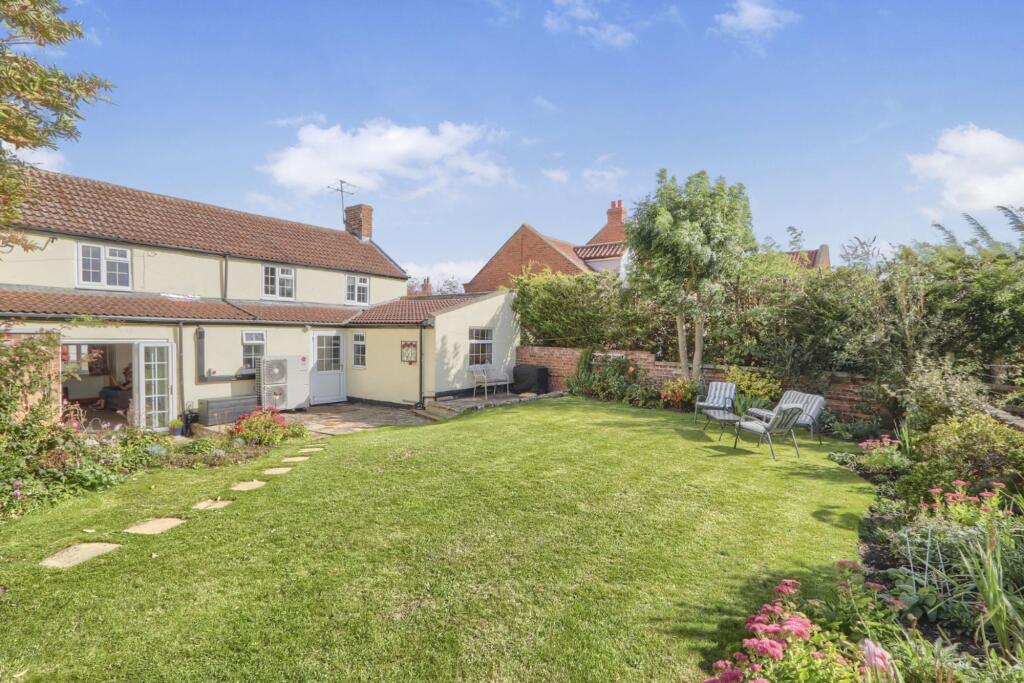
The property also features a garden with open views, perfect for relaxing or entertaining guests, as well as a patio and conservatory for enjoying the scenic surroundings.
With off-street parking and a garage, convenience is at the forefront of this homely abode.
Don't miss the opportunity to make this delightful property your own and enjoy a tranquil lifestyle in a well-loved community.
IMPORTANT NOTE TO POTENTIAL PURCHASERS & TENANTS: We endeavour to make our particulars accurate and reliable, however, they do not constitute or form part of an offer or any contract and none is to be relied upon as statements of representation or fact.
The services, systems and appliances listed in this specification have not been tested by us and no guarantee as to their operating ability or efficiency is given.
All photographs and measurements have been taken as a guide only and are not precise. Floor plans where included are not to scale and accuracy is not guaranteed.
If you require clarification or further information on any points, please contact us, especially if you are traveling some distance to view.
POTENTIAL PURCHASERS: Fixtures and fittings other than those mentioned are to be agreed with the seller.
POTENTIAL TENANTS: All properties are available for a minimum length of time, with the exception of short term accommodation. Please contact the branch for details.
A security deposit of at least one month’s rent is required. Rent is to be paid one month in advance. It is the tenant’s responsibility to insure any personal possessions.
Payment of all utilities including water rates or metered supply and Council Tax is the responsibility of the tenant in most cases.
STO260031/2 Entrance Hall Step inside and instantly feel at home.
The welcoming entrance hall sets the tone for this wonderful property, offering a bright and airy first impression with a sense of space the moment you walk through the door.
With thoughtful design, it provides the perfect introduction to what lies beyond – a home full of character, comfort, and style.
The layout flows beautifully into the heart of the house, inviting you to explore further.
Cloakroom/ Wc Conveniently located just off the entrance hall, the stylish cloakroom/WC is both practical and beautifully presented Living Room The living room is a truly delightful space and the heart of this wonderful home.
Beautifully light and inviting, it offers generous proportions with a feature fireplace creating a cosy focal point for relaxing evenings.
French doors open seamlessly into the conservatory, allowing natural light to flood in and providing a lovely connection to the outdoors.
From the Living Room, you can enjoy stunning views over the rear garden and the peaceful open aspect beyond – a view that instantly gives a sense of calm and privacy.
Whether entertaining guests or unwinding at the end of the day, this room offers the perfect blend of comfort, style, and charm.
Conservatory The conservatory is a beautiful addition to the home, offering a wonderfully bright and versatile space to enjoy all year round.
Surrounded by views of the delightful rear garden, it creates the perfect spot for relaxed dining, a peaceful reading area, or simply somewhere to sit with a morning coffee and take in the open aspect beyond.
With French doors leading back into the living room and direct access to the garden, this room effortlessly blends indoor and outdoor living, making it a real highlight of the property.
Kitchen/ diner The beautifully refurbished kitchen diner is a true showstopper and a space designed for both everyday living and entertaining.
Thoughtfully updated and with stylish finishes, it offers a perfect blend of practicality and contemporary design.
The dining area enjoys lovely views over the rear garden, creating a bright and uplifting setting for family meals or relaxed gatherings with friends.
With plenty of workspace and storage, this sociable room really is the heart of the home, combining comfort, style, and functionality in equal measure.
Utility Room The utility room is a practical and stylish addition to the home, featuring a stunning stained glass door leading from the kitchen that adds character and charm.
It also provides convenient access to the rear garden, making it ideal for household chores, laundry, or simply as a transitional space between indoors and outdoors.
Landing The landing is a bright and welcoming space, enhanced by a beautiful stained glass window that adds character and charm.
From here, there is access to all the bedrooms and the family bathroom, creating a practical and well-connected layout for family living.
Master Bedroom The master bedroom is a spacious and inviting retreat, enhanced by stunning views that can be enjoyed from the comfort of the room.
Flooded with natural light, it offers a serene and relaxing space, perfectly suited for rest and relaxation.
The room’s generous proportions also allow for a range of furniture and fitted storage, combining style with practicality.
En-suite shower room The master bedroom is complemented by an en-suite shower room, fitted with a shower and wash basin.
Designed for both style and practicality, it provides a private and convenient space, enhancing the comfort and functionality of the master suite.
Bedroom 2 Bedroom 2 is a generous double room, enhanced with a range of fitted wardrobes, a dressing table, and an integrated wash basin.
The combination of storage and practical features makes it a versatile and comfortable space, ideal for family members or guests, while the bright and airy layout ensures a welcoming atmosphere.
Bedroom 3 With views to the front, Bedroom 3 is a bright and spacious room featuring two windows that flood the space with natural light.
The room includes a range of fitted wardrobes, one of which conceals a roof void, providing additional storage or the potential for conversion, subject to the necessary approvals.
This versatile layout makes the room ideal for family use or as a guest room.
Bedroom 4 Bedroom 4 is a well-proportioned room with pleasant rear-facing views and fitted wardrobes, providing both style and practicality.
Its versatile layout makes it an ideal guest room, children’s bedroom, or home office, offering a comfortable and adaptable space to suit a variety of needs.
Bathroom The family bathroom has been tastefully refurbished and features a modern white suite, including a bath with overhead shower, WC, and a vanity unit incorporating a wash basin and useful storage.
The contemporary design, combined with a practical layout, creates a bright and functional space perfectly suited to family living.
Parking and gardens Stepping outside, the front of the property benefits from gated access to a driveway, providing ample off-road parking and access to the integral garage, complete with a remote-operated door.
Gated side access leads to a secluded side garden, offering privacy and a tranquil space for relaxation.
The rear garden is laid mainly to lawn and adjoins beautiful countryside views, creating a peaceful backdrop.
A paved patio area is ideal for soaking up the sun, entertaining, or enjoying al fresco dining, making the outdoor space both practical and inviting.
Additional information Local Authority: Stockton-on-tees Conservation Area: No Council Tax Band F. Council Tax Estimate £3,566 Flood Risk: Rivers & Seas, Very low.
Surface Water, Very low Tenure: Freehold Restrictive Covenants: Yes.
(Buyers are advised to discuss this with their solicitors as Reeds Rains are not permitted to give legal advice) Coverage Mobile (based on calls indoors) O2, EE, Three, Vodafone Broadband (estimated speeds) Standard 7 mbps Superfast 46 mbps Satellite & Cable TV Availability BT, Sky, Virgin Construction: Standard Utilities: Mains sewerage, gas, water and electric Local planning applications: 5.
Information for buyers HMRC is a supervisory body for money laundering regulations, of which all estate agents need to be registered.
As part of this, there are multiple requirements that agents must rigorously and consistently meet to ensure they stay compliant with the regulations and protect their clients.
To do this, we use an identity verification service, approved by the Government as part of the Digital Identity and Attributes Trust Framework (DIATF).
This method and the process we follow to ensure compliance for your transaction come with significant time, financial and legal implications hence a portion of this is passed on.
We elected for this verification process due to the speed, certainty, and accuracy it delivers.
This helps us to protect all our client's interests by using the most advanced verification process to help prevent the impacts of money laundering alongside our internal manual policies and procedures while staying compliant with HMRC.
. The administrative charge for this process is £40 plus VAT for a sole purchaser, £65 plus VAT for two purchasers and £75 plus VAT three or more purchasers.
Value & comps
No previous sales on record.
Returns
Set an offer; the calculator follows it.
We're still gathering serviced-accommodation data for this area.
Archie refurb estimate: a Pro feature
0.0% below asking
This is not financial or investment advice. Prop AI Deals is not authorised by the Financial Conduct Authority (FCA) to provide investment advice.
All investment calculators, property analyses, and AI-generated insights are for informational purposes only. Property investment carries risk and may result in financial loss. All calculations should be independently verified and you should consult with FCA-authorised financial advisors before making any investment decisions.
Past performance does not guarantee future results. Tax implications vary by individual circumstances.
Deal
Properties like this can earn 2–3x BTL yields when converted to HMO, with retrofit costs around £10k/room. Sign in to see the full tier, yield projection, and cost breakdown.
Commercial properties like this can earn 30-50% higher yields when converted to residential under Class MA / Q / P / PA, with prior approval costing ~GBP 96/unit. Sign in to see the recommended route, yield uplift, and cost breakdown.
BRRR-suited properties can recycle 80-100% of investor capital on refi, leaving a high-yielding rental with most of the money out. Sign in to see the refurb cost stack, ARV projection, and refinance maths.
Detached + large garden = sub-division play. Pro tier unlocks the tier badge, plot size, uplift estimate, and regional land benchmark.
Short-lease flats trade at deep discount, but extending under the 1993 Act often costs far less than the discount. Pro tier unlocks the tier badge, premium breakdown, long-lease ARV and arbitrage maths.
See projected short-stay revenue vs a vanilla BTL for this property.
See real sub-let margins (HMO room rates & SA nightly rates) vs the landlord rent.
Area
Agent & docs
FAQ
About Mainside, Redmarshall, Stockton-on-Tees, Durham, TS21
Explore nearby